Tucked away in a quiet cul-de-sac with the most amazing valley and mountain views, this clean and beautifully updated home is ready for its next owner! Thoughtful improvements include new carpet, new light fixtures, decorative vent covers and durable hybrid resilient flooring with a 30-year commercial rating. The refinished kitchen cabinets bring a fresh, updated feel to the heart of the home with under cabinet lighting. Outside, enjoy the upgraded deck structure, new sprinkler box, underground dog fence and graveled RV pad. The south-facing driveway is an added bonus during Utah winters! A home warranty is already in place through April 7, 2027, offering extra peace of mind. With so many updates designed for today's lifestyle, this beauty is truly clean, comfortable and ready to go! The sellers are sad to leave this wonderful home, but a job relocation is taking them elsewhere. Their move creates a great opportunity for the next owner to enjoy everything they have thoughtfully updated and cared for!
For sale
$499,500
3515 N 425 E, North Ogden, UT 84414
4beds
2,055sqft
:
Get pre-qualified$3,048/mo
Single Family Residence
Built in 1988
9,147 Square Feet Lot
$497,300 Zestimate®
$243/sqft
$87/mo HOA
What's special
New sprinkler boxSouth-facing drivewayNew carpetNew light fixturesUpgraded deck structureUnderground dog fenceDecorative vent covers
- 4 days |
- 493 |
- 28 |
Zillow last checked:
Listing updated:
Listed by:
Rosilee S Lawson 801-510-0992,
Transcend Real Estate
Source: UtahRealEstate.com,MLS#: 2173099
Facts & features
Interior
Bedrooms & bathrooms
- Bedrooms: 4
- Bathrooms: 3
- Full bathrooms: 1
- 3/4 bathrooms: 2
Rooms
- Room types: Master Bathroom, Den/Office, Updated Kitchen
Primary bedroom
- Level: Second
Heating
- Forced Air, Central
Cooling
- Central Air, Ceiling Fan(s)
Appliances
- Included: Microwave, Disposal, Free-Standing Range
- Laundry: Gas Dryer Hookup
Features
- Walk-In Closet(s), Vaulted Ceiling(s), Granite Counters
- Flooring: Carpet, Laminate, Tile
- Windows: Blinds, Part, Bay Window(s), Double Pane Windows
- Basement: Daylight,Partial
- Has fireplace: No
Interior area
- Total structure area: 2,055
- Total interior livable area: 2,055 sqft
- Finished area above ground: 1,555
- Finished area below ground: 500
Property
Parking
- Total spaces: 7
- Parking features: Covered
- Attached garage spaces: 2
- Uncovered spaces: 5
Features
- Levels: Tri/Multi-Level
- Stories: 3
- Patio & porch: Patio, Open Patio
- Has view: Yes
- View description: Mountain(s), Valley
Lot
- Size: 9,147 Square Feet
- Features: Cul-De-Sac, Curb & Gutter, Sprinkler: Auto-Full
- Residential vegetation: Landscaping: Full, Mature Trees, Pines
Details
- Parcel number: 161290031
- Zoning description: Single-Family
Construction
Type & style
- Home type: SingleFamily
- Property subtype: Single Family Residence
Materials
- Aluminum Siding, Brick
- Roof: Asphalt
Condition
- Blt./Standing
- New construction: No
- Year built: 1988
Details
- Warranty included: Yes
Utilities & green energy
- Sewer: Public Sewer, Sewer: Public
- Water: Culinary, Secondary
- Utilities for property: Natural Gas Connected, Electricity Connected, Sewer Connected, Water Connected
Community & HOA
Community
- Features: Sidewalks
- Security: Video Door Bell(s)
- Subdivision: Lakeview Heights
HOA
- Has HOA: Yes
- Amenities included: Cable TV, Trail(s), Picnic Area, Tennis Court(s)
- Services included: Cable TV
- HOA fee: $260 quarterly
- HOA name: Steve Rackham
- HOA phone: 385-492-8047
Location
- Region: North Ogden
Financial & listing details
- Price per square foot: $243/sqft
- Tax assessed value: $452,000
- Annual tax amount: $3,284
- Date on market: 7/20/2026
- Listing terms: Cash,Conventional,FHA,VA Loan
- Inclusions: Ceiling Fan, Microwave, Range, Video Door Bell(s)
- Exclusions: Dryer, Gas Grill/BBQ, Refrigerator, Washer, Video Door Bell(s)
- Acres allowed for irrigation: 0
- Electric utility on property: Yes
- Road surface type: Paved
Estimated market value
$497,300
$472,000 - $522,000
$2,257/mo
Price history
| Date | Event | Price |
|---|---|---|
| 7/20/2026 | Listed for sale | $499,500+2.1%$243/sqft |
Source:  UtahRealEstate.com #2173099 Report a problem UtahRealEstate.com #2173099 Report a problem | ||
| 4/1/2026 | Sold | -- |
Source: Agent Provided Report a problem | ||
| 1/27/2026 | Listed for sale | $489,000+144.6%$238/sqft |
Source: UtahRealEstate.com #2133256 Report a problem | ||
| 12/5/2014 | Sold | -- |
Source: Agent Provided Report a problem | ||
| 10/10/2014 | Price change | $199,900-4.8%$97/sqft |
Source: Equity Real Estate #1260377 Report a problem | ||
| 10/1/2014 | Listed for sale | $209,900$102/sqft |
Source: Equity Real Estate #1260377 Report a problem | ||
Public tax history
| Year | Property taxes | Tax assessment |
|---|---|---|
| 2024 | $3,075 +2.2% | $248,599 +0.2% |
| 2023 | $3,009 +0.4% | $248,050 -2.8% |
| 2022 | $2,997 +24.2% | $255,200 |
| 2021 | $2,414 +4.7% | -- |
| 2020 | $2,306 +5.9% | -- |
| 2019 | $2,177 +17.4% | -- |
| 2018 | $1,855 -13.4% | -- |
| 2017 | $2,142 +19.3% | $209,813 +91.5% |
| 2016 | $1,795 | $109,551 +9.4% |
| 2015 | $1,795 +5.4% | $100,142 |
| 2014 | $1,704 | $100,142 +3.5% |
| 2013 | -- | $96,732 |
| 2012 | -- | $96,732 -3.5% |
| 2011 | -- | $100,240 +0.2% |
| 2010 | -- | $100,011 -6.5% |
| 2009 | -- | $106,960 +11.3% |
| 2008 | -- | $96,094 +6.1% |
| 2007 | -- | $90,594 +13.8% |
| 2006 | -- | $79,594 +5% |
| 2005 | -- | $75,804 |
| 2004 | -- | $75,804 |
| 2003 | -- | $75,804 +1.5% |
| 2002 | -- | $74,704 |
| 2001 | -- | $74,704 |
Find assessor info on the county website
Monthly payment
Est. payment
Payment breakdown
Explore the cost of this home by adjusting the details. Changes won't be saved.Climate risks
Neighborhood: 84414
Nearby schools
GreatSchools rating
- 6/10Bates SchoolGrades: K-6Distance: 0.9 mi
- 5/10North Ogden Jr High SchoolGrades: 7-9Distance: 0.7 mi
- 7/10Weber High SchoolGrades: 10-12Distance: 0.9 mi
Schools provided by the listing agent
- Elementary: Bates
- Middle: North Ogden
- High: Weber
- District: Weber
Source: UtahRealEstate.com. This data may not be complete. We recommend contacting the local school district to confirm school assignments for this home.
- $473,3004 bd2 ba1.4k sqft3512 N 425 E, North Ogden, UT 84414Off Market
- $491,5005 bd1 ba1.6k sqft3505 N 425 E, North Ogden, UT 84414Off Market
- $504,9003 bd2 ba1.5k sqft3502 N 425 E, North Ogden, UT 84414Off Market

- $466,7003 bd3 ba1.7k sqft3491 N 425 E, North Ogden, UT 84414Off Market

- $477,2004 bd2 ba1.4k sqft3494 N 425 E, North Ogden, UT 84414Off Market
- $502,5004 bd3 ba2.2k sqft419 E 3550 N, North Ogden, UT 84414Off Market
- $--4 bd2 ba2.5k sqft425 E 3550 N, North Ogden, UT 84414Sold
- $547,0005 bd3 ba2.9k sqft411 E 3550 N, North Ogden, UT 84414Off Market
A local agent can set up tours, give advice and negotiate with sellers.
Similar homes
- $499,9004 bd2 ba1.8k sqft2733 N 850 E, North Ogden, UT 84414For Sale
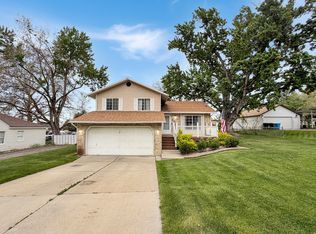
 MLS ID #2155562, Lindee Bess, Besst Realty Group LLC. UtahRealEstate.com
 - $499,0005 bd3 ba2.6k sqft207 W 3275 N, North Ogden, UT 84414For Sale
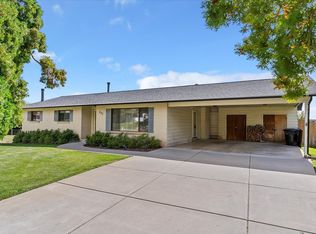 MLS ID #2111041, Robert G Hill, Golden Spike Realty. UtahRealEstate.com
 - $529,9004 bd3 ba2.7k sqft536 E 2200 N, North Ogden, UT 84414For Sale
 MLS ID #2170940, Joel R Smith, NEXT REALTY SERVICES LLC. UtahRealEstate.com
 - $464,9993 bd2 ba2k sqft685 E 2400 N, North Ogden, UT 84414For Sale
 MLS ID #2168644, Lana Lee Holley, Equity Real Estate (Select). UtahRealEstate.com
 - $475,0004 bd2 ba2k sqft2873 N 975 E, North Ogden, UT 84414For SaleMLS ID #2158205, Kimberly Green, Besst Realty Group LLC. UtahRealEstate.com
- $460,0004 bd3 ba2.8k sqft2205 N 600 E, North Ogden, UT 84414For SaleMLS ID #2159116, Juli Facer-Scarbrough, KW Success Keller Williams Realty (Layton). UtahRealEstate.com
- $440,0003 bd2 ba1.8k sqft2953 N 975 E, North Ogden, UT 84414For SaleMLS ID #2152598, Heather Dean, New Beginnings Realty Group, LLC. UtahRealEstate.com
- $574,9004 bd3 ba3k sqft1114 E 2600 N, North Ogden, UT 84414For SaleMLS ID #2134039, Kimberly Green, Besst Realty Group LLC. UtahRealEstate.com
- $492,0004 bd3 ba2k sqft1446 W 1750 N, Clinton, UT 84015For SaleMLS ID #2173523, Sue Wilkerson, RE/MAX Crossroads. UtahRealEstate.com
- $654,0004 bd3 ba3k sqft2818 N 1225 E, North Ogden, UT 84414For SaleMLS ID #2165058, Bryce Anderson, Intermountain Properties. UtahRealEstate.com
- $550,0004 bd3 ba1.8k sqft2955 W 3450 N, Farr West, UT 84404For SaleMLS ID #2166510, Debbie Larsen, KR Elite Real Estate LLC. UtahRealEstate.com
- $399,0003 bd2 ba1.4k sqft656 N Quincy Ave, Ogden, UT 84404For SaleMLS ID #2173445, Jocelyn Johnstun, Real Estate Essentials. UtahRealEstate.com
- $700,0005 bd4 ba2.3k sqft1126 E Benchview Dr, Ogden, UT 84404For SaleMLS ID #2173996, Jeremy Osguthorpe, Realtypath LLC (Platinum). UtahRealEstate.com
- $450,0005 bd2 ba2.2k sqft1125 W 700 N, Clearfield, UT 84015For SaleMLS ID #2173328, Aubry C Aldrich, Coldwell Banker Realty (South Ogden). UtahRealEstate.com
- $440,0003 bd3 ba2.4k sqft43 Hillsborough Dr, Ogden, UT 84414For SaleMLS ID #2140924, Pamela Hansen, Besst Realty Group LLC. UtahRealEstate.com
- $628,0003 bd3 ba2.3k sqft107 E Montgomery Ln N, Ogden, UT 84414For SaleMLS ID #2160333, Charles T Wixom, Charles Wixom Realty. UtahRealEstate.com
- $449,0005 bd3 ba2k sqft986 E 200 S, Brigham City, UT 84302For SaleMLS ID #2168800, Daniel Frandsen, RE/MAX Associates. UtahRealEstate.com
- $414,0004 bd2 ba1.7k sqft580 Simoron Dr, Ogden, UT 84404For SaleMLS ID #2166413, Kenneth Shock, Utah Real Estate PC. UtahRealEstate.com
- $575,0004 bd3 ba2.1k sqft3793 S 650 W, Riverdale, UT 84405For SaleMLS ID #2167427, Mark Numbers, Northmarq Multifamily LLC. UtahRealEstate.com
- $530,0003 bd2 ba1.6k sqft2425 E View Dr, South Weber, UT 84405For SaleMLS ID #2169057, Mark Hansen, Real Broker, LLC. UtahRealEstate.com
