Beautifully maintained North Ogden home situated on a landscaped 0.29-acre lot with mountain views, mature trees, and exceptional curb appeal. This spacious home features 4 bedrooms, 2.5 bathrooms, a dedicated office, multiple living areas, and an ideal floor plan for both everyday living and entertaining. The bright kitchen offers abundant cabinetry, hardwood flooring, a center island, and generous workspace. The primary suite features a spacious ensuite bathroom with dual vanities, jetted tub, separate shower, and ample storage. The finished basement includes a large family room, office space, kitchenette area with sink, and abundant storage throughout. Major updates include new windows and stucco (2018), new furnace and central air conditioning (2019), new roof (2024), and new water heaters and water softener (2025), providing peace of mind for years to come. Additional features include a central vacuum system, main-floor laundry, RV parking, mature landscaping, and a large unfinished storage area with future expansion potential. Conveniently located near parks, schools, trails, and outdoor recreation. Pride of ownership is evident throughout this move-in-ready home. Buyer to verify all information, including square footage.
For sale
Price cut: $20.9K (7/22)
$654,000
2818 N 1225 E, North Ogden, UT 84414
4beds
3,005sqft
:
Get pre-qualified$3,876/mo
Single Family Residence
Built in 1995
0.29 Acres Lot
$663,300 Zestimate®
$218/sqft
$-- HOA
What's special
Rv parkingMature landscapingSeparate showerMountain viewsAbundant storage throughoutDedicated officeJetted tub
- 44 days |
- 427 |
- 33 |
Zillow last checked:
Listing updated:
Listed by:
Bryce Anderson 801-899-9102,
Intermountain Properties
Source: UtahRealEstate.com,MLS#: 2165058
Facts & features
Interior
Bedrooms & bathrooms
- Bedrooms: 4
- Bathrooms: 3
- Full bathrooms: 2
- 1/2 bathrooms: 1
- Partial bathrooms: 1
Rooms
- Room types: Master Bathroom
Primary bedroom
- Level: Second
Heating
- Forced Air
Cooling
- Central Air, Ceiling Fan(s)
Appliances
- Included: Dryer, Microwave, Refrigerator, Washer, Water Softener Owned, Disposal, Gas Oven, Countertop Range, Gas Range
- Laundry: Electric Dryer Hookup
Features
- Separate Bath/Shower, Central Vacuum, Walk-In Closet(s), Vaulted Ceiling(s)
- Flooring: Carpet, Hardwood, Marble, Tile
- Doors: French Doors
- Windows: Double Pane Windows
- Basement: Full
- Number of fireplaces: 1
- Fireplace features: Gas Log
Interior area
- Total structure area: 3,005
- Total interior livable area: 3,005 sqft
- Finished area above ground: 2,381
- Finished area below ground: 312
Property
Parking
- Total spaces: 8
- Parking features: RV Access/Parking
- Attached garage spaces: 2
- Uncovered spaces: 6
Features
- Levels: Two
- Stories: 3
- Patio & porch: Patio, Open Patio
- Exterior features: Lighting
- Has spa: Yes
- Spa features: Jetted Tub
- Has view: Yes
- View description: Mountain(s)
Lot
- Size: 0.29 Acres
- Features: Curb & Gutter, Sprinkler: Auto-Full
- Topography: Terrain
- Residential vegetation: Landscaping: Full, Mature Trees
Details
- Parcel number: 161710002
Construction
Type & style
- Home type: SingleFamily
- Property subtype: Single Family Residence
Materials
- Brick, Stucco
- Roof: Asphalt
Condition
- Blt./Standing
- New construction: No
- Year built: 1995
Utilities & green energy
- Sewer: Public Sewer, Sewer: Public
- Water: Culinary, Secondary
- Utilities for property: Natural Gas Connected, Electricity Connected, Sewer Connected, Water Connected
Community & HOA
Community
- Features: Sidewalks
HOA
- Has HOA: No
Location
- Region: North Ogden
Financial & listing details
- Price per square foot: $218/sqft
- Tax assessed value: $567,000
- Annual tax amount: $3,832
- Date on market: 6/12/2026
- Listing terms: Cash,Conventional,FHA,VA Loan
- Inclusions: Ceiling Fan, Dryer, Microwave, Range, Refrigerator, Washer, Water Softener: Own
- Acres allowed for irrigation: 0
- Electric utility on property: Yes
- Road surface type: Paved
Estimated market value
$663,300
$630,000 - $696,000
$2,698/mo
Price history
| Date | Event | Price |
|---|---|---|
| 7/22/2026 | Price change | $654,000-3.1%$218/sqft |
Source:  UtahRealEstate.com #2165058 Report a problem UtahRealEstate.com #2165058 Report a problem | ||
| 6/12/2026 | Listed for sale | $674,900$225/sqft |
Source: UtahRealEstate.com #2165058 Report a problem | ||
Public tax history
| Year | Property taxes | Tax assessment |
|---|---|---|
| 2024 | $3,720 +1.7% | $311,849 +18.1% |
| 2023 | $3,657 +26.5% | $264,000 +5.7% |
| 2022 | $2,891 +10.3% | $249,700 |
| 2021 | $2,620 +11% | -- |
| 2020 | $2,360 +0.9% | -- |
| 2019 | $2,338 +14.3% | -- |
| 2018 | $2,046 -10.4% | -- |
| 2017 | $2,284 +16.1% | $242,000 +92.9% |
| 2016 | $1,968 | $125,457 +9.8% |
| 2015 | $1,968 +24.8% | $114,233 +19.1% |
| 2014 | $1,577 | $95,944 +3.3% |
| 2013 | -- | $92,840 |
| 2012 | -- | $92,840 -7.1% |
| 2011 | -- | $99,948 +0.2% |
| 2010 | -- | $99,746 -2.4% |
| 2009 | -- | $102,168 -3.2% |
| 2008 | -- | $105,504 -12.2% |
| 2007 | -- | $120,152 +4.8% |
| 2006 | -- | $114,652 +5% |
| 2005 | -- | $109,192 |
| 2004 | -- | $109,192 |
| 2003 | -- | $109,192 |
| 2002 | -- | $109,192 +5.3% |
| 2001 | -- | $103,692 |
Find assessor info on the county website
Monthly payment
Est. payment
Payment breakdown
Explore the cost of this home by adjusting the details. Changes won't be saved.Climate risks
Neighborhood: 84414
Nearby schools
GreatSchools rating
- 6/10Bates SchoolGrades: K-6Distance: 0.8 mi
- 5/10North Ogden Jr High SchoolGrades: 7-9Distance: 1 mi
- 7/10Weber High SchoolGrades: 10-12Distance: 2.4 mi
Schools provided by the listing agent
- Elementary: Bates
- Middle: North Ogden
- High: Weber
- District: Weber
Source: UtahRealEstate.com. This data may not be complete. We recommend contacting the local school district to confirm school assignments for this home.
- $--4 bd2 ba1.7k sqft2811 N 1225 E, North Ogden, UT 84414Sold
- $558,6003 bd2 ba1.9k sqft2794 N 1225 E, North Ogden, UT 84414Off Market
- $580,7005 bd4 ba2.9k sqft2836 N 1225 E, North Ogden, UT 84414Off Market
- $549,4005 bd2 ba2k sqft2827 N 1225 E, North Ogden, UT 84414Off Market
- $579,3005 bd2 ba1.9k sqft2809 N 1275 E, North Ogden, UT 84414Off Market
- $602,5006 bd4 ba3.2k sqft2821 N 1275 E, North Ogden, UT 84414Off Market
- $577,3003 bd2 ba2.5k sqft2791 N 1225 E, North Ogden, UT 84414Off Market
- $632,3005 bd4 ba3.1k sqft1260 E 2750 N, North Ogden, UT 84414Off Market
A local agent can set up tours, give advice and negotiate with sellers.
Similar homes
- $598,0005 bd4 ba2.8k sqft365 E 3350 N, North Ogden, UT 84414For Sale

 MLS ID #2173713, Steven B. Lee, Lee Real Estate PC. UtahRealEstate.com
 - $715,0004 bd5 ba3.7k sqft516 E 3525 N, North Ogden, UT 84414For Sale
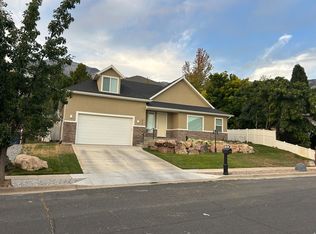 MLS ID #2173486, Steve A Moss, R and R Realty LLC. UtahRealEstate.com
 - $750,0005 bd4 ba4.3k sqft1298 E 2625 N, North Ogden, UT 84414For Sale
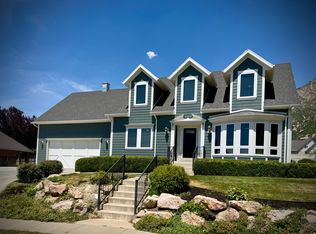 MLS ID #2169645, Matthew B Nelson, JWH Real Estate. UtahRealEstate.com
 - $639,0006 bd3 ba3.2k sqft4379 N 250 W, Pleasant View, UT 84414For Sale
 MLS ID #2171422, Mark Wilson, PRIORITY FIRST REAL ESTATE PROFESSIONALS, CO. UtahRealEstate.com
 - $529,9004 bd3 ba2.7k sqft536 E 2200 N, North Ogden, UT 84414For SaleMLS ID #2170940, Joel R Smith, NEXT REALTY SERVICES LLC. UtahRealEstate.com
- $499,5004 bd3 ba2k sqft3515 N 425 E, North Ogden, UT 84414For SaleMLS ID #2173099, Rosilee S Lawson, Transcend Real Estate. UtahRealEstate.com
- $475,0004 bd2 ba2k sqft2873 N 975 E, North Ogden, UT 84414For SaleMLS ID #2158205, Kimberly Green, Besst Realty Group LLC. UtahRealEstate.com
- $529,5994 bd4 ba2.5k sqft466 E 3460 N, North Ogden, UT 84414For SaleMLS ID #2133385, Tara Diaz, Transcend Real Estate. UtahRealEstate.com
- $700,0005 bd4 ba2.3k sqft1126 E Benchview Dr, Ogden, UT 84404For SaleMLS ID #2173996, Jeremy Osguthorpe, Realtypath LLC (Platinum). UtahRealEstate.com
- $415,0004 bd2 ba1.7k sqft2824 N 1025 E, Ogden, UT 84414For SaleMLS ID #2168798, Lindee Bess, Besst Realty Group LLC. UtahRealEstate.com
- $628,0003 bd3 ba2.3k sqft107 E Montgomery Ln N, Ogden, UT 84414For SaleMLS ID #2160333, Charles T Wixom, Charles Wixom Realty. UtahRealEstate.com
- $699,9004 bd3 ba3.1k sqft2801 N 2575 W, Farr West, UT 84404For SaleMLS ID #2164316, Allan Karras, Golden Spike Realty. UtahRealEstate.com
- $464,9993 bd2 ba2k sqft685 E 2400 N, North Ogden, UT 84414For SaleMLS ID #2168644, Lana Lee Holley, Equity Real Estate (Select). UtahRealEstate.com
- $689,9006 bd4 ba3.2k sqft3589 N Remuda Dr, Farr West, UT 84404For SaleMLS ID #2168727, Britt McGrath-Graham, Forte Real Estate, LLC. UtahRealEstate.com
- $655,0005 bd4 ba3k sqft1146 N 3100 E, Layton, UT 84040For SaleMLS ID #2167896, Mindy Cronquist, Real Broker, LLC. UtahRealEstate.com
- $550,0004 bd3 ba1.8k sqft2955 W 3450 N, Farr West, UT 84404For SaleMLS ID #2166510, Debbie Larsen, KR Elite Real Estate LLC. UtahRealEstate.com
- $649,9005 bd3 ba2.8k sqft2564 N 2600 E, Layton, UT 84040For SaleMLS ID #2155561, Daniel Unger, Equity Real Estate (Select). UtahRealEstate.com
- $689,0005 bd3 ba3k sqft2677 W 3300 S, West Haven, UT 84401For SaleMLS ID #2168345, Dave Keele, Upside Real Estate. UtahRealEstate.com
- $645,0006 bd4 ba3.3k sqft1224 N 4500 W, West Pt, UT 84015For SaleMLS ID #2151596, Steeven Alvarez, Ascent Real Estate Group LLC. UtahRealEstate.com
- $655,0006 bd5 ba2.9k sqft2104 W 2200 S, Syracuse, UT 84075For SaleMLS ID #2159006, Elizabeth Robison, Berkshire Hathaway HomeServices Utah Properties (So Ogden). UtahRealEstate.com
