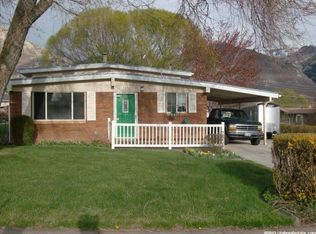
Welcome to North Ogden, where breathtaking mountain views and a spacious yard create the perfect setting for your next home! This 4-bedroom, 2-bath tri-level home offers a functional floor plan with plenty of room to live. With a little TLC and your personal touches, this home has incredible potential to become the perfect place for your family to enjoy for years to come. Seller is offering $10,000 concession to be used toward TLC that is needed in the home with an acceptable offer.
For sale
Price cut: $10K (8/26)
$389,900
2824 N 1025 E, Ogden, UT 84414
4beds
1,782sqft
Single Family Residence
Built in 1966
10,018 Square Feet Lot
$389,700 Zestimate®
$219/sqft
$-- HOA
What's special
Breathtaking mountain viewsFunctional floor planSpacious yard
- 67 days
- 737
- 60
Zillow last checked:
Listing updated:
Listed by:
Lindee Bess 801-458-9244,
Besst Realty Group LLC
Source: UtahRealEstate.com,MLS#: 2168798
Facts & features
Interior
Bedrooms & bathrooms
- Bedrooms: 4
- Bathrooms: 2
- Full bathrooms: 1
- 3/4 bathrooms: 1
- Main level bedrooms: 3
Rooms
- Room types: Great Room, Updated Kitchen
Primary bedroom
- Level: First
Heating
- Forced Air, Central
Cooling
- Evaporative Cooling
Appliances
- Included: Microwave, Refrigerator, Disposal, Free-Standing Range
- Laundry: Electric Dryer Hookup
Features
- Flooring: Carpet, Laminate, Tile
- Basement: Daylight
- Number of fireplaces: 1
Interior area
- Total structure area: 1,782
- Total interior livable area: 1,782 sqft
- Finished area above ground: 1,188
- Finished area below ground: 594
Video & virtual tour
Property
Parking
- Total spaces: 1
- Parking features: Garage
- Garage spaces: 1
Features
- Levels: Tri/Multi-Level
- Stories: 2
- Patio & porch: Patio, Open Patio
- Fencing: Partial
- Has view: Yes
- View description: Mountain(s)
Lot
- Size: 10,018 Square Feet
- Features: Curb & Gutter
- Topography: Terrain
- Residential vegetation: Landscaping: Part
Details
- Additional structures: Storage Shed(s)
- Parcel number: 170150010
- Zoning description: Single-Family
Construction
Type & style
- Home type: SingleFamily
- Property subtype: Single Family Residence
Materials
- Brick
- Roof: Tar/Gravel
Condition
- Blt./Standing
- New construction: No
- Year built: 1966
Utilities & green energy
- Sewer: Public Sewer, Sewer: Public
- Water: Culinary, Secondary
- Utilities for property: Natural Gas Connected, Electricity Connected, Sewer Connected, Water Connected
Community & HOA
Community
- Features: Sidewalks
HOA
- Has HOA: No
Location
- Region: Ogden
Financial & listing details
- Price per square foot: $219/sqft
- Annual tax amount: $2,764
- Date on market: 6/30/2026
- Listing terms: Cash,Conventional,FHA,VA Loan
- Inclusions: Microwave, Range, Refrigerator, Storage Shed(s)
- Acres allowed for irrigation: 0
- Electric utility on property: Yes
- Road surface type: Paved
Estimated market value
$389,700
$370,000 - $409,000
$2,192/mo
Price history
| Date | Event | Price |
|---|---|---|
| 8/26/2026 | Price change | $389,900-2.5%$219/sqft |
Source:  UtahRealEstate.com #2168798 Report a problem UtahRealEstate.com #2168798 Report a problem | ||
| 7/27/2026 | Price change | $399,900-3.6%$224/sqft |
Source: UtahRealEstate.com #2168798 Report a problem | ||
| 7/7/2026 | Price change | $415,000-2.4%$233/sqft |
Source: UtahRealEstate.com #2168798 Report a problem | ||
| 6/30/2026 | Price change | $425,000+14.9%$238/sqft |
Source: UtahRealEstate.com #2168798 Report a problem | ||
| 7/29/2021 | Pending sale | $369,900$208/sqft |
Source: UtahRealEstate.com #1745636 Report a problem | ||
| 7/1/2021 | Listed for sale | $369,900$208/sqft |
Source: UtahRealEstate.com #1745636 Report a problem | ||
| 6/28/2021 | Pending sale | $369,900$208/sqft |
Source: UtahRealEstate.com #1745636 Report a problem | ||
| 6/21/2021 | Price change | $369,900-1.4%$208/sqft |
Source: UtahRealEstate.com #1745636 Report a problem | ||
| 6/15/2021 | Listed for sale | $375,000$210/sqft |
Source: UtahRealEstate.com #1745636 Report a problem | ||
| 6/9/2021 | Pending sale | $375,000$210/sqft |
Source: UtahRealEstate.com #1745636 Report a problem | ||
| 6/2/2021 | Listed for sale | $375,000$210/sqft |
Source: UtahRealEstate.com #1745636 Report a problem | ||
Public tax history
Tax history is unavailable.
Monthly payment
Est. payment
Payment breakdown
Explore the cost of this home by adjusting the details. Changes won't be saved.Climate risks
Neighborhood: 84414
Nearby schools
Schools provided by the listing agent
- Elementary: North Ogden
- Middle: North Ogden
- High: Weber
- District: Weber
Source: UtahRealEstate.com. This data may not be complete. We recommend contacting the local school district to confirm school assignments for this home.
Similar homes
- $469,8884 bd2 ba1.7k sqft923 E 2850 N, North Ogden, UT 84414For Sale

 MLS ID #2161751, Nate Doxey, Doxey Real Estate Group. UtahRealEstate.com
 - $440,0003 bd2 ba1.8k sqft2953 N 975 E, North Ogden, UT 84414For Sale
 MLS ID #2152598, Heather Dean, New Beginnings Realty Group, LLC. UtahRealEstate.com
 - $475,0004 bd2 ba2k sqft2873 N 975 E, North Ogden, UT 84414For Sale
 MLS ID #2158205, Kimberly Green, Besst Realty Group LLC. UtahRealEstate.com
 - $450,0003 bd2 ba2k sqft685 E 2400 N, North Ogden, UT 84414For Sale
 MLS ID #2180280, Lana Lee Holley, Equity Real Estate (Select). UtahRealEstate.com
 - $380,0004 bd2 ba2.1k sqft1272 Cook St, Ogden, UT 84404For SaleMLS ID #2161435, Shaun Greene, Wasatch Group Real Estate. UtahRealEstate.com
- $425,0004 bd2 ba2.1k sqft1439 6th St, Ogden, UT 84404For SaleMLS ID #2163328, Joel Carson, Utah Real Estate PC. UtahRealEstate.com
- $418,9003 bd2 ba2k sqft252 N Harrison Blvd, Ogden, UT 84404For SaleMLS ID #2159480, Brian D Watson, Coldwell Banker Realty (Heber). UtahRealEstate.com
- $375,9002 bd2 ba1.5k sqft361 E 1900 N, North Ogden, UT 84414For SaleMLS ID #2147855, Timothy Laine Carver, Jody Deamer & Company. UtahRealEstate.com
- $389,9003 bd2 ba2.2k sqft106 W 700 N, Clearfield, UT 84015For Sale
 MLS ID #12602821, Mary L Hurlburt, CB Realty (Davis County). PCBR
 - $360,0003 bd2 ba1.5k sqft180 W Mond St, Ogden, UT 84404For SaleMLS ID #2177922, Diana Cedeno, Equity Real Estate (Select). UtahRealEstate.com
- $425,0004 bd2 ba2.1k sqft4835 S Burch Creek Dr, South Ogden, UT 84403For SaleMLS ID #2173707, Steven C Taylor, Adventure Realty. UtahRealEstate.com
- $430,0004 bd2 ba2.1k sqft936 Chatelain Rd, Ogden, UT 84403For SaleMLS ID #2177092, Bailey Milla-Sjoblom, Real Broker, LLC. UtahRealEstate.com
- $390,0003 bd2 ba1.8k sqft335 E 4450 S, Washington Terrace, UT 84405For SaleMLS ID #2178747, Wendy Casteel, Jason Mitchell Real Estate Utah LLC. UtahRealEstate.com
- $349,0003 bd1 ba1k sqft656 E 1050 N, Ogden, UT 84404For SaleMLS ID #2175876, Hunter Kunzler, Equity Real Estate (Select). UtahRealEstate.com
- $385,0004 bd2 ba2.2k sqft541 S 300 W, Brigham City, UT 84302For SaleMLS ID #2173952, Linda R Jensen, Welcome Home Realty. UtahRealEstate.com
- $400,0003 bd2 ba2k sqft9 N 200 W, Willard, UT 84340For SaleMLS ID #2166554, Baylee J Woolstenhulme, RE/MAX Community- Valley. UtahRealEstate.com
- $369,9004 bd2 ba1.9k sqft1504 E Lake St N, Ogden, UT 84401For SaleMLS ID #2152111, Tracee Saress Todd, Equity Real Estate (Select). UtahRealEstate.com
- $385,0004 bd3 ba1.8k sqft998 E Oak Dr, Brigham City, UT 84302For SaleMLS ID #2178581, Lacey Hansen, Rodeo Realty. UtahRealEstate.com
- $350,0003 bd2 ba1.2k sqft582 4th St, Ogden, UT 84404For SaleMLS ID #2175019, Rhonda Berdinner, KW Success Keller Williams Realty. UtahRealEstate.com
- $339,0003 bd1 ba1.4k sqft479 E 5th St S, Ogden, UT 84404For SaleMLS ID #2173611, Shauna Winters, KW Utah Realtors Keller Williams. UtahRealEstate.com
