Don't let the square footage fool you-this well-maintained home offers an efficient layout and sits on a generously sized lot. Recent updates include new kitchen cabinets, countertops, and range. The bathroom has been updated with a new tub surround, vanity, countertop, and flooring. Additional improvements include fresh paint, new carpet, updated vinyl plank flooring, and a new water heater. Outside, enjoy a fully fenced backyard, a covered patio, and a spacious one-car garage. The basement bedroom just needs carpet to complete the space. This move-in-ready home offers many recent updates and plenty of outdoor space to enjoy.
For sale
Price cut: $9K (9/22)
$330,000
479 E 5th St S, Ogden, UT 84404
3beds
1,486sqft
Single Family Residence
Built in 1942
6,969 Square Feet Lot
$-- Zestimate®
$222/sqft
$-- HOA
What's special
Fully fenced backyardCovered patioFresh paintNew carpetUpdated vinyl plank flooringSpacious one-car garageNew kitchen cabinets
- 61 days
- 235
- 20
Zillow last checked:
Listing updated:
Listed by:
Shauna Winters 801-514-4492,
KW Utah Realtors Keller Williams
Source: UtahRealEstate.com,MLS#: 2173611
Facts & features
Interior
Bedrooms & bathrooms
- Bedrooms: 3
- Bathrooms: 1
- Full bathrooms: 1
- Main level bedrooms: 2
Rooms
- Room types: Updated Kitchen
Heating
- Forced Air, Central
Cooling
- Central Air, Ceiling Fan(s)
Appliances
- Included: Microwave, Refrigerator, Free-Standing Range
- Laundry: Electric Dryer Hookup
Features
- Flooring: Carpet, Tile
- Windows: Part, Window Coverings, Double Pane Windows
- Basement: Full
- Number of fireplaces: 1
- Fireplace features: Wood Burning Stove
Interior area
- Total structure area: 1,486
- Total interior livable area: 1,486 sqft
- Finished area above ground: 743
- Finished area below ground: 148
Video & virtual tour
Property
Parking
- Total spaces: 4
- Parking features: Garage
- Garage spaces: 1
- Uncovered spaces: 3
Features
- Stories: 2
- Patio & porch: Covered, Covered Patio
- Exterior features: Swing Set
- Fencing: Partial
- Has view: Yes
- View description: Mountain(s)
Lot
- Size: 6,969 Square Feet
- Features: Sprinkler: Auto-Full
- Residential vegetation: Landscaping: Full, Mature Trees
Details
- Additional structures: Storage Shed(s)
- Parcel number: 120800024
- Zoning description: Single-Family
Construction
Type & style
- Home type: SingleFamily
- Architectural style: Rambler/Ranch
- Property subtype: Single Family Residence
Materials
- Roof: Asphalt
Condition
- Blt./Standing
- New construction: No
- Year built: 1942
Utilities & green energy
- Water: Culinary
- Utilities for property: Natural Gas Connected, Electricity Connected, Sewer Connected, Water Connected
Community & HOA
HOA
- Has HOA: No
Location
- Region: Ogden
Financial & listing details
- Price per square foot: $222/sqft
- Annual tax amount: $1,958
- Date on market: 7/22/2026
- Listing terms: Cash,Conventional,FHA
- Inclusions: Ceiling Fan, Microwave, Range, Refrigerator, Storage Shed(s), Swing Set, Window Coverings, Wood Stove
- Exclusions: Dryer, Washer
- Acres allowed for irrigation: 0
- Electric utility on property: Yes
Estimated market value
Not available
Estimated sales range
Not available
Not available
Price history
| Date | Event | Price |
|---|---|---|
| 9/22/2026 | Price change | $330,000-2.7%$222/sqft |
Source:  UtahRealEstate.com #2173611 Report a problem UtahRealEstate.com #2173611 Report a problem | ||
| 8/7/2026 | Price change | $339,000-1.7%$228/sqft |
Source: UtahRealEstate.com #2173611 Report a problem | ||
| 7/22/2026 | Price change | $345,000+9.6%$232/sqft |
Source: UtahRealEstate.com #2173611 Report a problem | ||
| 3/8/2024 | Pending sale | $314,900$212/sqft |
Source: UtahRealEstate.com #1984459 Report a problem | ||
| 3/6/2024 | Listed for sale | $314,900$212/sqft |
Source: UtahRealEstate.com #1984459 Report a problem | ||
Public tax history
Tax history is unavailable.
Monthly payment
Est. payment
Payment breakdown
Explore the cost of this home by adjusting the details. Changes won't be saved.Climate risks
Neighborhood: North End
Nearby schools
Schools provided by the listing agent
- Elementary: Bonneville
- Middle: Highland
- High: Ben Lomond
- District: Ogden
Source: UtahRealEstate.com. This data may not be complete. We recommend contacting the local school district to confirm school assignments for this home.
Similar homes
- $329,9003 bd1 ba1.4k sqft629 Douglas St, Ogden, UT 84404For Sale
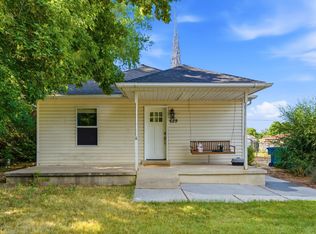
 MLS ID #2172120, Katie Marble, Century 21 Everest (Centerville). UtahRealEstate.com
 - $350,0003 bd2 ba1.2k sqft582 4th St, Ogden, UT 84404For Sale
 MLS ID #2175019, Rhonda Berdinner, KW Success Keller Williams Realty. UtahRealEstate.com
 - $350,0004 bd2 ba2.1k sqft704 Robins Ave, Ogden, UT 84404For Sale
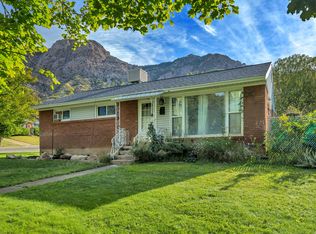 MLS ID #2184592, David T Owen, Imagine Life Real Estate, LLC. UtahRealEstate.com
 - $321,0003 bd2 ba1.5k sqft510 Canyon Rd, Ogden, UT 84404For Sale
 MLS ID #2153904, Sean Bullard, Equity Real Estate (Prestige). UtahRealEstate.com
 - $325,0002 bd1 ba943 sqft545 E Chester St, Ogden, UT 84404For SaleMLS ID #2168687, Amanda Schleininger, Real Broker, LLC. UtahRealEstate.com
- $399,9003 bd2 ba1.7k sqft1327 Hudson St, Ogden, UT 84404For SaleMLS ID #2179287, Don K. Patton, RE/MAX Associates. UtahRealEstate.com
- $367,0002 bd2 ba1.4k sqft216 Donna Ave, Ogden, UT 84404For SaleMLS ID #2177231, Justess Lopez, RE/MAX Associates. UtahRealEstate.com
- $350,0003 bd2 ba1.6k sqft1963 Brinker Ave, Ogden, UT 84401For SaleMLS ID #2178755, Blaine D Larsen, KW Success Keller Williams Realty (North Ogden). UtahRealEstate.com
- $368,9003 bd1 ba1.2k sqft923 S Brookside Cir W, Ogden, UT 84404For SaleMLS ID #2182783, Sharida Tucker, EXP Realty, LLC. UtahRealEstate.com
- $329,9005 bd2 ba1.7k sqft658 Patterson St, Ogden, UT 84403For SaleMLS ID #2179652, Phyllis Rodriguez, Real Broker, LLC. UtahRealEstate.com
- $399,0004 bd3 ba1.1k sqft314 Wall Ave, Ogden, UT 84404For SaleMLS ID #2183252, Cecilia Fuentes de Paz, Equity Real Estate (Select). UtahRealEstate.com
- $345,0003 bd3 ba1.4k sqft436 N 660 E, Ogden, UT 84404For SaleMLS ID #2181988, Shauna Ray, Coldwell Banker Realty (South Ogden). UtahRealEstate.com
- $399,0002 bd1 ba1.9k sqft101 Harrison Blvd, Ogden, UT 84404For SaleMLS ID #2177560, Brian Rose, All American Real Estate, LLC. UtahRealEstate.com
- $420,0004 bd2 ba2k sqft1116 Liberty Ave, Ogden, UT 84404For SaleMLS ID #2168788, Vicky Johnston, Utah Relocations LLC. UtahRealEstate.com
- $299,9003 bd2 ba1.1k sqft989 Canyon Rd #13, Ogden, UT 84404For SaleMLS ID #2178182, Giselle Flint, Presidio Real Estate (South Valley). UtahRealEstate.com
- $420,0003 bd3 ba1.8k sqft1486 3rd St, Ogden, UT 84404For SaleMLS ID #2170016, Steeven Alvarez, Ascent Real Estate Group LLC. UtahRealEstate.com
- $415,0003 bd2 ba2k sqft252 N Harrison Blvd, Ogden, UT 84404For SaleMLS ID #2159480, Brian D Watson, Coldwell Banker Realty (Heber). UtahRealEstate.com
- $360,0003 bd2 ba1.6k sqft920 Bel Mar Dr, Ogden, UT 84403For SaleMLS ID #2178267, Bryan Crown, Real Broker, LLC. UtahRealEstate.com
- $315,0001 bd1 ba806 sqft263 N Harrisville Rd, Ogden, UT 84404For SaleMLS ID #2178484, Scott R Freer, Northern Realty Inc. UtahRealEstate.com
- $340,0003 bd1 ba1.5k sqft1260 28th St, Ogden, UT 84403For SaleMLS ID #2123783, Marty McKay, Prime Real Estate Experts. UtahRealEstate.com
