Looking for a home with character, outdoor space, and plenty of potential? Nestled in an established Ogden neighborhood, this inviting home features beautiful hardwood flooring, abundant natural light, and comfortable living spaces ready for your personal touch. The generously sized backyard is surrounded by mature trees and offers plenty of room for entertaining, gardening, or relaxing. Enjoy summer evenings under the spacious covered patio, while the detached garage provides additional parking and storage. Conveniently located near shopping, dining, schools, and parks, this property offers a great combination of charm, space, and opportunity. You need to see this one in person!
Accepting backups
Price cut: $15K (10/9)
$335,000
1963 Brinker Ave, Ogden, UT 84401
3beds
1,666sqft
Single Family Residence
Built in 1943
7,405 Square Feet Lot
$328,400 Zestimate®
$201/sqft
$-- HOA
What's special
Generously sized backyardSpacious covered patioSurrounded by mature treesAbundant natural lightBeautiful hardwood flooringComfortable living spaces
- 98 days
- 201
- 23
Zillow last checked:
Listing updated:
Listed by:
Blaine D Larsen 801-452-5413,
KW Success Keller Williams Realty (North Ogden)
Source: UtahRealEstate.com,MLS#: 2178755
Facts & features
Interior
Bedrooms & bathrooms
- Bedrooms: 3
- Bathrooms: 2
- Full bathrooms: 1
- 3/4 bathrooms: 1
- Main level bedrooms: 2
Rooms
- Room types: Updated Kitchen
Primary bedroom
- Level: First
Heating
- Forced Air, Central
Cooling
- Central Air
Appliances
- Included: Refrigerator, Gas Range
Features
- Flooring: Carpet, Hardwood, Tile
- Windows: Blinds, Drapes
- Basement: Full
- Has fireplace: No
Interior area
- Total structure area: 1,666
- Total interior livable area: 1,666 sqft
- Finished area above ground: 833
- Finished area below ground: 708
Property
Parking
- Total spaces: 6
- Parking features: Garage
- Garage spaces: 2
- Uncovered spaces: 4
Accessibility
- Accessibility features: Single Level Living
Features
- Stories: 2
- Patio & porch: Covered, Covered Patio
- Fencing: Partial
- Has view: Yes
- View description: Mountain(s)
Lot
- Size: 7,405 Square Feet
- Features: Curb & Gutter
- Topography: Terrain
- Residential vegetation: Landscaping: Full, Mature Trees
Details
- Parcel number: 140020011
- Zoning description: Single-Family
Construction
Type & style
- Home type: SingleFamily
- Architectural style: Rambler/Ranch
- Property subtype: Single Family Residence
Materials
- Roof: Asphalt
Condition
- Blt./Standing
- New construction: No
- Year built: 1943
Utilities & green energy
- Sewer: Public Sewer, Sewer: Public
- Water: Culinary
- Utilities for property: Natural Gas Connected, Electricity Connected, Sewer Connected, Water Connected
Community & HOA
Community
- Subdivision: Arlington Heights
HOA
- Has HOA: No
Location
- Region: Ogden
Financial & listing details
- Price per square foot: $201/sqft
- Tax assessed value: $333,559
- Annual tax amount: $2,800
- Date on market: 8/13/2026
- Listing terms: Cash,Conventional,FHA,VA Loan
- Inclusions: Refrigerator
- Exclusions: Dryer, Freezer, Refrigerator, Washer
- Acres allowed for irrigation: 0
- Electric utility on property: Yes
Estimated market value
$328,400
$312,000 - $345,000
$2,185/mo
Price history
| Date | Event | Price |
|---|---|---|
| 11/4/2026 | Listed for sale | $335,000$201/sqft |
Source:  UtahRealEstate.com #2178755 Report a problem | ||
| 11/3/2026 | Pending sale | $335,000$201/sqft |
Source: UtahRealEstate.com #2178755 Report a problem | ||
| 10/9/2026 | Price change | $335,000-4.3%$201/sqft |
Source: UtahRealEstate.com #2178755 Report a problem | ||
| 8/14/2026 | Listed for sale | $350,000$210/sqft |
Source: UtahRealEstate.com #2178755 Report a problem | ||
Public tax history
| Year | Property taxes | Tax assessment |
|---|---|---|
| 2025 | $2,643 +220.3% | $183,457 +2.3% |
| 2024 | $825 +3.6% | $179,298 +3.5% |
| 2023 | $796 -34.4% | $173,250 -12.3% |
| 2022 | $1,214 -41% | $197,451 |
| 2021 | $2,058 +10% | -- |
| 2020 | $1,871 +0% | -- |
| 2019 | $1,871 +36.7% | -- |
| 2018 | $1,369 -12.2% | -- |
| 2017 | $1,560 +36.9% | $118,000 +131.8% |
| 2016 | $1,139 | $50,899 +6.7% |
| 2015 | $1,139 +16.4% | $47,725 +16.3% |
| 2014 | $979 | $41,047 -4.3% |
| 2013 | -- | $42,898 +2.9% |
| 2012 | -- | $41,702 -18.8% |
| 2011 | -- | $51,336 -1.1% |
| 2010 | -- | $51,884 -8.7% |
| 2009 | -- | $56,828 |
| 2008 | -- | $56,828 +8.4% |
| 2007 | -- | $52,407 +17% |
| 2006 | -- | $44,781 |
| 2005 | -- | $44,781 |
| 2004 | -- | $44,781 +2.8% |
| 2003 | -- | $43,560 -2.3% |
| 2002 | -- | $44,605 +6% |
| 2001 | -- | $42,096 |
Find assessor info on the county website
Monthly payment
Est. payment
Payment breakdown
Explore the cost of this home by adjusting the details. Changes won't be saved.Climate risks
Neighborhood: East Central
Nearby schools
Schools provided by the listing agent
- Elementary: New Bridge
- Middle: Mound Fort
- High: Ogden
- District: Ogden
Source: UtahRealEstate.com. This data may not be complete. We recommend contacting the local school district to confirm school assignments for this home.
Similar homes
- $330,0003 bd1 ba1.4k sqft804 E Canyon Rd S, Ogden, UT 84404For Sale
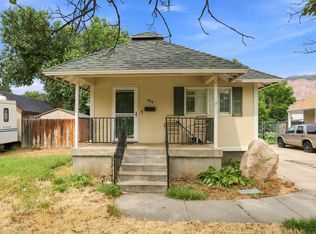
 MLS ID #2179153, Stacey Mucha, Real Broker, LLC. UtahRealEstate.com
- $315,0002 bd1 ba1.3k sqft880 E 21st St, Ogden, UT 84401For Sale
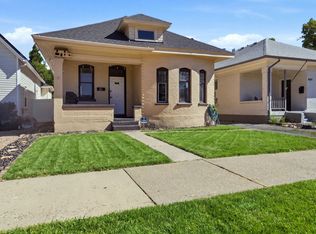 MLS ID #2180557, Nation N Selim, Real Broker, LLC. UtahRealEstate.com
- $405,0004 bd2 ba1.8k sqft929 E 20th St, Ogden, UT 84401For Sale
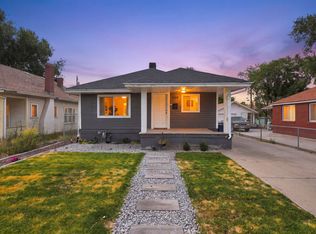 MLS ID #2179086, Nathan A Stanley, Real Broker, LLC. UtahRealEstate.com
- $359,9003 bd2 ba1.7k sqft350 E 35th St S, Ogden, UT 84401For Sale
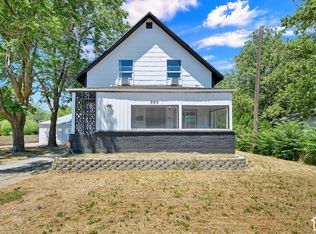 MLS ID #2190663, Andrew M Bristow, Equity Real Estate (Select). UtahRealEstate.com
- $359,9003 bd2 ba1.3k sqft1243 Grant Ave, Ogden, UT 84404For SaleMLS ID #2140439, Fabian Amarillo, KW Success Keller Williams Realty (Layton). UtahRealEstate.com
- $404,9004 bd2 ba1.5k sqft2358 S Polk Ave E, Ogden, UT 84401For SaleMLS ID #2185578, Kristin Deveraux, Vox Real Estate, LLC. UtahRealEstate.com
- $335,0003 bd1 ba1.3k sqft503 3rd St, Ogden, UT 84404For SaleMLS ID #2193712, Dustin Peterson, ERA Brokers Consolidated (Ogden). UtahRealEstate.com
- $335,0003 bd1 ba1.3k sqft202 S Jefferson Ave, Ogden, UT 84404For SaleMLS ID #2184835, Stacey Mucha, Real Broker, LLC. UtahRealEstate.com
- $329,0003 bd1 ba1.4k sqft629 Douglas St, Ogden, UT 84404For SaleMLS ID #2172120, Katie Marble, Century 21 Everest (Centerville). UtahRealEstate.com
- $379,9004 bd2 ba2.3k sqft2534 S Orchard Ave E, Ogden, UT 84401For SaleMLS ID #2194567, Sue Wilkerson, RE/MAX Crossroads. UtahRealEstate.com
- $360,0003 bd2 ba1.6k sqft920 Bel Mar Dr, Ogden, UT 84403For SaleMLS ID #2178267, Bryan Crown, Real Broker, LLC. UtahRealEstate.com
- $300,0004 bd2 ba1.7k sqft3143 S Ogden Ave, Ogden, UT 84401For SaleMLS ID #2110085, Amanda Jo Brown, EXIT Realty Ascendancy. UtahRealEstate.com
- $345,0002 bd1 ba1.8k sqft665 Kershaw St, Ogden, UT 84403For SaleMLS ID #2194522, Kaleb Campbell, Local Utah Realty. UtahRealEstate.com
- $325,9002 bd2 ba1.6k sqft671 E 2735 S, Ogden, UT 84403For SaleMLS ID #2176066, Amanda Jorgensen, Launch Real Estate. UtahRealEstate.com
- $334,7003 bd1 ba1.5k sqft117 S Country Club Dr, South Ogden, UT 84405For SaleMLS ID #2176192, Kay D. Lee, All Points Realty. UtahRealEstate.com
- $360,0004 bd2 ba1.9k sqft2869 S Brinker Ave E, Ogden, UT 84403For SaleMLS ID #2174613, Jocelyn Stoddard, Canovo Group. UtahRealEstate.com
- $340,0003 bd3 ba1.5k sqft1430 S Olympic Ln, Ogden, UT 84404For SaleMLS ID #2183237, Sarah Schelin, Ascent Real Estate Group LLC. UtahRealEstate.com
- $389,9003 bd2 ba1.7k sqft1327 Hudson St, Ogden, UT 84404For SaleMLS ID #2179287, Don K. Patton, RE/MAX Associates. UtahRealEstate.com
- $335,0003 bd1 ba1k sqft488 E 1100 N, Ogden, UT 84404For SaleMLS ID #2190543, Anne Salazar, Ascent Real Estate Group LLC. UtahRealEstate.com
