Charming Ogden home in a fantastic location! This beautifully updated home offers a wonderful blend of modern finishes and original character. Improvements include updated windows, exterior paint, landscaping, and a newer roof. Inside, you'll find laminate flooring throughout the main level, tall ceilings, beautiful original woodwork and railing, doors, and trim. The kitchen features bright white cabinetry, Alaska White granite countertops, bronze hardware, and stainless steel appliances. The remodeled bathroom includes a tub with tile surround, updated vanity, mirror, and fixtures. Additional highlights include an updated furnace and water heater. Situated on a desirable corner lot with large, mature trees, this home offers timeless charm and a welcoming atmosphere. A wonderful opportunity to own a character-filled home in an established Ogden neighborhood!
For sale
$335,000
503 3rd St, Ogden, UT 84404
3beds
1,300sqft
Single Family Residence
Built in 1902
6,534 Square Feet Lot
$329,600 Zestimate®
$258/sqft
$-- HOA
What's special
Newer roofAlaska white granite countertopsExterior paintBronze hardwareTub with tile surroundBright white cabinetryStainless steel appliances
- 12 days
- 378
- 47
Zillow last checked:
Listing updated:
Listed by:
Dustin Peterson 801-866-4420,
ERA Brokers Consolidated (Ogden)
Source: UtahRealEstate.com,MLS#: 2193712
Facts & features
Interior
Bedrooms & bathrooms
- Bedrooms: 3
- Bathrooms: 1
- Full bathrooms: 1
- Main level bedrooms: 1
Rooms
- Room types: Updated Kitchen
Primary bedroom
- Level: First
Heating
- Forced Air, Central
Appliances
- Included: Disposal, Free-Standing Range
Features
- Granite Counters
- Flooring: Carpet, Laminate, Vinyl
- Windows: Window Coverings, Double Pane Windows
- Basement: None
- Has fireplace: No
Interior area
- Total structure area: 1,300
- Total interior livable area: 1,300 sqft
- Finished area above ground: 1,300
Video & virtual tour
Property
Parking
- Total spaces: 2
- Parking features: Open
- Uncovered spaces: 2
Accessibility
- Accessibility features: Accessible Kitchen
Features
- Levels: Two
- Stories: 2
- Patio & porch: Porch, Open Porch
- Exterior features: Lighting
- Fencing: Full
Lot
- Size: 6,534 Square Feet
- Features: Corner Lot, Curb & Gutter
- Topography: Terrain
- Residential vegetation: Landscaping: Part, Mature Trees
Details
- Additional structures: Outbuilding
- Parcel number: 120230001
- Zoning description: Single-Family
Construction
Type & style
- Home type: SingleFamily
- Property subtype: Single Family Residence
Materials
- Aluminum Siding
- Roof: Asphalt
Condition
- Blt./Standing
- New construction: No
- Year built: 1902
Utilities & green energy
- Water: Culinary
- Utilities for property: Natural Gas Connected, Electricity Connected, Sewer Connected, Water Connected
Community & HOA
Community
- Features: Sidewalks
- Subdivision: William Lund's Lynne Addition
HOA
- Has HOA: No
Location
- Region: Ogden
Financial & listing details
- Price per square foot: $258/sqft
- Tax assessed value: $273,007
- Annual tax amount: $1,862
- Date on market: 10/29/2026
- Listing terms: Cash,Conventional,FHA,VA Loan
- Inclusions: Window Coverings
- Exclusions: Refrigerator
- Acres allowed for irrigation: 0
- Electric utility on property: Yes
- Road surface type: Paved
Estimated market value
$329,600
$313,000 - $346,000
$1,854/mo
Price history
| Date | Event | Price |
|---|---|---|
| 10/29/2026 | Listed for sale | $335,000-2.9%$258/sqft |
Source:  UtahRealEstate.com #2193712 Report a problem | ||
| 12/12/2023 | Pending sale | $344,900$265/sqft |
Source: UtahRealEstate.com #1897387 Report a problem | ||
| 11/15/2023 | Listed for sale | $344,900$265/sqft |
Source: UtahRealEstate.com #1897387 Report a problem | ||
| 11/8/2023 | Pending sale | $344,900$265/sqft |
Source: UtahRealEstate.com #1897387 Report a problem | ||
| 11/3/2023 | Price change | $344,900-1.4%$265/sqft |
Source: UtahRealEstate.com #1897387 Report a problem | ||
| 9/26/2023 | Listed for sale | $349,900$269/sqft |
Source: UtahRealEstate.com #1897387 Report a problem | ||
| 9/19/2023 | Pending sale | $349,900$269/sqft |
Source: UtahRealEstate.com #1897387 Report a problem | ||
| 9/14/2023 | Price change | $349,900-2.8%$269/sqft |
Source: UtahRealEstate.com #1897387 Report a problem | ||
| 8/30/2023 | Listed for sale | $359,900+71.4%$277/sqft |
Source: UtahRealEstate.com #1897387 Report a problem | ||
| 5/17/2023 | Sold | -- |
Source: Agent Provided Report a problem | ||
| 5/11/2023 | Pending sale | $210,000$162/sqft |
Source: UtahRealEstate.com #1874572 Report a problem | ||
| 5/9/2023 | Listed for sale | $210,000$162/sqft |
Source: UtahRealEstate.com #1874572 Report a problem | ||
| 5/6/2023 | Contingent | $210,000$162/sqft |
Source: UtahRealEstate.com #1874572 Report a problem | ||
| 5/3/2023 | Listed for sale | $210,000$162/sqft |
Source: UtahRealEstate.com #1874572 Report a problem | ||
Public tax history
| Year | Property taxes | Tax assessment |
|---|---|---|
| 2025 | $1,862 -2.2% | $150,153 -0.4% |
| 2024 | $1,903 +4.9% | $150,699 +4.2% |
| 2023 | $1,815 +1.4% | $144,650 +1.2% |
| 2022 | $1,790 +23.6% | $143,000 |
| 2021 | $1,448 +14.4% | -- |
| 2020 | $1,265 +2.5% | -- |
| 2019 | $1,235 +24.3% | -- |
| 2018 | $993 -4.6% | -- |
| 2017 | $1,041 +28.6% | $106,000 +126.8% |
| 2016 | $810 | $46,737 +28.9% |
| 2015 | $810 +23.5% | $36,249 |
| 2014 | $656 | $36,249 +1% |
| 2013 | -- | $35,906 -0.6% |
| 2012 | -- | $36,108 +0.7% |
| 2011 | -- | $35,846 -2.9% |
| 2010 | -- | $36,924 -19.4% |
| 2009 | -- | $45,823 |
| 2008 | -- | $45,823 +6.4% |
| 2007 | -- | $43,058 +12% |
| 2006 | -- | $38,444 |
| 2005 | -- | $38,444 |
| 2004 | -- | $38,444 -8.5% |
| 2003 | -- | $42,020 +39% |
| 2002 | -- | $30,240 -5.2% |
| 2001 | -- | $31,890 |
Find assessor info on the county website
Monthly payment
Est. payment
Payment breakdown
Explore the cost of this home by adjusting the details. Changes won't be saved.Climate risks
Neighborhood: North End
Nearby schools
Schools provided by the listing agent
- Elementary: Bonneville
- Middle: Highland
- High: Ben Lomond
- District: Ogden
Source: UtahRealEstate.com. This data may not be complete. We recommend contacting the local school district to confirm school assignments for this home.


Similar homes
- $329,0003 bd1 ba1.4k sqft629 Douglas St, Ogden, UT 84404For Sale
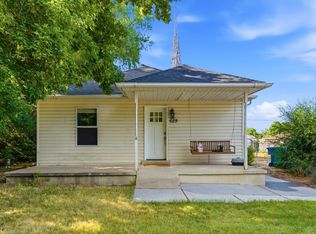
 MLS ID #2172120, Katie Marble, Century 21 Everest (Centerville). UtahRealEstate.com
- $335,0003 bd1 ba1.3k sqft202 S Jefferson Ave, Ogden, UT 84404For Sale
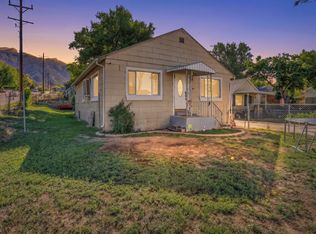 MLS ID #2184835, Stacey Mucha, Real Broker, LLC. UtahRealEstate.com
- $319,0002 bd2 ba1.1k sqft525 3rd St, Ogden, UT 84404For Sale
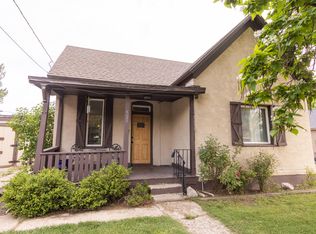 MLS ID #2164638, Ross Patterson, Utah Real Estate PC. UtahRealEstate.com
- $330,0003 bd1 ba1.4k sqft804 E Canyon Rd S, Ogden, UT 84404For Sale
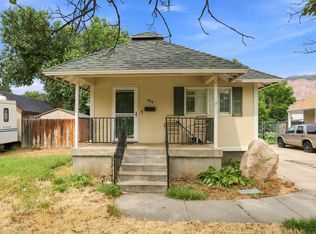 MLS ID #2179153, Stacey Mucha, Real Broker, LLC. UtahRealEstate.com
- $319,9002 bd1 ba945 sqft316 Ogden Ave, Ogden, UT 84404For SaleMLS ID #2183809, Jaxon Hokanson, Real Broker, LLC. UtahRealEstate.com
- $370,0005 bd3 ba1.1k sqft314 Wall Ave, Ogden, UT 84404For SaleMLS ID #2183252, Cecilia Fuentes de Paz, Equity Real Estate (Select). UtahRealEstate.com
- $359,9003 bd2 ba1.3k sqft1243 Grant Ave, Ogden, UT 84404For SaleMLS ID #2140439, Fabian Amarillo, KW Success Keller Williams Realty (Layton). UtahRealEstate.com
- $325,0002 bd1 ba943 sqft545 E Chester St, Ogden, UT 84404For SaleMLS ID #2168687, Amanda Schleininger, Real Broker, LLC. UtahRealEstate.com
- $255,3003 bd2 ba1.9k sqft454 13th St, Ogden, UT 84404For SaleMLS ID #2162862, Tiffany Lancaster, Real Broker, LLC (Salt Lake). UtahRealEstate.com
- $339,9003 bd3 ba1.4k sqft436 N 660 E, Ogden, UT 84404For SaleMLS ID #2181988, Shauna Ray, Coldwell Banker Realty (South Ogden). UtahRealEstate.com
- $343,5003 bd3 ba1.5k sqft1430 S Olympic Ln, Ogden, UT 84404For SaleMLS ID #2183237, Sarah Schelin, Ascent Real Estate Group LLC. UtahRealEstate.com
- $315,0002 bd1 ba989 sqft1218 N Washington Blvd E, Ogden, UT 84404For SaleMLS ID #2163025, Sydney King, Realty HQ. UtahRealEstate.com
- $389,9003 bd2 ba1.7k sqft1327 Hudson St, Ogden, UT 84404For SaleMLS ID #2179287, Don K. Patton, RE/MAX Associates. UtahRealEstate.com
- $359,9003 bd2 ba1.7k sqft350 E 35th St S, Ogden, UT 84401For SaleMLS ID #2190663, Andrew M Bristow, Equity Real Estate (Select). UtahRealEstate.com
- $299,9003 bd2 ba1.1k sqft989 Canyon Rd #13, Ogden, UT 84404For SaleMLS ID #2178182, Giselle Flint, Presidio Real Estate (South Valley). UtahRealEstate.com
- $399,0002 bd1 ba1.9k sqft101 Harrison Blvd, Ogden, UT 84404For SaleMLS ID #2177560, Brian Rose, All American Real Estate, LLC. UtahRealEstate.com
- $410,0003 bd3 ba1.8k sqft1486 3rd St, Ogden, UT 84404For SaleMLS ID #2170016, Steeven Alvarez, Ascent Real Estate Group LLC. UtahRealEstate.com
- $425,0003 bd2 ba1.4k sqft1379 N Gramercy Ave, Ogden, UT 84404For SaleMLS ID #2189129, Jocelyn Johnstun, Real Estate Essentials. UtahRealEstate.com
