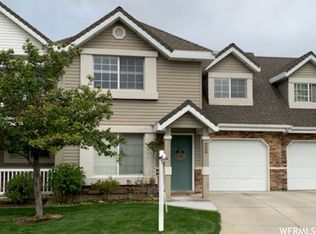
Come fall in love with this spacious 3 bedroom, 2.5 bathroom townhouse just minutes from Ogden Canyon! This home offers a comfortable and functional layout with a bright main-level living room, cozy gas fireplace, open kitchen and dining area, generous cabinetry, breakfast bar seating, and plenty of natural light throughout. Upstairs, the AMAZING primary suite is a standout with vaulted ceilings, a large walk-in closet, private bathroom, and enough extra space for a home office, reading area, workout space, or whatever fits your lifestyle. Two additional bedrooms and another full bathroom provide plenty of flexibility for family, guests, or work-from-home needs. Outside, enjoy a large covered front porch, rear patio, mature landscaping, and gorgeous mountain scenery without spending your weekends buried in yard work. Also, it has a NEW ROOF AND HVAC SYSTEM!! The HOA includes exterior insurance, landscaping, and snow removal right to the door. You'll also appreciate the convenient access to shopping, dining, trails, Ogden Canyon, and everything the Ogden area has to offer. Come take a look and see why this one just feels like home!
For sale
Price cut: $1K (10/12)
$343,500
1430 S Olympic Ln, Ogden, UT 84404
3beds
1,510sqft
Townhouse
Built in 2000
3,484 Square Feet Lot
$343,000 Zestimate®
$227/sqft
$250/mo HOA
What's special
Mature landscapingRear patioGorgeous mountain sceneryBreakfast bar seatingGenerous cabinetryLarge covered front porchOversized primary suite
- 45 days
- 326
- 21
Zillow last checked:
Listing updated:
Listed by:
Sarah Schelin 801-784-8511,
Ascent Real Estate Group LLC
Source: UtahRealEstate.com,MLS#: 2183237
Facts & features
Interior
Bedrooms & bathrooms
- Bedrooms: 3
- Bathrooms: 3
- Full bathrooms: 2
- 1/2 bathrooms: 1
- Partial bathrooms: 1
Rooms
- Room types: Master Bathroom, Updated Kitchen
Primary bedroom
- Level: Second
Heating
- Forced Air, Central
Cooling
- Central Air, Ceiling Fan(s)
Appliances
- Included: Microwave, Disposal, Gas Oven, Gas Range
- Laundry: Electric Dryer Hookup
Features
- Walk-In Closet(s), Floor Drains, Vaulted Ceiling(s)
- Flooring: Carpet, Tile
- Doors: Sliding Doors
- Windows: Blinds, Drapes, Part, Window Coverings, Bay Window(s), Double Pane Windows
- Number of fireplaces: 1
- Fireplace features: Fireplace Equipment, Gas Log
Interior area
- Total structure area: 1,510
- Total interior livable area: 1,510 sqft
- Finished area above ground: 1,510
Video & virtual tour
Property
Parking
- Total spaces: 1
- Parking features: Open
- Garage spaces: 1
- Has uncovered spaces: Yes
Features
- Stories: 2
- Patio & porch: Covered, Covered Patio
- Has view: Yes
- View description: Mountain(s)
Lot
- Size: 3,484 Square Feet
- Features: Corner Lot, Curb & Gutter, Sprinkler: Auto-Full
- Residential vegetation: Landscaping: Full
Details
- Parcel number: 132190025
- Zoning: RES
- Zoning description: Single-Family
Construction
Type & style
- Home type: Townhouse
- Property subtype: Townhouse
Materials
- Aluminum Siding, Brick, Stucco
- Foundation: Slab
- Roof: Asphalt
Condition
- Blt./Standing
- New construction: No
- Year built: 2000
Utilities & green energy
- Sewer: Public Sewer, Sewer: Public
- Water: Culinary
- Utilities for property: Natural Gas Connected, Electricity Connected, Sewer Connected, Water Connected
Community & HOA
Community
- Features: Sidewalks
- Subdivision: Farr Orchard
HOA
- Has HOA: Yes
- Amenities included: Biking Trails, Insurance, Maintenance, Snow Removal
- Services included: Insurance, Maintenance Grounds
- HOA fee: $250 monthly
- HOA name: Utah Management
- HOA phone: 801-605-3000
Location
- Region: Ogden
Financial & listing details
- Price per square foot: $227/sqft
- Annual tax amount: $2,291
- Date on market: 9/3/2026
- Listing terms: Cash,Conventional,FHA,VA Loan
- Inclusions: Ceiling Fan, Fireplace Equipment, Microwave, Range, Window Coverings, Smart Thermostat(s)
- Exclusions: Dryer, Refrigerator, Washer
- Acres allowed for irrigation: 0
- Electric utility on property: Yes
Estimated market value
$343,000
$326,000 - $360,000
$2,103/mo
Price history
| Date | Event | Price |
|---|---|---|
| 10/12/2026 | Price change | $343,500-0.3%$227/sqft |
Source:  UtahRealEstate.com #2183237 Report a problem UtahRealEstate.com #2183237 Report a problem | ||
| 9/22/2026 | Price change | $344,500-0.1%$228/sqft |
Source: UtahRealEstate.com #2183237 Report a problem | ||
| 9/4/2026 | Listed for sale | $345,000$228/sqft |
Source: UtahRealEstate.com #2183237 Report a problem | ||
| 4/22/2020 | Sold | -- |
Source: Agent Provided Report a problem | ||
Public tax history
Tax history is unavailable.
Monthly payment
Est. payment
Payment breakdown
Explore the cost of this home by adjusting the details. Changes won't be saved.Climate risks
Neighborhood: East Central
Nearby schools
Schools provided by the listing agent
- Elementary: New Bridge
- Middle: Mound Fort
- High: Ben Lomond
- District: Ogden
Source: UtahRealEstate.com. This data may not be complete. We recommend contacting the local school district to confirm school assignments for this home.


Similar homes
- $369,0003 bd3 ba1.5k sqft1427 S Blossom Ln, Ogden, UT 84404For SaleMLS ID #2185778, CoDee C. Stephens, Coldwell Banker Realty (South Ogden). UtahRealEstate.com
- $299,9003 bd2 ba1.1k sqft989 Canyon Rd #13, Ogden, UT 84404For Sale

 MLS ID #2178182, Giselle Flint, Presidio Real Estate (South Valley). UtahRealEstate.com
 - $339,9003 bd3 ba1.4k sqft436 N 660 E, Ogden, UT 84404For Sale
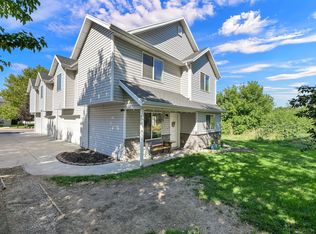 MLS ID #2181988, Shauna Ray, Coldwell Banker Realty (South Ogden). UtahRealEstate.com
 - $329,9003 bd1 ba1k sqft1440 Jefferson Ave, Ogden, UT 84404For Sale
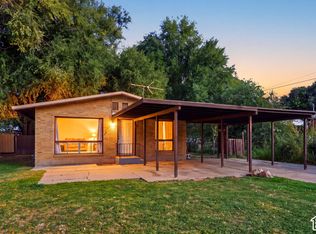 MLS ID #2189728, Ricardo Negrete, Equity Real Estate (Select). UtahRealEstate.com
 - $299,9003 bd3 ba1.4k sqft403 E 475 N, Ogden, UT 84404For SaleMLS ID #2177586, Peter Dill, Homes International. UtahRealEstate.com
- $275,0002 bd2 ba1.2k sqft1027 E Sara Ln S, Ogden, UT 84404For SaleMLS ID #2152116, Juli Facer-Scarbrough, KW Success Keller Williams Realty (Layton). UtahRealEstate.com
- $275,0002 bd1 ba960 sqft1305 Monroe Blvd APT 9, Ogden, UT 84404For SaleMLS ID #2189571, Jackson Kade Lucero, Equity Real Estate. UtahRealEstate.com
- $335,5004 bd2 ba1.3k sqft1749 Childs Ave, Ogden, UT 84404For SaleMLS ID #2185270, Justin Gallegos, Elevation RE LLC. UtahRealEstate.com
- $339,0003 bd2 ba1.6k sqft2651 Jefferson Ave, Ogden, UT 84401For SaleMLS ID #2143302, Joseph Schumann, Equity Real Estate (Advisors). UtahRealEstate.com
- $299,9003 bd2 ba1.5k sqft826 E 760 N, Ogden, UT 84404For SaleMLS ID #2167750, Luke A. Balster, KW Success Keller Williams Realty. UtahRealEstate.com
- $240,0003 bd3 ba1.6k sqft1554 S Monroe Blvd E #E-2, Ogden, UT 84404For SaleMLS ID #2170156, Annette Judd, Real Broker, LLC. UtahRealEstate.com
- $360,0003 bd1 ba1.2k sqft923 S Brookside Cir W, Ogden, UT 84404For SaleMLS ID #2182783, Sharida Tucker, EXP Realty, LLC. UtahRealEstate.com
- $329,9003 bd1 ba1.4k sqft629 Douglas St, Ogden, UT 84404For SaleMLS ID #2172120, Katie Marble, Century 21 Everest (Centerville). UtahRealEstate.com
- $399,9993 bd4 ba2k sqft1278 E 1640 S, Ogden, UT 84404For SaleMLS ID #2180799, Bill Hurd, Elite Land and Realty, LLC. UtahRealEstate.com
- $321,0003 bd2 ba1.5k sqft510 Canyon Rd, Ogden, UT 84404For SaleMLS ID #2153904, Sean Bullard, Equity Real Estate (Prestige). UtahRealEstate.com
- $240,0002 bd2 ba1k sqft933 12th St, Ogden, UT 84404For SaleMLS ID #2174792, Chris Jenkins, Ascent Real Estate Group LLC. UtahRealEstate.com
- $279,9003 bd2 ba1.4k sqft1325 S Lincoln Ave #70, Ogden, UT 84404For SaleMLS ID #2164742, Matt Evans, Summit Realty, Inc.. UtahRealEstate.com
- $319,9003 bd3 ba1.3k sqft2273 S Knights Way W, West Haven, UT 84401For SaleMLS ID #2188768, Lynn S Marchant, EXP Realty, LLC. UtahRealEstate.com
- $343,0003 bd3 ba1.4k sqft359 E 2275 N Unit 2, North Ogden, UT 84414For SaleMLS ID #2168439, Brenda Nelson, Ridgeline Realty. UtahRealEstate.com
- $339,9003 bd3 ba1.9k sqft5826 S Club View Ln, South Ogden, UT 84405For SaleMLS ID #2184859, Michael Heslop, Jupidoor LLC. UtahRealEstate.com
