Location, location, location! This Ogden townhome is all about location, lifestyle, and a little more breathing room than you'd expect. Set next to a sprawling park with a beautiful river and golf course, it puts outdoor space, fresh air and recreation right outside your door. Smith's grocery store is just a short walk away and the mouth of Ogden Canyon is only four minutes from home, giving quick access to trails, mountain views and everything that makes Ogden living so appealing. What really puts this unit apart is it's position in the community. It opens directly to the HOA pavilion, creating the rare feelin of having a yard, something only a few units in the complex can offer. Inside, the home is clean, updated and move-in ready with upgraded hardware, custom flooring, curated wall colors and baseboard accents that give it a polished, well-designed feel. Low maintenance, well-appointed and surrounded by some of Ogden's best amenities, this town home makes everyday living feel easy.
For sale
$399,999
1278 E 1640 S, Ogden, UT 84404
3beds
2,067sqft
Townhouse
Built in 2023
871 Square Feet Lot
$399,500 Zestimate®
$194/sqft
$95/mo HOA
What's special
- 48 days
- 100
- 12
Zillow last checked:
Listing updated:
Listed by:
Bill Hurd 559-367-3134,
Elite Land and Realty, LLC
Source: UtahRealEstate.com,MLS#: 2180799
Facts & features
Interior
Bedrooms & bathrooms
- Bedrooms: 3
- Bathrooms: 4
- Full bathrooms: 2
- 3/4 bathrooms: 1
- 1/2 bathrooms: 1
- Partial bathrooms: 1
Rooms
- Room types: Master Bathroom
Primary bedroom
- Level: Third
Heating
- Central
Cooling
- Central Air, Ceiling Fan(s)
Appliances
- Included: Microwave, Disposal, Free-Standing Range
- Laundry: Electric Dryer Hookup
Features
- Walk-In Closet(s), Floor Drains
- Flooring: Carpet, Laminate, Tile
- Windows: Blinds, Window Coverings, Double Pane Windows
- Number of fireplaces: 1
Interior area
- Total structure area: 2,067
- Total interior livable area: 2,067 sqft
- Finished area above ground: 2,067
Property
Parking
- Total spaces: 4
- Parking features: Garage - Attached
- Attached garage spaces: 2
- Uncovered spaces: 2
Features
- Stories: 3
- Exterior features: Balcony, Lighting
- Has view: Yes
- View description: Mountain(s)
Lot
- Size: 871 Square Feet
Details
- Parcel number: 132420013
- Zoning: R-3
- Zoning description: Multi-Family
Construction
Type & style
- Home type: Townhouse
- Property subtype: Townhouse
Materials
- Brick
Condition
- Blt./Standing
- New construction: No
- Year built: 2023
Utilities & green energy
- Water: Culinary
- Utilities for property: Natural Gas Connected, Electricity Connected, Sewer Connected, Water Connected
Green energy
- Green verification: ENERGY STAR Certified Homes
Community & HOA
HOA
- Has HOA: Yes
- Amenities included: Picnic Area, Snow Removal, Trash
- Services included: Trash
- HOA fee: $95 monthly
- HOA name: HOA Strategies
- HOA phone: 385-988-0182
Location
- Region: Ogden
Financial & listing details
- Price per square foot: $194/sqft
- Annual tax amount: $2,769
- Date on market: 8/24/2026
- Listing terms: Cash,Conventional,FHA,VA Loan
- Inclusions: Ceiling Fan, Microwave, Range, Window Coverings
- Exclusions: Dryer, Refrigerator, Washer
- Acres allowed for irrigation: 0
- Electric utility on property: Yes
Estimated market value
$399,500
$380,000 - $419,000
$2,175/mo
Price history
| Date | Event | Price |
|---|---|---|
| 8/24/2026 | Listed for sale | $399,999-2%$194/sqft |
Source:  UtahRealEstate.com #2180799 Report a problem UtahRealEstate.com #2180799 Report a problem | ||
| 8/24/2026 | Listing removed | $408,000$197/sqft |
Source: UtahRealEstate.com #2154815 Report a problem | ||
| 8/3/2026 | Price change | $408,000-2.6%$197/sqft |
Source:  PCBR #12601750 Report a problem PCBR #12601750 Report a problem | ||
| 5/1/2026 | Listed for sale | $418,750$203/sqft |
Source: PCBR #12601750 Report a problem | ||
Public tax history
Tax history is unavailable.
Monthly payment
Est. payment
Payment breakdown
Explore the cost of this home by adjusting the details. Changes won't be saved.Climate risks
Neighborhood: East Bench
Nearby schools
Schools provided by the listing agent
- Elementary: East Ridge Elementary
- Middle: Mound Fort
- High: Ben Lomond
- District: Ogden
Source: UtahRealEstate.com. This data may not be complete. We recommend contacting the local school district to confirm school assignments for this home.
Similar homes
- $399,9903 bd4 ba2.1k sqft1298 E 1640 S, Ogden, UT 84404For Sale
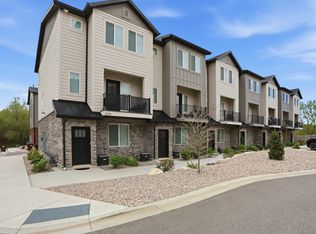
 MLS ID #2151023, James A Ellis, RE/MAX Associates. UtahRealEstate.com
 - $339,9003 bd3 ba1.4k sqft436 N 660 E, Ogden, UT 84404For Sale
 MLS ID #2181988, Shauna Ray, Coldwell Banker Realty (South Ogden). UtahRealEstate.com
 - $386,0003 bd3 ba1.8k sqft2066 W 1735 S, West Haven, UT 84401For Sale
 MLS ID #2181003, Christine Auernig, Berkshire Hathaway HomeServices Utah Properties (North Salt Lake). UtahRealEstate.com
 - $339,0003 bd3 ba1.4k sqft988 E 1250 S, Ogden, UT 84404For Sale
 MLS ID #2162381, Ashley Madrigal, RE/MAX Community- Valley. UtahRealEstate.com
 - $339,0003 bd3 ba1.4k sqft980 E 1250 S, Ogden, UT 84404For SaleMLS ID #2159673, Daniel Maldonado, RE/MAX Community- Valley. UtahRealEstate.com
- $275,0002 bd2 ba1.2k sqft1027 E Sara Ln S, Ogden, UT 84404For SaleMLS ID #2152116, Juli Facer-Scarbrough, KW Success Keller Williams Realty (Layton). UtahRealEstate.com
- $409,0004 bd4 ba2.1k sqft4163 S 2800 W Unit 221, Roy, UT 84067For SaleMLS ID #2178816, Mallory Claire Hightower, Attention to Detail Realty LLC. UtahRealEstate.com
- $369,9903 bd2 ba1.3k sqft269 E 1235th St N #204, Harrisville, UT 84404New ConstructionMLS ID #2185157, Luke G Birkeland, D.R. Horton, Inc. UtahRealEstate.com
- $394,9003 bd3 ba1.6k sqft3528 S 4300 W, West Haven, UT 84401For SaleMLS ID #2183413, Jasen Dowdy, RE/MAX Associates. UtahRealEstate.com
- $329,0002 bd3 ba1.2k sqft984 E 1250 S, Ogden, UT 84404For SaleMLS ID #2159668, Daniel Maldonado, RE/MAX Community- Valley. UtahRealEstate.com
- $329,0002 bd3 ba1.2k sqft976 E 1250 S, Ogden, UT 84404For SaleMLS ID #2159545, Ashley Madrigal, RE/MAX Community- Valley. UtahRealEstate.com
- $359,9903 bd2 ba1.3k sqft257 E 1235th St N #208, Harrisville, UT 84404New ConstructionMLS ID #2185177, Luke G Birkeland, D.R. Horton, Inc. UtahRealEstate.com
- $349,9993 bd3 ba1.5k sqft352 E 1850 N #8, North Ogden, UT 84414For SaleMLS ID #2185650, Amanda House, Coldwell Banker Realty (South Ogden). UtahRealEstate.com
- $405,0003 bd3 ba1.8k sqft2058 W 1550 S #153, West Haven, UT 84401New ConstructionMLS ID #2169753, McKell Farr, Realtypath LLC (Summit). UtahRealEstate.com
- $389,0003 bd3 ba1.8k sqft2066 W 1550 S #155, West Haven, UT 84401New ConstructionMLS ID #2178452, McKell Farr, Realtypath LLC (Summit). UtahRealEstate.com
- $385,0003 bd3 ba1.6k sqft292 E 1650 N #137, Ogden, UT 84414For SaleMLS ID #2187737, Daniel Maldonado, RE/MAX Community- Valley. UtahRealEstate.com
- $329,9003 bd3 ba1.7k sqft447 W 950 S, Ogden, UT 84404For SaleMLS ID #2129635, Chris Bond, KW South Valley Keller Williams. UtahRealEstate.com
- $384,9003 bd3 ba1.5k sqft2252 W 1400 N #173, Ogden, UT 84404For SaleMLS ID #2187094, Donna Hess, Visionary Real Estate. UtahRealEstate.com
- $374,9003 bd3 ba1.5k sqft3342 W 3785 S, West Haven, UT 84401For SaleMLS ID #2180922, Enrique Torres, Omada Real Estate. UtahRealEstate.com
