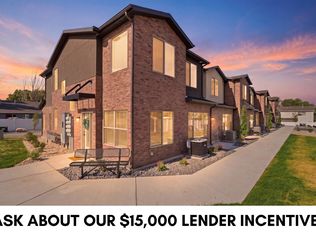
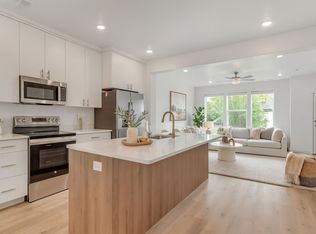
Model Home Hours Tuesday-Fri 12-4pm**Receive $10,000 in concessions, a refrigerator, and blinds when using our preferred lender.** Welcome to your new home near the mouth of beautiful Ogden Canyon! This brand-new townhome community offers a thoughtfully designed mix of 2 and 3 bedroom floorplans featuring open-concept living with modern finishes throughout. Each home includes beautiful soft-close cabinetry, quartz countertops, a spacious kitchen island, generously sized laundry room, and a large primary suite complete with an oversized walk-in closet. Enjoy low-maintenance living while still having space to garden with community flower beds where residents can plant vegetables or flowers. Conveniently located near hiking, biking, shopping, dining, and quick access to outdoor recreation, this community offers the perfect balance of comfort and lifestyle. Long-term rentals are allowed, making this a great opportunity for both homeowners and investors. Buyers may also qualify for up to $20,000 in first-time homebuyer new construction grant funds or Own in Ogden.
For sale
Price cut: $5K (7/14)
$329,000
976 E 1250 S, Ogden, UT 84404
2beds
1,299sqft
Townhouse
Built in 2025
871 Square Feet Lot
$328,700 Zestimate®
$253/sqft
$75/mo HOA
What's special
Modern finishes throughoutOpen-concept livingSpacious kitchen islandLarge primary suiteBeautiful soft-close cabinetryQuartz countertopsGenerously sized laundry room
- 138 days
- 38
- 6
Zillow last checked:
Listing updated:
Listed by:
Ashley Madrigal 801-710-3637,
RE/MAX Community- Valley,
Daniel Maldonado 385-333-9815,
RE/MAX Community- Valley
Source: UtahRealEstate.com,MLS#: 2159545
Facts & features
Interior
Bedrooms & bathrooms
- Bedrooms: 2
- Bathrooms: 3
- Full bathrooms: 2
- 1/2 bathrooms: 1
- Partial bathrooms: 1
Rooms
- Room types: Master Bathroom
Primary bedroom
- Level: Second
Heating
- Forced Air, Central
Cooling
- Central Air, Ceiling Fan(s)
Appliances
- Included: Microwave, Refrigerator, Disposal
Features
- Walk-In Closet(s)
- Flooring: Carpet
- Windows: Blinds, Window Coverings
- Has fireplace: No
Interior area
- Total structure area: 1,299
- Total interior livable area: 1,299 sqft
- Finished area above ground: 1,299
Video & virtual tour
Property
Parking
- Total spaces: 2
- Parking features: Garage - Attached
- Attached garage spaces: 2
Features
- Levels: Two
- Stories: 2
- Fencing: Partial
- Has view: Yes
- View description: Mountain(s)
Lot
- Size: 871 Square Feet
- Topography: Terrain
- Residential vegetation: Landscaping: Full
Details
- Parcel number: 132470006
- Zoning description: Single-Family
Construction
Type & style
- Home type: Townhouse
- Property subtype: Townhouse
Materials
- Brick, Stucco
- Foundation: Slab
- Roof: Asphalt
Condition
- Blt./Standing
- New construction: No
- Year built: 2025
Utilities & green energy
- Water: Culinary
- Utilities for property: Natural Gas Connected, Electricity Connected, Sewer Connected, Water Connected
Community & HOA
Community
- Features: Sidewalks
- Subdivision: Dylans Tonwhomes
HOA
- Has HOA: Yes
- Amenities included: Insurance, Snow Removal
- Services included: Insurance
- HOA fee: $75 monthly
- HOA name: Welch Randall
- HOA phone: 801-399-5883
Location
- Region: Ogden
Financial & listing details
- Price per square foot: $253/sqft
- Annual tax amount: $2,400
- Date on market: 5/20/2026
- Listing terms: Cash,Conventional,FHA,VA Loan
- Inclusions: Ceiling Fan, Microwave, Range, Refrigerator, Window Coverings
- Acres allowed for irrigation: 0
- Electric utility on property: Yes
- Road surface type: Paved
Estimated market value
$328,700
$312,000 - $345,000
$1,745/mo
Price history
| Date | Event | Price |
|---|---|---|
| 7/14/2026 | Price change | $329,000-1.5%$253/sqft |
Source:  UtahRealEstate.com #2159545 Report a problem UtahRealEstate.com #2159545 Report a problem | ||
| 6/9/2026 | Price change | $334,000-4.6%$257/sqft |
Source: UtahRealEstate.com #2159545 Report a problem | ||
| 5/21/2026 | Listed for sale | $350,000$269/sqft |
Source: UtahRealEstate.com #2159545 Report a problem | ||
Public tax history
Tax history is unavailable.
Monthly payment
Est. payment
Payment breakdown
Explore the cost of this home by adjusting the details. Changes won't be saved.Climate risks
Neighborhood: East Central
Nearby schools
Schools provided by the listing agent
- Elementary: Odyssey
- Middle: Mound Fort
- High: Ben Lomond
- District: Ogden
Source: UtahRealEstate.com. This data may not be complete. We recommend contacting the local school district to confirm school assignments for this home.
Similar homes
- $329,0002 bd3 ba1.2k sqft984 E 1250 S, Ogden, UT 84404For Sale

 MLS ID #2159668, Daniel Maldonado, RE/MAX Community- Valley. UtahRealEstate.com
 - $339,0003 bd3 ba1.4k sqft980 E 1250 S, Ogden, UT 84404For Sale
 MLS ID #2159673, Daniel Maldonado, RE/MAX Community- Valley. UtahRealEstate.com
 - $339,0003 bd3 ba1.4k sqft988 E 1250 S, Ogden, UT 84404For Sale
 MLS ID #2162381, Ashley Madrigal, RE/MAX Community- Valley. UtahRealEstate.com
 - $345,0003 bd3 ba1.7k sqft336 E 750 S, Ogden, UT 84404New Construction
 J. Thomas Homes
 - $329,9003 bd3 ba1.7k sqft447 W 950 S, Ogden, UT 84404For SaleMLS ID #2129635, Chris Bond, KW South Valley Keller Williams. UtahRealEstate.com
- $319,9003 bd3 ba1.7k sqft445 W 950 S, Ogden, UT 84404For SaleMLS ID #2129634, Chris Bond, KW South Valley Keller Williams. UtahRealEstate.com
- $305,0003 bd3 ba1.7k sqft449 W 980 S, Ogden, UT 84404For SaleMLS ID #2159520, Chris Bond, KW South Valley Keller Williams. UtahRealEstate.com
- $329,9903 bd3 ba1.5k sqft1248 N 275 E #193, Harrisville, UT 84404New ConstructionMLS ID #2165286, Gigi Volk, D.R. Horton, Inc. UtahRealEstate.com
- $334,9903 bd2 ba1.3k sqft257 E 1235th St N #208, Harrisville, UT 84404New ConstructionMLS ID #2185177, Luke G Birkeland, D.R. Horton, Inc. UtahRealEstate.com
- $334,9903 bd2 ba1.3k sqft261 E 1235 N #207, Harrisville, UT 84404New ConstructionUtahRealEstate.com
- $334,9903 bd2 ba1.3k sqft265 E 1235 N #206, Harrisville, UT 84404New ConstructionUtahRealEstate.com
- $334,9903 bd2 ba1.3k sqft267 E 1235 N #205, Harrisville, UT 84404New ConstructionUtahRealEstate.com
- $339,9903 bd3 ba1.5k sqft1218 N 275 E #202, Harrisville, UT 84404New ConstructionUtahRealEstate.com
- $349,9903 bd3 ba1.5k sqft1298 N 375 E #142, Harrisville, UT 84404New ConstructionUtahRealEstate.com
- $344,9903 bd2 ba1.3k sqft269 E 1235th St N #204, Harrisville, UT 84404New ConstructionMLS ID #2185157, Luke G Birkeland, D.R. Horton, Inc. UtahRealEstate.com
- $300,0003 bd3 ba1.4k sqft1127 S 1200 W #4, Marriott Slaterville, UT 84404New ConstructionMLS ID #2183198, McCall Hicken, Real Broker, LLC. UtahRealEstate.com
- $294,9002 bd2 ba1k sqft155 E 900 S #102, Ogden, UT 84404For SaleMLS ID #2160268, Anna Marie Jensen, Better Homes and Gardens Real Estate Momentum (Ogden). UtahRealEstate.com
