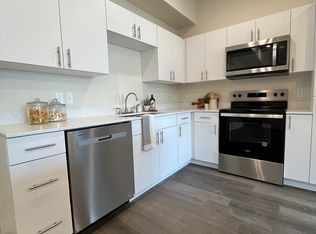
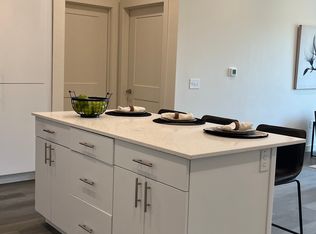
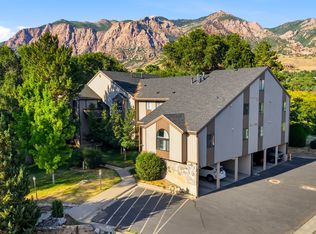
SELLER FINANCING AVAILABLE!!!! Experience easy modern living at The Morrelli at Meadowbrook. Nestled in a quieter corner of the community, this desirable main-level condo offers added privacy, fewer shared walls, an abundance of natural light, and the convenience of effortless access. Inside, you'll find a bright open layout with contemporary finishes, spacious living spaces, and a clean modern aesthetic designed for comfortable everyday living. The low-maintenance lifestyle is complemented by HOA-covered water, sewer, trash, and basic internet service. Located just minutes from shopping, dining, mountain recreation, downtown Ogden, Weber State University, and convenient freeway access, this home offers both connection and convenience in all directions. Flexible ownership opportunities available, including seller financing and lease-to-own options with approved terms. A rare opportunity for buyers seeking affordability, flexibility, and modern comfort in a growing Ogden community. Square footage figures are provided as a courtesy estimate only and were obtained from county records. Buyer is advised to obtain an independent measurement.
For sale
Price cut: $4K (7/13)
$294,900
155 E 900 S #102, Ogden, UT 84404
2beds
1,047sqft
Condominium
Built in 2025
-- sqft lot
$294,600 Zestimate®
$282/sqft
$212/mo HOA
What's special
Added privacyDesirable main-level condoAbundance of natural lightSpacious living spacesBright open layoutFewer shared wallsContemporary finishes
- 137 days
- 98
- 3
Zillow last checked:
Listing updated:
Listed by:
Anna Marie Jensen 801-564-3727,
Better Homes and Gardens Real Estate Momentum (Ogden)
Source: UtahRealEstate.com,MLS#: 2160268
Facts & features
Interior
Bedrooms & bathrooms
- Bedrooms: 2
- Bathrooms: 2
- Full bathrooms: 2
- Main level bedrooms: 2
Rooms
- Room types: Master Bathroom
Heating
- Forced Air
Cooling
- Central Air
Appliances
- Included: Microwave, Disposal, Free-Standing Range
- Laundry: Electric Dryer Hookup
Features
- Walk-In Closet(s)
- Flooring: Carpet
- Windows: Double Pane Windows
- Basement: None,Walk-Out Access
- Has fireplace: No
Interior area
- Total structure area: 1,047
- Total interior livable area: 1,047 sqft
- Finished area above ground: 1,047
Property
Parking
- Parking features: Open
- Has uncovered spaces: Yes
Accessibility
- Accessibility features: Ground Level, Single Level Living
Features
- Stories: 1
- Entry location: Main Level,Ground Level
- Patio & porch: Covered, Covered Patio
Lot
- Size: 435 Square Feet
- Features: Sprinkler: Auto-Full
- Topography: Terrain
- Residential vegetation: Landscaping: Full
Details
- Parcel number: 123010002
- Zoning: RES
- Zoning description: Multi-Family
Construction
Type & style
- Home type: Condo
- Property subtype: Condominium
Materials
- Brick, Cement Siding
- Roof: Asphalt
Condition
- Blt./Standing
- New construction: No
- Year built: 2025
Utilities & green energy
- Sewer: Public Sewer, Sewer: Public
- Water: Culinary
- Utilities for property: Natural Gas Connected, Electricity Connected, Sewer Connected, Water Connected
Community & HOA
Community
- Security: Fire Alarm
- Subdivision: Morrelli Apartments
HOA
- Has HOA: Yes
- Amenities included: Sewer Paid, Trash, Water
- Services included: Sewer, Trash, Water
- HOA fee: $212 monthly
- HOA name: Sarah Durbin
- HOA phone: 801-396-0850
Location
- Region: Ogden
Financial & listing details
- Price per square foot: $282/sqft
- Annual tax amount: $1,597
- Date on market: 5/22/2026
- Listing terms: Cash,Conventional,Lease Option,Seller Finance,VA Loan
- Inclusions: Microwave, Range
- Exclusions: Dryer, Refrigerator, Washer
- Acres allowed for irrigation: 0
- Electric utility on property: Yes
- Road surface type: Paved
Estimated market value
$294,600
$280,000 - $309,000
$1,737/mo
Price history
| Date | Event | Price |
|---|---|---|
| 7/13/2026 | Price change | $294,900-1.3%$282/sqft |
Source:  UtahRealEstate.com #2160268 Report a problem UtahRealEstate.com #2160268 Report a problem | ||
| 6/19/2026 | Price change | $298,900-1.4%$285/sqft |
Source: UtahRealEstate.com #2160268 Report a problem | ||
| 5/23/2026 | Listed for sale | $303,000-0.7%$289/sqft |
Source: UtahRealEstate.com #2160268 Report a problem | ||
| 7/22/2025 | Pending sale | $305,000$291/sqft |
Source: UtahRealEstate.com #2100298 Report a problem | ||
| 7/22/2025 | Listed for sale | $305,000$291/sqft |
Source: UtahRealEstate.com #2100298 Report a problem | ||
| 4/24/2025 | Listing removed | $305,000$291/sqft |
Source: UtahRealEstate.com #2059422 Report a problem | ||
| 1/17/2025 | Listed for sale | $305,000$291/sqft |
Source: UtahRealEstate.com #2059422 Report a problem | ||
Public tax history
Tax history is unavailable.
Monthly payment
Est. payment
Payment breakdown
Explore the cost of this home by adjusting the details. Changes won't be saved.Climate risks
Neighborhood: North End
Nearby schools
Schools provided by the listing agent
- Elementary: Heritage
- Middle: Highland
- High: Ben Lomond
- District: Ogden
Source: UtahRealEstate.com. This data may not be complete. We recommend contacting the local school district to confirm school assignments for this home.
Similar homes
- $250,0002 bd2 ba1k sqft130 7th St #C304, Ogden, UT 84404For SaleMLS ID #2189076, Cindy J. Harris, ERA Brokers Consolidated (Ogden). UtahRealEstate.com
- $249,9002 bd2 ba1k sqft154 W 7th St S #A104, Ogden, UT 84404For Sale
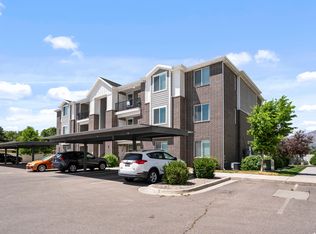
 MLS ID #2178908, Blake Anderson, The Hampton Group, LLC. UtahRealEstate.com
 - $257,0003 bd2 ba1.4k sqft1325 Lincoln Ave #63, Ogden, UT 84404For Sale
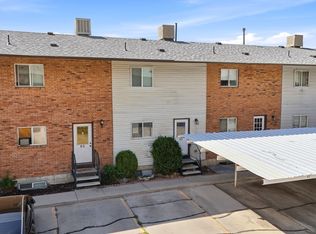 MLS ID #2181814, Jessica Hulse, EXP Realty, LLC. UtahRealEstate.com
 - $255,0002 bd2 ba1.1k sqft1175 Canyon Rd APT 86, Ogden, UT 84404For Sale
 MLS ID #2165773, Ann Coats, KW Success Keller Williams Realty. UtahRealEstate.com
 - $275,0002 bd2 ba1.2k sqft1032 Sara Ln, Ogden, UT 84404For SaleMLS ID #2187173, Russie Edwards, KW Success Keller Williams Realty. UtahRealEstate.com
- $299,9003 bd3 ba1.4k sqft403 E 475 N, Ogden, UT 84404For SaleMLS ID #2177586, Peter Dill, Homes International. UtahRealEstate.com
- $299,9003 bd2 ba1.1k sqft989 Canyon Rd #13, Ogden, UT 84404For SaleMLS ID #2178182, Giselle Flint, Presidio Real Estate (South Valley). UtahRealEstate.com
- $275,0002 bd2 ba1.2k sqft1027 E Sara Ln S, Ogden, UT 84404For SaleMLS ID #2152116, Juli Facer-Scarbrough, KW Success Keller Williams Realty (Layton). UtahRealEstate.com
- $270,0002 bd2 ba1.3k sqft824 E 760 N, Ogden, UT 84404For SaleMLS ID #2184661, Kristen Sherlock, Coldwell Banker Realty (Davis County). UtahRealEstate.com
- $300,0003 bd3 ba1.4k sqft1127 S 1200 W #4, Marriott Slaterville, UT 84404New ConstructionMLS ID #2183198, McCall Hicken, Real Broker, LLC. UtahRealEstate.com
- $329,0002 bd3 ba1.2k sqft984 E 1250 S, Ogden, UT 84404For SaleMLS ID #2159668, Daniel Maldonado, RE/MAX Community- Valley. UtahRealEstate.com
- $329,0002 bd3 ba1.2k sqft976 E 1250 S, Ogden, UT 84404For SaleMLS ID #2159545, Ashley Madrigal, RE/MAX Community- Valley. UtahRealEstate.com
- $319,9003 bd3 ba1.3k sqft2273 S Knights Way W, West Haven, UT 84401For SaleMLS ID #2188768, Lynn S Marchant, EXP Realty, LLC. UtahRealEstate.com
- $339,9003 bd3 ba1.4k sqft436 N 660 E, Ogden, UT 84404For SaleMLS ID #2181988, Shauna Ray, Coldwell Banker Realty (South Ogden). UtahRealEstate.com
- $305,0002 bd2 ba1.2k sqft3963 S Westwind Ct, Riverdale, UT 84405For SaleMLS ID #2171851, Brian Olsen, RANLife Real Estate Inc. UtahRealEstate.com
- $249,9002 bd2 ba1k sqft1565 E 775 S APT 14, Ogden, UT 84404For SaleMLS ID #2184024, Wilson Underkuffler, Brick Realty Co, LLC. UtahRealEstate.com
- $299,9002 bd3 ba1.1k sqft2444 S Andover St #331, West Haven, UT 84401For SaleMLS ID #2179358, Ilse Amador Rodriguez, Signature Group Real Estate. UtahRealEstate.com
- $368,9003 bd1 ba1.2k sqft923 S Brookside Cir W, Ogden, UT 84404For SaleMLS ID #2182783, Sharida Tucker, EXP Realty, LLC. UtahRealEstate.com
- $329,9003 bd1 ba1k sqft938 E 1050 N, Ogden, UT 84404For SaleMLS ID #2184178, Danyl Foulger, The Agency Salt Lake City. UtahRealEstate.com
