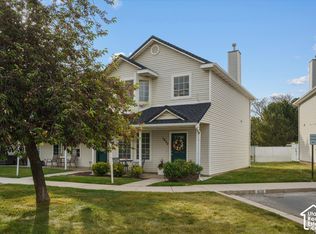
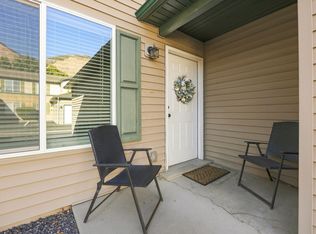
** SAVE THOUSANDS ON FINANCING! Ask about a 5.99% Fixed-Rate Mortgage W/ Canyon View Credit Union OR a 1% Preferred Lender Credit Toward Closing Costs! ** Welcome home to this wonderful, well-maintained townhouse in a convenient Ogden location! The updated kitchen includes beautiful quartz counters, new above range microwave and stainless appliances! Refrigerator included! Additional updates include brand new windows, new sliding glass door, fresh paint throughout and a new water heater! Enjoy the private, fenced patio with a storage shed that is included with the property, providing additional storage space. Ideally located near shopping, dining, and easy freeway access, this home combines comfort, style, and convenience. Don't miss this fantastic opportunity! Square footage figures are provided as a courtesy estimate only and were obtained from county records . Buyer is advised to obtain an independent measurement. Buyer to verify all. **AGENTS SEE REMARKS FOR FINANCE INCENTIVES, SHOWING & OFFER INSTRUCTIONS**
For sale
Price cut: $5K (9/4)
$269,999
1682 E 1475 S, Ogden, UT 84404
2beds
1,190sqft
Townhouse
Built in 1986
435 Square Feet Lot
$269,300 Zestimate®
$227/sqft
$260/mo HOA
What's special
Private fenced patioFresh paint throughoutBrand new windowsNew above range microwaveRefrigerator includedUpdated kitchenStainless appliances
- 89 days
- 170
- 13
Zillow last checked:
Listing updated:
Listed by:
Joe Reardon 801-879-8895,
KW Utah Realtors Keller Williams,
Gary Sundwall 208-440-0293,
KW Utah Realtors Keller Williams
Source: UtahRealEstate.com,MLS#: 2170520
Facts & features
Interior
Bedrooms & bathrooms
- Bedrooms: 2
- Bathrooms: 1
- Full bathrooms: 1
Primary bedroom
- Level: Second
Heating
- Forced Air, Central
Cooling
- Central Air
Appliances
- Included: Microwave, Refrigerator, Disposal, Free-Standing Range
- Laundry: Electric Dryer Hookup
Features
- Flooring: Carpet, Tile
- Doors: Sliding Doors
- Windows: Blinds, Drapes
- Basement: None
- Has fireplace: No
Interior area
- Total structure area: 1,190
- Total interior livable area: 1,190 sqft
- Finished area above ground: 1,190
Video & virtual tour
Property
Parking
- Total spaces: 3
- Parking features: Covered, Open
- Carport spaces: 1
- Uncovered spaces: 2
Features
- Stories: 2
- Patio & porch: Patio, Open Patio
- Exterior features: Lighting
- Has view: Yes
- View description: Mountain(s)
Lot
- Size: 435 Square Feet
- Features: Curb & Gutter, Sprinkler: Auto-Full, Gentle Sloping, Terrain: Hilly
- Topography: Terrain Grad Slope,Terrain Hilly
- Residential vegetation: Landscaping: Full, Mature Trees, Pines
Details
- Additional structures: Outbuilding
- Parcel number: 131880021
- Zoning: RES
- Zoning description: Multi-Family
Construction
Type & style
- Home type: Townhouse
- Property subtype: Townhouse
Materials
- Brick
- Roof: Asphalt
Condition
- Blt./Standing
- New construction: No
- Year built: 1986
Utilities & green energy
- Sewer: Public Sewer, Sewer: Public
- Water: Culinary
- Utilities for property: Natural Gas Connected, Electricity Connected, Sewer Connected, Water Connected
Community & HOA
Community
- Subdivision: Canyon Terrace
HOA
- Has HOA: Yes
- Amenities included: Sewer Paid, Snow Removal, Trash, Water
- Services included: Sewer, Trash, Water
- HOA fee: $260 monthly
- HOA name: Canyon Terrace
Location
- Region: Ogden
Financial & listing details
- Price per square foot: $227/sqft
- Tax assessed value: $271,604
- Annual tax amount: $1,853
- Date on market: 7/8/2026
- Listing terms: Cash,Conventional
- Inclusions: Microwave, Range, Refrigerator
- Exclusions: Dryer, Washer
- Acres allowed for irrigation: 0
- Electric utility on property: Yes
- Road surface type: Paved
Estimated market value
$269,300
$256,000 - $283,000
$1,630/mo
Price history
| Date | Event | Price |
|---|---|---|
| 9/4/2026 | Price change | $269,999-1.8%$227/sqft |
Source:  UtahRealEstate.com #2170520 Report a problem UtahRealEstate.com #2170520 Report a problem | ||
| 7/8/2026 | Listed for sale | $275,000+0%$231/sqft |
Source: UtahRealEstate.com #2170520 Report a problem | ||
| 2/24/2024 | Pending sale | $274,900$231/sqft |
Source: UtahRealEstate.com #1982448 Report a problem | ||
| 2/23/2024 | Listed for sale | $274,900$231/sqft |
Source: UtahRealEstate.com #1982448 Report a problem | ||
Public tax history
| Year | Property taxes | Tax assessment |
|---|---|---|
| 2025 | $1,853 -2.7% | $149,382 -0.9% |
| 2024 | $1,903 -0.4% | $150,700 -1.1% |
| 2023 | $1,912 +9.8% | $152,350 +9.5% |
| 2022 | $1,742 +35.1% | $139,150 |
| 2021 | $1,290 +13.6% | -- |
| 2020 | $1,135 +2.8% | -- |
| 2019 | $1,104 +24.1% | -- |
| 2018 | $890 -15.2% | -- |
| 2017 | $1,050 +28.1% | $95,000 +100.8% |
| 2016 | $820 | $47,300 +24.6% |
| 2015 | $820 +32.9% | $37,950 +11.3% |
| 2014 | $617 | $34,100 -15.1% |
| 2013 | -- | $40,150 -21.5% |
| 2012 | -- | $51,150 +17.7% |
| 2011 | -- | $43,450 -6% |
| 2010 | -- | $46,200 +9.2% |
| 2009 | -- | $42,320 |
| 2008 | -- | $42,320 +4.1% |
| 2007 | -- | $40,652 |
| 2006 | -- | $40,652 |
| 2005 | -- | $40,652 |
| 2004 | -- | $40,652 |
| 2003 | -- | $40,652 |
| 2002 | -- | $40,652 |
| 2001 | -- | $40,652 |
Find assessor info on the county website
Monthly payment
Est. payment
Payment breakdown
Explore the cost of this home by adjusting the details. Changes won't be saved.Climate risks
Neighborhood: North End
Nearby schools
Schools provided by the listing agent
- Elementary: Lincoln
- Middle: Mound Fort
- High: Ben Lomond
- District: Ogden
Source: UtahRealEstate.com. This data may not be complete. We recommend contacting the local school district to confirm school assignments for this home.
Similar homes
- $275,0002 bd2 ba1.2k sqft1032 Sara Ln, Ogden, UT 84404For Sale
 MLS ID #2187173, Russie Edwards, KW Success Keller Williams Realty. UtahRealEstate.com
 - $275,0002 bd2 ba1.2k sqft1027 E Sara Ln S, Ogden, UT 84404For Sale
 MLS ID #2152116, Juli Facer-Scarbrough, KW Success Keller Williams Realty (Layton). UtahRealEstate.com
 - $270,0002 bd2 ba1.3k sqft824 E 760 N, Ogden, UT 84404For Sale
 MLS ID #2184661, Kristen Sherlock, Coldwell Banker Realty (Davis County). UtahRealEstate.com
 - $249,9002 bd2 ba1k sqft1565 E 775 S APT 14, Ogden, UT 84404For Sale
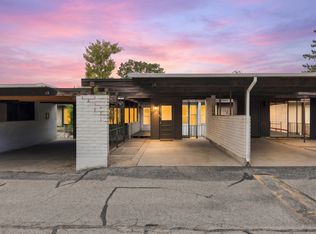 MLS ID #2184024, Wilson Underkuffler, Brick Realty Co, LLC. UtahRealEstate.com
 - $250,0002 bd1 ba1k sqft1501 Monroe Blvd APT 98, Ogden, UT 84404For SaleMLS ID #2174320, Chris Jenkins, Ascent Real Estate Group LLC. UtahRealEstate.com
- $299,9003 bd2 ba1.1k sqft989 Canyon Rd #13, Ogden, UT 84404For SaleMLS ID #2178182, Giselle Flint, Presidio Real Estate (South Valley). UtahRealEstate.com
- $279,9003 bd2 ba1.4k sqft1325 S Lincoln Ave #70, Ogden, UT 84404For SaleMLS ID #2164742, Matt Evans, Summit Realty, Inc.. UtahRealEstate.com
- $255,0002 bd2 ba1.1k sqft1175 Canyon Rd APT 86, Ogden, UT 84404For SaleMLS ID #2165773, Ann Coats, KW Success Keller Williams Realty. UtahRealEstate.com
- $240,0003 bd3 ba1.6k sqft1554 S Monroe Blvd E #E-2, Ogden, UT 84404For SaleMLS ID #2170156, Annette Judd, Real Broker, LLC. UtahRealEstate.com
- $299,0002 bd2 ba1.3k sqft858 E 760 N, Ogden, UT 84404For SaleMLS ID #2176536, Christian Gutierrez, KW Success Keller Williams Realty. UtahRealEstate.com
- $219,9002 bd2 ba936 sqft1325 Lincoln Ave APT 44, Ogden, UT 84404For SaleMLS ID #2188993, Jessica Hulse, EXP Realty, LLC. UtahRealEstate.com
- $290,0003 bd3 ba1.4k sqft435 E 475 N, Ogden, UT 84404For SaleMLS ID #2171925, McCall A Gleason, RE/MAX Community- Valley. UtahRealEstate.com
- $230,0002 bd2 ba1.1k sqft1358 Millcreek Dr APT 2, Ogden, UT 84404For SaleMLS ID #2167482, Sherri L Holt, KW South Valley Keller Williams. UtahRealEstate.com
- $299,9003 bd3 ba1.4k sqft403 E 475 N, Ogden, UT 84404For SaleMLS ID #2177586, Peter Dill, Homes International. UtahRealEstate.com
- $257,0003 bd2 ba1.4k sqft1325 Lincoln Ave #63, Ogden, UT 84404For SaleMLS ID #2181814, Jessica Hulse, EXP Realty, LLC. UtahRealEstate.com
- $299,9003 bd2 ba1.5k sqft826 E 760 N, Ogden, UT 84404For SaleMLS ID #2167750, Luke A. Balster, KW Success Keller Williams Realty. UtahRealEstate.com
- $344,5003 bd3 ba1.5k sqft1430 S Olympic Ln, Ogden, UT 84404For SaleMLS ID #2183237, Sarah Schelin, Ascent Real Estate Group LLC. UtahRealEstate.com
- $319,9003 bd3 ba1.3k sqft2273 S Knights Way W, West Haven, UT 84401For SaleMLS ID #2188768, Lynn S Marchant, EXP Realty, LLC. UtahRealEstate.com
- $339,9003 bd3 ba1.4k sqft436 N 660 E, Ogden, UT 84404For SaleMLS ID #2181988, Shauna Ray, Coldwell Banker Realty (South Ogden). UtahRealEstate.com
