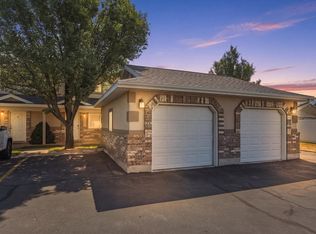
End-unit townhouse, where you only share one side with a neighbor! Welcome to this two-story townhome with two bedrooms, two bathrooms, a single car detached garage, and your own patio space. Walk in to the front living space that leads upstairs to the bedrooms, a full bathroom and hallway storage or into the living room with storage under the stairs, a nice bright front window, and to the bright open kitchen and dining area that has glass french doors leading outside to your patio and community open green space. On the main level there is also a half bathroom and a laundry room with shelving and storage space. You will also notice inside the laundry room a central vacuum system! The kitchen has a peninsula for extra seating with bar stools plus cabinets below for storage, along with a dedicated pantry. Location! Located in desirable North Ogden close to all the daily amenities and down the street from North Shore Aquatic Center, Maria Montessori Academy, Orion Junior High School, North Ogden Elementary, and an InstaCare across the main road. Ideally located, nicely maintained, and move in ready.
For sale
$284,999
269 E 2300 N, North Ogden, UT 84414
2beds
1,156sqft
Townhouse
Built in 1998
871 Square Feet Lot
$283,200 Zestimate®
$247/sqft
$282/mo HOA
What's special
Single car detached garageOwn patio spaceDedicated pantryTwo bathroomsTwo bedroomsBright front window
- 23 days |
- 196 |
- 24 |
Zillow last checked:
Listing updated:
Listed by:
Angel Elliott,
Real Broker, LLC
Source: UtahRealEstate.com,MLS#: 2168594
Facts & features
Interior
Bedrooms & bathrooms
- Bedrooms: 2
- Bathrooms: 2
- Full bathrooms: 1
- 1/2 bathrooms: 1
- Partial bathrooms: 1
Primary bedroom
- Level: Second
Heating
- Central
Cooling
- Central Air, Ceiling Fan(s)
Appliances
- Included: Disposal, Gas Oven, Gas Range
- Laundry: Electric Dryer Hookup
Features
- Central Vacuum
- Flooring: Carpet, Vinyl
- Doors: French Doors
- Windows: Blinds, Double Pane Windows
- Basement: None
- Has fireplace: No
Interior area
- Total structure area: 1,156
- Total interior livable area: 1,156 sqft
- Finished area above ground: 1,156
Property
Parking
- Total spaces: 2
- Parking features: Garage
- Garage spaces: 1
- Uncovered spaces: 1
Features
- Stories: 2
- Patio & porch: Porch, Patio, Open Porch, Open Patio
- Fencing: Partial
- Has view: Yes
- View description: Mountain(s)
Lot
- Size: 871 Square Feet
- Topography: Terrain
- Residential vegetation: Landscaping: Full
Details
- Parcel number: 180820037
- Zoning: R-1
- Zoning description: Single-Family
Construction
Type & style
- Home type: Townhouse
- Property subtype: Townhouse
Materials
- Brick, Stucco
- Roof: Composition
Condition
- Blt./Standing
- New construction: No
- Year built: 1998
Utilities & green energy
- Sewer: Public Sewer, Sewer: Public
- Water: Culinary
- Utilities for property: Natural Gas Connected, Electricity Connected, Sewer Connected, Water Connected
Community & HOA
Community
- Features: Sidewalks
- Subdivision: Blackhawk Townhouses Phase-1 Prud
HOA
- Has HOA: Yes
- Amenities included: Sewer Paid, Snow Removal, Trash, Water
- Services included: Sewer, Trash, Water
- HOA fee: $282 monthly
- HOA name: K&R Premier Property Mgmt
- HOA phone: 801-610-9440
Location
- Region: North Ogden
Financial & listing details
- Price per square foot: $247/sqft
- Tax assessed value: $290,999
- Annual tax amount: $1,802
- Date on market: 6/23/2026
- Listing terms: Cash,Conventional,FHA,VA Loan
- Inclusions: Ceiling Fan
- Acres allowed for irrigation: 0
- Electric utility on property: Yes
Estimated market value
$283,200
$269,000 - $297,000
$1,567/mo
Price history
| Date | Event | Price |
|---|---|---|
| 6/29/2026 | Listed for sale | $284,999-1%$247/sqft |
Source:  UtahRealEstate.com #2168594 Report a problem UtahRealEstate.com #2168594 Report a problem | ||
| 12/2/2025 | Listing removed | $288,000$249/sqft |
Source: UtahRealEstate.com #2110284 Report a problem | ||
| 10/30/2025 | Price change | $288,000-0.3%$249/sqft |
Source: UtahRealEstate.com #2110284 Report a problem | ||
| 9/8/2025 | Listed for sale | $289,000$250/sqft |
Source: UtahRealEstate.com #2110284 Report a problem | ||
| 2/26/2022 | Listing removed | -- |
Source: Zillow Rental Manager Report a problem | ||
| 2/22/2022 | Price change | $1,640-3.5%$1/sqft |
Source: Zillow Rental Manager Report a problem | ||
| 2/10/2022 | Price change | $1,700-5.6%$1/sqft |
Source: Zillow Rental Manager Report a problem | ||
| 2/4/2022 | Listed for rent | $1,800$2/sqft |
Source: Zillow Rental Manager Report a problem | ||
Public tax history
| Year | Property taxes | Tax assessment |
|---|---|---|
| 2024 | $1,802 +1.3% | $160,049 0% |
| 2023 | $1,780 +2.5% | $160,050 +0% |
| 2022 | $1,736 +32.5% | $160,049 |
| 2021 | $1,310 +7.7% | -- |
| 2020 | $1,217 +13.1% | -- |
| 2019 | $1,076 +20% | -- |
| 2018 | $896 -10.9% | -- |
| 2017 | $1,007 +32.9% | $115,000 +120.1% |
| 2016 | $757 | $52,250 +4.4% |
| 2015 | $757 +3.7% | $50,050 +2.2% |
| 2014 | $730 | $48,950 +8.5% |
| 2013 | -- | $45,100 -4.6% |
| 2012 | -- | $47,299 -16% |
| 2011 | -- | $56,300 -1.6% |
| 2010 | -- | $57,234 -3.9% |
| 2009 | -- | $59,585 -0.5% |
| 2008 | -- | $59,880 +18.9% |
| 2007 | -- | $50,370 +16.5% |
| 2006 | -- | $43,220 |
| 2005 | -- | $43,220 |
| 2004 | -- | $43,220 |
| 2003 | -- | $43,220 |
| 2002 | -- | $43,220 |
| 2001 | -- | $43,220 |
Find assessor info on the county website
Monthly payment
Est. payment
Payment breakdown
Explore the cost of this home by adjusting the details. Changes won't be saved.Climate risks
Neighborhood: 84414
Nearby schools
GreatSchools rating
- 4/10North Ogden SchoolGrades: K-6Distance: 0.7 mi
- 5/10North Ogden Jr High SchoolGrades: 7-9Distance: 1.1 mi
- 7/10Weber High SchoolGrades: 10-12Distance: 1.7 mi
Schools provided by the listing agent
- Elementary: North Ogden
- Middle: North Ogden
- High: Weber
- District: Weber
Source: UtahRealEstate.com. This data may not be complete. We recommend contacting the local school district to confirm school assignments for this home.
- $268,8002 bd1 ba1.1k sqft267 E 2300 N #38, North Ogden, UT 84414Off Market
- $280,0002 bd1 ba1.1k sqft267 E 2300 N, North Ogden, UT 84414Off Market
- $301,1002 bd2 ba1.1k sqft265 E 2300 N, North Ogden, UT 84414Off Market
- $270,4002 bd1 ba1.1k sqft263 E 2300 N, North Ogden, UT 84414Off Market
- $281,9002 bd2 ba1.1k sqft275 E 2300 N, North Ogden, UT 84414Off Market
- $298,1002 bd2 ba1.1k sqft277 E 2300 N, North Ogden, UT 84414Off Market
- $271,1002 bd2 ba1.1k sqft273 E 2300 N, North Ogden, UT 84414Off Market
- $281,1002 bd2 ba1.2k sqft293 E 2300 N #28, North Ogden, UT 84414Off Market
A local agent can set up tours, give advice and negotiate with sellers.
Similar homes
- $310,0002 bd2 ba1.1k sqft2421 N 400 E APT Y3, North Ogden, UT 84414For Sale
 MLS ID #2171754, Rachelle Pebley, Shadow Mountain Realty LLC. UtahRealEstate.com
 - $284,9002 bd2 ba1k sqft1996 N 425 W, Harrisville, UT 84414For Sale
 MLS ID #2166249, Jacob Garver, Equity Real Estate (Results). UtahRealEstate.com
 - $259,9002 bd2 ba900 sqft422 E 2050 N Unit 2C, North Ogden, UT 84414For Sale
 MLS ID #2163762, Jill Rustad, Mountainland Realty, Inc. UtahRealEstate.com
 - $278,0002 bd2 ba900 sqft422 E 2050 N Unit 4C, North Ogden, UT 84414For Sale
 MLS ID #2145203, Yvonne Tams, Rockwell Real Estate LLC. UtahRealEstate.com
 - $254,9002 bd2 ba900 sqft422 E 2050 N Unit 5C, North Ogden, UT 84414For SaleMLS ID #2137959, ELIZABETH MOLDENHAUER, EXP Realty, LLC. UtahRealEstate.com
- $308,5003 bd2 ba1.2k sqft182 W Savannah Ln, Harrisville, UT 84414For SaleMLS ID #2166483, Julie Johnson, G Norman George Advantage Real Estate. UtahRealEstate.com
- $300,0002 bd2 ba1.2k sqft2491 N Charleston Ave, Harrisville, UT 84404For SaleMLS ID #2170281, Paige Treasure, Real Broker, LLC. UtahRealEstate.com
- $345,0003 bd3 ba1.4k sqft359 E 2275 N Unit 5, North Ogden, UT 84414For SaleMLS ID #2158414, Kolton Carmichael, Berkshire Hathaway Home Services Utah Properties (Cache Valley). UtahRealEstate.com
- $355,0003 bd3 ba1.4k sqft359 E 2275 N Unit 2, North Ogden, UT 84414For SaleMLS ID #2168439, Brenda Nelson, Ridgeline Realty. UtahRealEstate.com
- $339,9003 bd3 ba1.3k sqft1957 N 325 W, Harrisville, UT 84414For SaleMLS ID #2170992, Brandon Stanger, Beehive Property Management & Realty. UtahRealEstate.com
- $326,9002 bd3 ba1.7k sqft1754 N 300 E #115, North Ogden, UT 84414For SaleMLS ID #2152046, Traci Nussbaum, Equity Real Estate (Select). UtahRealEstate.com
- $279,9003 bd2 ba1.4k sqft1325 S Lincoln Ave #70, Ogden, UT 84404For SaleMLS ID #2164742, Matt Evans, Summit Realty, Inc.. UtahRealEstate.com
- $334,9903 bd3 ba1.3k sqft428 E 1625 N, North Ogden, UT 84404For SaleMLS ID #2159874, Bradon Hyer, Jody Deamer & Company. UtahRealEstate.com
- $270,0002 bd2 ba1.3k sqft824 E 760 N, Ogden, UT 84404For SaleMLS ID #2145999, Rodney Holtry, ERA Brokers Consolidated (Ogden). UtahRealEstate.com
- $280,0002 bd2 ba1.2k sqft1032 Sara Ln, Ogden, UT 84404For SaleMLS ID #2158885, Russie Edwards, KW Success Keller Williams Realty. UtahRealEstate.com
- $285,0002 bd2 ba1.2k sqft1027 E Sara Ln S, Ogden, UT 84404For SaleMLS ID #2152116, Juli Facer-Scarbrough, KW Success Keller Williams Realty (Layton). UtahRealEstate.com
- $275,0002 bd1 ba1.1k sqft1682 E 1475 S, Ogden, UT 84404For SaleMLS ID #2170520, Joe Reardon, KW Utah Realtors Keller Williams. UtahRealEstate.com
- $299,0003 bd2 ba1.3k sqft1113 Country Hills Dr APT E1, Ogden, UT 84403For SaleMLS ID #2171848, Kelly Wing, Hive Realty Group PLLC. UtahRealEstate.com
- $299,0003 bd2 ba1.3k sqft1045 S 1200 W #20, Ogden, UT 84404For SaleMLS ID #2147421, Shawn J Janke, KW Success Keller Williams Realty. UtahRealEstate.com
- $299,9003 bd2 ba1.1k sqft2852 W 3975 S APT 35, Ogden, UT 84401For SaleMLS ID #2170836, Doug Cary, Century 21 Everest (Centerville). UtahRealEstate.com
