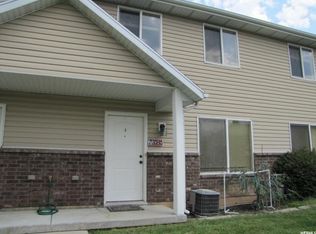
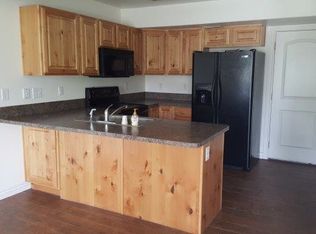
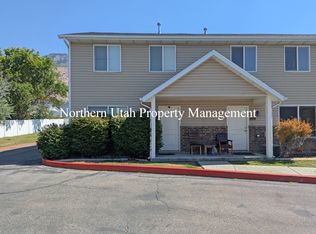
Absolutely Stunning, Completely Updated Townhome with a 2-Car Garage! This fully updated row-end townhome has been updated top to bottom and is move-in ready! This home features a 2-car garage, while some townhomes in the development have carports. Nearly every inch of this home has been thoughtfully updated with quality finishes and modern conveniences. The completely remodeled kitchen features new cabinetry, quartz countertops, hardware, flooring, faucets, and all-new black stainless steel appliances. The seller is including ALL of the appliances in the purchase, including the refrigerator, range, microwave, washer, and dryer-a fantastic bonus for the new owner! Every bathroom has also been fully remodeled with new cabinets, quartz countertops, flooring, shower surrounds, toilets, doors, and fixtures. New LVP flooring flows throughout the entire home, complemented by new baseboards, casings, and interior door hardware. Additional updates include new lighting throughout, window coverings, smoke detectors, a smart thermostat, security system, and CAT 6G Ethernet wiring. The furnace has also been recently replaced. The 2-car garage also features a durable epoxy floor. The extensive list of updates and attention to detail truly sets this townhome apart. Nearly everything is new-and it's all been done for you! Just bring your belongings and enjoy a beautifully updated home without the projects, expense, or hassle. You have got to see this one-nothing else in the subdivision compares! Photographs included in the listing contain virtual staging of furniture and otherdecorand are intended forillustrative purposes only. Photographs included in the listing contain virtual staging of furniture and otherdecorand are intended forillustrative purposes only.
For sale
Price cut: $10K (9/30)
$340,000
488 E 475 N, Ogden, UT 84404
3beds
1,280sqft
Townhouse
Built in 2006
871 Square Feet Lot
$-- Zestimate®
$266/sqft
$175/mo HOA
What's special
Security systemCompletely remodeled kitchenNew cabinetryWindow coveringsQuartz countertopsSmart thermostatNew lighting throughout
- 25 days
- 120
- 3
Zillow last checked:
Listing updated:
Listed by:
Bret Charlesworth 801-557-7406,
Summit Sotheby's International Realty
Source: UtahRealEstate.com,MLS#: 2185640
Facts & features
Interior
Bedrooms & bathrooms
- Bedrooms: 3
- Bathrooms: 3
- Full bathrooms: 1
- 3/4 bathrooms: 1
- 1/2 bathrooms: 1
- Partial bathrooms: 1
Rooms
- Room types: Master Bathroom
Heating
- Forced Air, Central
Cooling
- Central Air, Ceiling Fan(s)
Appliances
- Included: Dryer, Microwave, Refrigerator, Washer, Disposal, Free-Standing Range
- Laundry: Electric Dryer Hookup
Features
- Walk-In Closet(s), Smart Thermostat
- Windows: Drapes
- Basement: None
- Has fireplace: No
Interior area
- Total structure area: 1,280
- Total interior livable area: 1,280 sqft
- Finished area above ground: 1,280
Video & virtual tour
Property
Parking
- Total spaces: 2
- Parking features: Garage - Attached
- Attached garage spaces: 2
Accessibility
- Accessibility features: Grip-Accessible Features
Features
- Stories: 2
- Has view: Yes
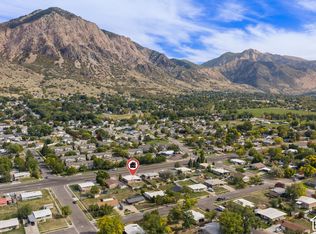
- View description: Mountain(s)
Lot
- Size: 871 Square Feet
- Features: Cul-De-Sac, Curb & Gutter
- Residential vegetation: Landscaping: Full
Details
- Parcel number: 113700004
- Zoning description: Single-Family
Construction
Type & style
- Home type: Townhouse
- Property subtype: Townhouse
Materials
- Brick
- Roof: Asphalt
Condition
- Blt./Standing
- New construction: No
- Year built: 2006
Utilities & green energy
- Sewer: Public Sewer, Sewer: Public
- Water: Culinary
- Utilities for property: Natural Gas Connected, Electricity Connected, Sewer Connected, Water Connected
Community & HOA
Community
- Features: Sidewalks
- Security: Video Door Bell(s), Video Camera(s)
- Subdivision: Victorian Estates
HOA
- Has HOA: Yes
- Amenities included: Insurance, Maintenance, Sewer Paid, Snow Removal, Trash
- Services included: Insurance, Maintenance Grounds, Sewer, Trash
- HOA fee: $175 monthly
- HOA name: Nathan Rossler
- HOA phone: 801-388-1575
Location
- Region: Ogden
Financial & listing details
- Price per square foot: $266/sqft
- Tax assessed value: $302,120
- Annual tax amount: $2,061
- Date on market: 9/16/2026
- Listing terms: Cash,Conventional
- Inclusions: Ceiling Fan, Dryer, Microwave, Range, Refrigerator, Washer, Video Door Bell(s), Video Camera(s), Smart Thermostat(s)
- Acres allowed for irrigation: 0
- Electric utility on property: Yes
- Road surface type: Paved
Estimated market value
Not available
Estimated sales range
Not available
Not available
Price history
| Date | Event | Price |
|---|---|---|
| 9/30/2026 | Price change | $340,000-2.9%$266/sqft |
Source:  UtahRealEstate.com #2185640 Report a problem UtahRealEstate.com #2185640 Report a problem | ||
| 9/16/2026 | Listed for sale | $350,000+233.7%$273/sqft |
Source: UtahRealEstate.com #2185640 Report a problem | ||
| 1/17/2024 | Sold | -- |
Source: Agent Provided Report a problem | ||
| 10/21/2015 | Listing removed | $950$1/sqft |
Source: Northern Utah Property Management Report a problem | ||
| 9/30/2015 | Price change | $950-5%$1/sqft |
Source: Northern Utah Property Management Report a problem | ||
| 9/17/2015 | Listed for rent | $1,000$1/sqft |
Source: Northern Utah Property Management Report a problem | ||
| 6/29/2012 | Sold | -- |
Source: Public Record Report a problem | ||
| 5/25/2011 | Sold | -- |
Source: Public Record Report a problem | ||
| 9/17/2010 | Listing removed | $104,900$82/sqft |
Source: Welch Randall Real Estate #949812 Report a problem | ||
| 3/20/2010 | Listed for sale | $104,900$82/sqft |
Source: Welch Randall Real Estate #949812 Report a problem | ||
Public tax history
| Year | Property taxes | Tax assessment |
|---|---|---|
| 2025 | $2,061 +1.3% | $166,166 +3.1% |
| 2024 | $2,035 +8.4% | $161,150 +7.7% |
| 2023 | $1,877 -6.6% | $149,600 -6.8% |
| 2022 | $2,010 +20.6% | $160,600 |
| 2021 | $1,667 +9.8% | -- |
| 2020 | $1,518 -0.2% | -- |
| 2019 | $1,522 +37.6% | -- |
| 2018 | $1,106 -11% | -- |
| 2017 | $1,243 +19.6% | $118,000 +96.8% |
| 2016 | $1,039 | $59,950 +11.2% |
| 2015 | $1,039 +13.5% | $53,900 +6.5% |
| 2014 | $915 | $50,600 -4.2% |
| 2013 | -- | $52,800 +1.1% |
| 2012 | -- | $52,250 |
| 2011 | -- | $52,250 -12.8% |
| 2010 | -- | $59,950 -8% |
| 2009 | -- | $65,195 |
| 2008 | -- | $65,195 +107.5% |
| 2007 | -- | $31,423 +74.6% |
| 2005 | -- | $18,000 |
| 2004 | -- | $18,000 |
| 2003 | -- | $18,000 |
| 2002 | -- | $18,000 |
| 2001 | -- | $18,000 |
Find assessor info on the county website
Monthly payment
Est. payment
Payment breakdown
Explore the cost of this home by adjusting the details. Changes won't be saved.Climate risks
Neighborhood: North End
Nearby schools
Schools provided by the listing agent
- Elementary: Bonneville
- Middle: Highland
- High: Ben Lomond
- District: Ogden
Source: UtahRealEstate.com. This data may not be complete. We recommend contacting the local school district to confirm school assignments for this home.
Similar homes
- $339,9003 bd3 ba1.4k sqft436 N 660 E, Ogden, UT 84404For Sale
 MLS ID #2181988, Shauna Ray, Coldwell Banker Realty (South Ogden). UtahRealEstate.com
 - $310,0003 bd3 ba1.4k sqft445 E 475 N, Ogden, UT 84404For Sale
 MLS ID #2180696, Brent Uphoff, Homie. UtahRealEstate.com
 - $299,9003 bd3 ba1.4k sqft403 E 475 N, Ogden, UT 84404For Sale
 MLS ID #2177586, Peter Dill, Homes International. UtahRealEstate.com
 - $344,9003 bd1 ba1k sqft761 N Monroe Blvd, Ogden, UT 84404For Sale
 MLS ID #2189695, Catherine Clausing, Key to Realty, LLC. UtahRealEstate.com
 - $335,0003 bd1 ba1k sqft488 E 1100 N, Ogden, UT 84404For SaleMLS ID #2190543, Anne Salazar, Ascent Real Estate Group LLC. UtahRealEstate.com
- $290,0003 bd3 ba1.4k sqft435 E 475 N, Ogden, UT 84404For SaleMLS ID #2171925, McCall A Gleason, RE/MAX Community- Valley. UtahRealEstate.com
- $339,9903 bd3 ba1.5k sqft1231 N 235 E #219, Harrisville, UT 84404New ConstructionMLS ID #2190417, Gigi Volk, D.R. Horton, Inc. UtahRealEstate.com
- $339,9903 bd3 ba1.5k sqft1219 N 235 E #216, Harrisville, UT 84404New ConstructionUtahRealEstate.com
- $334,9903 bd2 ba1.3k sqft243 E 1235 N #212, Harrisville, UT 84404New ConstructionUtahRealEstate.com
- $344,9903 bd2 ba1.3k sqft249 E 1235 N #210, Harrisville, UT 84404New ConstructionUtahRealEstate.com
- $334,9903 bd2 ba1.3k sqft245 E 1235 N #211, Harrisville, UT 84404New ConstructionUtahRealEstate.com
- $299,0004 bd3 ba1.8k sqft464 E 475 N, Ogden, UT 84404For SaleMLS ID #2151422, Marc J Hansen, JWH Real Estate. UtahRealEstate.com
- $299,9003 bd2 ba1.5k sqft826 E 760 N, Ogden, UT 84404For SaleMLS ID #2167750, Luke A. Balster, KW Success Keller Williams Realty. UtahRealEstate.com
- $300,0003 bd2 ba1.5k sqft876 Quinn Ct, Ogden, UT 84404For SaleMLS ID #2187794, Michael R Wright, Upside Real Estate. UtahRealEstate.com
- $340,0003 bd3 ba1.6k sqft345 E 750 S #Ot24, Ogden, UT 84404New ConstructionUtahRealEstate.com
- $299,0002 bd2 ba1.3k sqft858 E 760 N, Ogden, UT 84404For SaleMLS ID #2176536, Christian Gutierrez, KW Success Keller Williams Realty. UtahRealEstate.com
- $335,0003 bd1 ba1.3k sqft202 S Jefferson Ave, Ogden, UT 84404For SaleMLS ID #2184835, Stacey Mucha, Real Broker, LLC. UtahRealEstate.com
