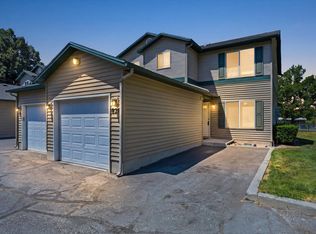
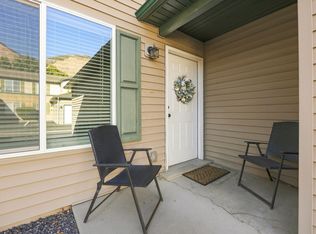
*** PRICE IMPROVEMENT *** Darling town home located on a quiet cul de sac with stunning mountain views. Hardwood flooring, open kitchen with lots of cabinet and counter space. Access to your personal two-car garage is right off the kitchen. A main floor half bath is located just off to the side of the kitchen. Oversized master bedroom and bathroom, extra closet space. Two more bedrooms on the second floor with another full bathroom. Laundry room located upstairs. Extra storage space under the staircase. Come and take a look today!
For sale
Price cut: $10K (9/2)
$310,000
445 E 475 N, Ogden, UT 84404
3beds
1,440sqft
Townhouse
Built in 2008
871 Square Feet Lot
$309,900 Zestimate®
$215/sqft
$175/mo HOA
What's special
Stunning mountain viewsPersonal two-car garageHardwood flooringQuiet cul de sacMain floor half bathExtra closet spaceLaundry room located upstairs
- 43 days
- 99
- 8
Zillow last checked:
Listing updated:
Listed by:
Brent Uphoff 520-940-0583,
Homie
Source: UtahRealEstate.com,MLS#: 2180696
Facts & features
Interior
Bedrooms & bathrooms
- Bedrooms: 3
- Bathrooms: 3
- Full bathrooms: 2
- 3/4 bathrooms: 1
Heating
- Central
Cooling
- Central Air
Appliances
- Included: Dryer, Refrigerator, Washer
- Laundry: Electric Dryer Hookup
Features
- Flooring: Carpet, Hardwood, Laminate
- Windows: Blinds
- Basement: None
- Has fireplace: No
Interior area
- Total structure area: 1,440
- Total interior livable area: 1,440 sqft
- Finished area above ground: 1,440
Property
Parking
- Total spaces: 2
- Parking features: Garage - Attached
- Attached garage spaces: 2
Features
- Levels: Two
- Stories: 2
- Exterior features: Lighting
- Has view: Yes
- View description: Mountain(s)
Lot
- Size: 871 Square Feet
- Features: Cul-De-Sac, Curb & Gutter, Sprinkler: Auto-Full
- Topography: Terrain
- Residential vegetation: Landscaping: Full
Details
- Parcel number: 113790018
- Zoning description: Single-Family
Construction
Type & style
- Home type: Townhouse
- Property subtype: Townhouse
Materials
- Aluminum Siding, Stone
- Roof: Asphalt
Condition
- Blt./Standing
- New construction: No
- Year built: 2008
Details
- Warranty included: Yes
Utilities & green energy
- Sewer: Private Sewer, Sewer: Private
- Water: Culinary
Community & HOA
Community
- Features: Sidewalks
- Subdivision: Victorian Estates
HOA
- Has HOA: Yes
- Amenities included: Sewer Paid, Snow Removal, Trash, Water
- Services included: Sewer, Trash, Water
- HOA fee: $175 monthly
- HOA name: Kristi Spenser
- HOA phone: 801-725-2012
Location
- Region: Ogden
Financial & listing details
- Price per square foot: $215/sqft
- Tax assessed value: $312,520
- Annual tax amount: $2,027
- Date on market: 8/23/2026
- Listing terms: Cash,Conventional,VA Loan
- Inclusions: Dryer, Range, Refrigerator, Washer
- Acres allowed for irrigation: 0
Estimated market value
$309,900
$294,000 - $325,000
$1,841/mo
Price history
| Date | Event | Price |
|---|---|---|
| 9/2/2026 | Price change | $310,000-3.1%$215/sqft |
Source:  UtahRealEstate.com #2180696 Report a problem UtahRealEstate.com #2180696 Report a problem | ||
| 8/23/2026 | Listed for sale | $320,000+48.8%$222/sqft |
Source: UtahRealEstate.com #2180696 Report a problem | ||
| 7/14/2020 | Listing removed | $215,000$149/sqft |
Source: Exit Canyons Realty #1687163 Report a problem | ||
| 7/12/2020 | Listed for sale | $215,000+22.9%$149/sqft |
Source: Exit Canyons Realty #1687163 Report a problem | ||
| 7/2/2018 | Listing removed | $175,000$122/sqft |
Source: Realtypath LLC (Pro) #1529787 Report a problem | ||
| 6/27/2018 | Price change | $175,000+2.9%$122/sqft |
Source: Realtypath LLC (Pro) #1529787 Report a problem | ||
| 6/3/2018 | Listed for sale | $170,000$118/sqft |
Source: Realtypath LLC (Pro) #1529787 Report a problem | ||
Public tax history
| Year | Property taxes | Tax assessment |
|---|---|---|
| 2025 | $2,132 +1.3% | $171,886 +3.1% |
| 2024 | $2,105 +7.8% | $166,650 +7.1% |
| 2023 | $1,953 -6.4% | $155,650 -6.6% |
| 2022 | $2,086 +21.3% | $166,650 |
| 2021 | $1,719 +7.5% | -- |
| 2020 | $1,600 +1.1% | -- |
| 2019 | $1,582 +33% | -- |
| 2018 | $1,190 -10.5% | -- |
| 2017 | $1,330 +21.3% | $127,000 +100.8% |
| 2016 | $1,096 | $63,250 +13.9% |
| 2015 | $1,096 +17.2% | $55,550 +7.4% |
| 2014 | $935 | $51,700 -6.9% |
| 2013 | -- | $55,550 +1% |
| 2012 | -- | $55,000 |
| 2011 | -- | $55,000 -11.5% |
| 2010 | -- | $62,150 -13% |
| 2009 | -- | $71,432 +138.1% |
| 2008 | -- | $30,000 +66.7% |
| 2007 | -- | $18,000 |
| 2006 | -- | $18,000 |
| 2005 | -- | $18,000 |
| 2004 | -- | $18,000 |
| 2003 | -- | $18,000 |
| 2002 | -- | $18,000 |
| 2001 | -- | $18,000 |
Find assessor info on the county website
Monthly payment
Est. payment
Payment breakdown
Explore the cost of this home by adjusting the details. Changes won't be saved.Climate risks
Neighborhood: North End
Nearby schools
Schools provided by the listing agent
- Elementary: Hillcrest
- Middle: Highland
- High: Ogden
- District: Ogden
Source: UtahRealEstate.com. This data may not be complete. We recommend contacting the local school district to confirm school assignments for this home.


Similar homes
- $299,9003 bd3 ba1.4k sqft403 E 475 N, Ogden, UT 84404For Sale

 MLS ID #2177586, Peter Dill, Homes International. UtahRealEstate.com
 - $299,9003 bd2 ba1.5k sqft826 E 760 N, Ogden, UT 84404For Sale
 MLS ID #2167750, Luke A. Balster, KW Success Keller Williams Realty. UtahRealEstate.com
 - $270,0002 bd2 ba1.3k sqft824 E 760 N, Ogden, UT 84404For Sale
 MLS ID #2184661, Kristen Sherlock, Coldwell Banker Realty (Davis County). UtahRealEstate.com
 - $344,5003 bd3 ba1.5k sqft1430 S Olympic Ln, Ogden, UT 84404For Sale
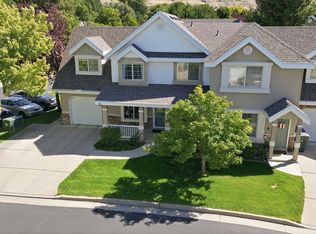 MLS ID #2183237, Sarah Schelin, Ascent Real Estate Group LLC. UtahRealEstate.com
 - $299,9003 bd2 ba1.1k sqft989 Canyon Rd #13, Ogden, UT 84404For SaleMLS ID #2178182, Giselle Flint, Presidio Real Estate (South Valley). UtahRealEstate.com
- $319,9003 bd3 ba1.3k sqft2273 S Knights Way W, West Haven, UT 84401For SaleMLS ID #2188768, Lynn S Marchant, EXP Realty, LLC. UtahRealEstate.com
- $275,0002 bd2 ba1.2k sqft1032 Sara Ln, Ogden, UT 84404For SaleMLS ID #2187173, Russie Edwards, KW Success Keller Williams Realty. UtahRealEstate.com
- $325,0003 bd3 ba1.4k sqft3117 S Van Buren Ave E, Ogden, UT 84403For SaleMLS ID #2149112, Chris L Johnson, Coldwell Banker Realty (South Ogden). UtahRealEstate.com
- $308,5003 bd2 ba1.2k sqft182 W Savannah Ln, Harrisville, UT 84414For SaleMLS ID #2166483, Julie Johnson, G Norman George Advantage Real Estate. UtahRealEstate.com
- $450,0003 bd2 ba1.7k sqft591 N Orchard Ave, Ogden, UT 84404For SaleMLS ID #2185665, Rosilee S Lawson, Transcend Real Estate. UtahRealEstate.com
- $275,0002 bd2 ba1.2k sqft1027 E Sara Ln S, Ogden, UT 84404For SaleMLS ID #2152116, Juli Facer-Scarbrough, KW Success Keller Williams Realty (Layton). UtahRealEstate.com
- $355,0003 bd3 ba1.7k sqft607 S Plum Creek Ln E #34, Ogden, UT 84404For SaleMLS ID #2152269, Trevor Sandberg, KW WESTFIELD. UtahRealEstate.com
- $306,5002 bd3 ba1.1k sqft2439 N Wellington Dr, Harrisville, UT 84414For SaleMLS ID #2182808, Heather Higgs, Berkshire Hathaway HomeServices Utah Properties (So Ogden). UtahRealEstate.com
- $349,0003 bd3 ba1.6k sqft2653 Jefferson Ave, Ogden, UT 84401For SaleMLS ID #2162261, Joe Holden, Berkshire Hathaway HomeServices Utah Properties (So Ogden). UtahRealEstate.com
- $245,0002 bd2 ba1k sqft933 12th St, Ogden, UT 84404For SaleMLS ID #2174792, Chris Jenkins, Ascent Real Estate Group LLC. UtahRealEstate.com
- $325,0003 bd3 ba1.3k sqft252 E 2275 N Unit 38, North Ogden, UT 84414For SaleMLS ID #2176578, Victoria Irwin, Presidio Real Estate. UtahRealEstate.com
- $343,0003 bd3 ba1.4k sqft359 E 2275 N Unit 2, North Ogden, UT 84414For SaleMLS ID #2168439, Brenda Nelson, Ridgeline Realty. UtahRealEstate.com
- $285,0004 bd2 ba1.3k sqft1424 Jefferson Ave, Ogden, UT 84404For SaleMLS ID #2135350, Cameron Burnside, KW Utah Realtors Keller Williams. UtahRealEstate.com
- $257,0003 bd2 ba1.4k sqft1325 Lincoln Ave #63, Ogden, UT 84404For SaleMLS ID #2181814, Jessica Hulse, EXP Realty, LLC. UtahRealEstate.com
- $269,9992 bd1 ba1.1k sqft1682 E 1475 S, Ogden, UT 84404For SaleMLS ID #2170520, Joe Reardon, KW Utah Realtors Keller Williams. UtahRealEstate.com
