***Update 10/8 - $5,000 Price Reduction*** + Seller Credit available for Interest Rate buydown! End-Unit townhome now available. This 1356 square foot property has recently had brand-new paint throughout as well as brand-new LVP flooring and carpet throughout. Bright, clean, open and ready for move-in, this property is ready for a new owner. The home features three bedrooms, two and a half baths and an attached one-car garage. Square footage figures are provided as a courtesy estimate only and were obtained from tax records . Buyer is advised to obtain an independent measurement.
For sale
$314,900
1689 S 1055 E, Ogden, UT 84404
3beds
1,356sqft
Townhouse
Built in 2006
2,178 Square Feet Lot
$316,700 Zestimate®
$232/sqft
$209/mo HOA
What's special
Attached one-car garageBrand-new paint throughoutThree bedroomsBright clean open
- 109 days
- 123
- 6
Zillow last checked:
Listing updated:
Listed by:
Bradley S. Randall 801-318-6305,
Welch Randall Real Estate Services
Source: UtahRealEstate.com,MLS#: 2166133
Facts & features
Interior
Bedrooms & bathrooms
- Bedrooms: 3
- Bathrooms: 3
- Full bathrooms: 2
- 1/2 bathrooms: 1
- Partial bathrooms: 1
Rooms
- Room types: Master Bathroom
Heating
- Forced Air, Central
Cooling
- Central Air
Appliances
- Included: Range Hood, Refrigerator, Disposal, Free-Standing Range
Features
- Walk-In Closet(s)
- Flooring: Carpet, Linoleum
- Windows: Blinds, Drapes, Double Pane Windows
- Basement: None
- Has fireplace: No
Interior area
- Total structure area: 1,356
- Total interior livable area: 1,356 sqft
- Finished area above ground: 1,356
Property
Parking
- Total spaces: 1
- Parking features: Garage - Attached
- Attached garage spaces: 1
Features
- Levels: Two
- Stories: 2
- Patio & porch: Patio, Open Patio
- Has view: Yes
- View description: Mountain(s)
Lot
- Size: 2,178 Square Feet
- Features: Cul-De-Sac, Sprinkler: Auto-Full
- Topography: Terrain
- Residential vegetation: Landscaping: Full
Details
- Parcel number: 132290013
- Zoning: CONDO
- Zoning description: Single-Family
Construction
Type & style
- Home type: Townhouse
- Property subtype: Townhouse
Materials
- Aluminum Siding, Asphalt, Clapboard/Masonite
- Foundation: Slab
- Roof: Asphalt
Condition
- Blt./Standing
- New construction: No
- Year built: 2006
Utilities & green energy
- Sewer: Public Sewer, Sewer: Public
- Water: Culinary, Irrigation
- Utilities for property: Natural Gas Connected, Electricity Connected, Sewer Connected, Water Connected
Community & HOA
Community
- Subdivision: Canyon Woods
HOA
- Has HOA: Yes
- Amenities included: Insurance, Sewer Paid, Snow Removal
- Services included: Insurance, Sewer
- HOA fee: $209 monthly
- HOA name: Patricia - Utah Managemen
- HOA phone: 801-605-3000
Location
- Region: Ogden
Financial & listing details
- Price per square foot: $232/sqft
- Tax assessed value: $333,120
- Annual tax amount: $2,273
- Date on market: 6/18/2026
- Listing terms: Cash,Conventional,FHA,VA Loan
- Inclusions: Range, Range Hood, Refrigerator
- Acres allowed for irrigation: 0
- Electric utility on property: Yes
- Road surface type: Paved
Estimated market value
$316,700
$301,000 - $333,000
$1,632/mo
Price history
| Date | Event | Price |
|---|---|---|
| 10/8/2026 | Listed for sale | $314,900-1.6%$232/sqft |
Source:  UtahRealEstate.com #2166133 Report a problem UtahRealEstate.com #2166133 Report a problem | ||
| 10/1/2026 | Listing removed | $319,900$236/sqft |
Source: UtahRealEstate.com #2166133 Report a problem | ||
| 9/14/2026 | Price change | $319,900-1.6%$236/sqft |
Source: UtahRealEstate.com #2166133 Report a problem | ||
| 7/23/2026 | Price change | $325,000-1.5%$240/sqft |
Source: UtahRealEstate.com #2166133 Report a problem | ||
| 6/18/2026 | Listed for sale | $330,000$243/sqft |
Source: UtahRealEstate.com #2166133 Report a problem | ||
Public tax history
| Year | Property taxes | Tax assessment |
|---|---|---|
| 2025 | $2,272 +1.3% | $183,216 +3.1% |
| 2024 | $2,244 +3.2% | $177,650 +2.5% |
| 2023 | $2,174 -4% | $173,250 -4.3% |
| 2022 | $2,265 +27.3% | $180,950 |
| 2021 | $1,780 +6.3% | -- |
| 2020 | $1,674 +10.6% | -- |
| 2019 | $1,513 +24.3% | -- |
| 2018 | $1,217 -2.1% | -- |
| 2017 | $1,243 +6.9% | $129,900 +93.6% |
| 2016 | $1,163 | $67,100 +2.5% |
| 2015 | $1,163 +7.2% | $65,450 +9.2% |
| 2014 | $1,084 | $59,950 +2.8% |
| 2013 | -- | $58,300 +9.3% |
| 2012 | -- | $53,350 -14.9% |
| 2011 | -- | $62,700 |
| 2010 | -- | $62,700 -7.6% |
| 2009 | -- | $67,836 |
| 2008 | -- | $67,836 +14.3% |
| 2007 | -- | $59,342 +196.7% |
| 2006 | -- | $20,000 |
Find assessor info on the county website
Monthly payment
Est. payment
Payment breakdown
Explore the cost of this home by adjusting the details. Changes won't be saved.Climate risks
Neighborhood: North End
Nearby schools
Schools provided by the listing agent
- Elementary: Gramercy
- Middle: Mound Fort
- High: Ben Lomond
- District: Ogden
Source: UtahRealEstate.com. This data may not be complete. We recommend contacting the local school district to confirm school assignments for this home.
Similar homes
- $310,0003 bd3 ba1.4k sqft445 E 475 N, Ogden, UT 84404For Sale

 MLS ID #2180696, Brent Uphoff, Homie. UtahRealEstate.com
 - $299,9003 bd3 ba1.4k sqft403 E 475 N, Ogden, UT 84404For Sale
 MLS ID #2177586, Peter Dill, Homes International. UtahRealEstate.com
 - $299,9003 bd2 ba1.5k sqft826 E 760 N, Ogden, UT 84404For Sale
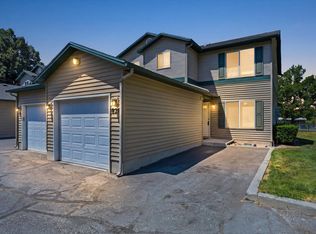 MLS ID #2167750, Luke A. Balster, KW Success Keller Williams Realty. UtahRealEstate.com
 - $335,0003 bd1 ba1k sqft488 E 1100 N, Ogden, UT 84404For Sale
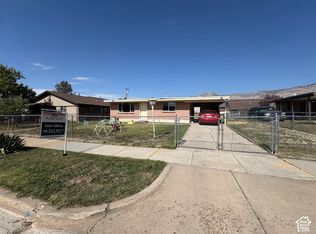 MLS ID #2190543, Anne Salazar, Ascent Real Estate Group LLC. UtahRealEstate.com
 - $319,9003 bd3 ba1.3k sqft2273 S Knights Way W, West Haven, UT 84401For SaleMLS ID #2188768, Lynn S Marchant, EXP Realty, LLC. UtahRealEstate.com
- $343,5003 bd3 ba1.5k sqft1430 S Olympic Ln, Ogden, UT 84404For SaleMLS ID #2183237, Sarah Schelin, Ascent Real Estate Group LLC. UtahRealEstate.com
- $299,9003 bd2 ba1.1k sqft989 Canyon Rd #13, Ogden, UT 84404For SaleMLS ID #2178182, Giselle Flint, Presidio Real Estate (South Valley). UtahRealEstate.com
- $299,8883 bd3 ba1.1k sqft2442 N Wellington Dr, Harrisville, UT 84414For SaleMLS ID #2189203, Todd L Porter, Real Estate Essentials. UtahRealEstate.com
- $335,0003 bd3 ba1.3k sqft2384 S Knights Way, West Haven, UT 84401For SaleMLS ID #2167062, Kristie Lynn Nelson, KW Success Keller Williams Realty. UtahRealEstate.com
- $315,0002 bd3 ba1.1k sqft2153 W Foxwood St, West Haven, UT 84401For SaleMLS ID #2178140, Sid Magill, Real Broker, LLC (Farmington). UtahRealEstate.com
- $299,9003 bd3 ba1.3k sqft1093 Healy St, Ogden, UT 84403For SaleMLS ID #2178084, Thomas J Ericksen, Welch Randall Real Estate Services. UtahRealEstate.com
- $325,0003 bd3 ba1.3k sqft252 E 2275 N Unit 38, North Ogden, UT 84414For SaleMLS ID #2176578, Victoria Irwin, Presidio Real Estate. UtahRealEstate.com
- $380,0004 bd2 ba1.3k sqft347 N Harrisville Rd, Ogden, UT 84404For SaleMLS ID #2174441, Blake Smithing, RE/MAX Associates. UtahRealEstate.com
- $343,0003 bd3 ba1.4k sqft359 E 2275 N Unit 2, North Ogden, UT 84414For SaleMLS ID #2168439, Brenda Nelson, Ridgeline Realty. UtahRealEstate.com
- $335,0003 bd1 ba1.3k sqft202 S Jefferson Ave, Ogden, UT 84404For SaleMLS ID #2184835, Stacey Mucha, Real Broker, LLC. UtahRealEstate.com
- $295,0002 bd3 ba1.2k sqft2481 S Gilmour St, West Haven, UT 84401For SaleMLS ID #2167443, Brent C Cordon, Encompass Realty Group LLC. UtahRealEstate.com
- $275,0002 bd2 ba1.2k sqft1027 E Sara Ln S, Ogden, UT 84404For SaleMLS ID #2152116, Juli Facer-Scarbrough, KW Success Keller Williams Realty (Layton). UtahRealEstate.com
- $349,0003 bd3 ba1.6k sqft2653 Jefferson Ave, Ogden, UT 84401For SaleMLS ID #2162261, Joe Holden, Berkshire Hathaway HomeServices Utah Properties (So Ogden). UtahRealEstate.com
- $269,9992 bd1 ba1.1k sqft1682 E 1475 S, Ogden, UT 84404For SaleMLS ID #2170520, Joe Reardon, KW Utah Realtors Keller Williams. UtahRealEstate.com
