***Assumable FHA Loan 3%*** This charming townhouse offers a functional and comfortable layout designed for easy living. The main level features a welcoming living area, a bright and spacious kitchen, and the convenience of a half bath and laundry area. Upstairs, you'll find all bedrooms along with a full bathroom, providing added privacy and separation from the main living spaces. Enjoy the benefits of an attached one-car garage, offering secure parking and additional storage space. New AC, Furnace and Water heater installed 3 years ago. The professionally managed HOA maintains the community while keeping monthly dues affordable at just $235 per month. Clean, well-maintained, and move-in ready, this inviting home is located in a friendly, attractive community with convenient access to shopping, dining, and outdoor recreation. Don't miss the opportunity to make this wonderful townhouse your new home-schedule a showing today! Assumable Loan Option.
For sale
$299,900
826 E 760 N, Ogden, UT 84404
3beds
1,507sqft
Townhouse
Built in 1999
3,484 Square Feet Lot
$299,000 Zestimate®
$199/sqft
$235/mo HOA
What's special
Additional storage spaceSecure parkingAttached one-car garageBright and spacious kitchenLaundry areaHalf bath
- 103 days
- 164
- 16
Zillow last checked:
Listing updated:
Listed by:
Luke A. Balster 801-690-0346,
KW Success Keller Williams Realty,
Lene Balster 801-690-0345,
KW Success Keller Williams Realty
Source: UtahRealEstate.com,MLS#: 2167750
Facts & features
Interior
Bedrooms & bathrooms
- Bedrooms: 3
- Bathrooms: 2
- Full bathrooms: 1
- 1/2 bathrooms: 1
- Partial bathrooms: 1
Primary bedroom
- Level: Second
Heating
- Forced Air, Central
Cooling
- Central Air, Ceiling Fan(s)
Appliances
- Included: Range Hood, Refrigerator, Disposal, Free-Standing Range
- Laundry: Electric Dryer Hookup
Features
- Walk-In Closet(s)
- Flooring: Carpet, Laminate, Tile, Vinyl
- Windows: Blinds, Window Coverings, Double Pane Windows
- Basement: None
- Has fireplace: No
Interior area
- Total structure area: 1,507
- Total interior livable area: 1,507 sqft
- Finished area above ground: 1,507
Property
Parking
- Total spaces: 1
- Parking features: Garage
- Garage spaces: 1
Features
- Stories: 2
- Fencing: Partial
- Has view: Yes
- View description: Mountain(s)
Lot
- Size: 3,484 Square Feet
- Features: Curb & Gutter, Sprinkler: Auto-Full
- Residential vegetation: Landscaping: Full, Mature Trees
Details
- Parcel number: 112830025
- Zoning: RES
- Zoning description: Single-Family
Construction
Type & style
- Home type: Townhouse
- Property subtype: Townhouse
Materials
- Aluminum Siding
- Roof: Asphalt
Condition
- Blt./Standing
- New construction: No
- Year built: 1999
- Major remodel year: 1999
Utilities & green energy
- Sewer: Public Sewer, Sewer: Public
- Water: Culinary
- Utilities for property: Natural Gas Connected, Electricity Connected, Sewer Connected, Water Connected
Community & HOA
Community
- Features: Sidewalks
- Subdivision: Aspen Village Townho
HOA
- Has HOA: Yes
- Amenities included: Playground, Snow Removal, Trash
- Services included: Trash
- HOA fee: $235 monthly
- HOA name: Jennie
- HOA phone: 801-399-5883
Location
- Region: Ogden
Financial & listing details
- Price per square foot: $199/sqft
- Tax assessed value: $299,000
- Annual tax amount: $2,039
- Date on market: 6/25/2026
- Listing terms: Assumable,Cash,Conventional,FHA,VA Loan
- Inclusions: Ceiling Fan, Range, Range Hood, Refrigerator, Window Coverings
- Exclusions: Dryer, Washer
- Acres allowed for irrigation: 0
- Electric utility on property: Yes
Estimated market value
$299,000
$284,000 - $314,000
$1,755/mo
Price history
| Date | Event | Price |
|---|---|---|
| 6/25/2026 | Listed for sale | $299,900-4.8%$199/sqft |
Source:  UtahRealEstate.com #2167750 Report a problem UtahRealEstate.com #2167750 Report a problem | ||
| 5/27/2026 | Listing removed | $314,900$209/sqft |
Source: UtahRealEstate.com #2127332 Report a problem | ||
| 5/20/2026 | Price change | $314,900-1.6%$209/sqft |
Source: UtahRealEstate.com #2127332 Report a problem | ||
| 5/3/2026 | Price change | $319,900-2.8%$212/sqft |
Source: UtahRealEstate.com #2127332 Report a problem | ||
| 2/24/2026 | Price change | $329,000-0.3%$218/sqft |
Source: UtahRealEstate.com #2127332 Report a problem | ||
| 12/17/2025 | Listed for sale | $330,000$219/sqft |
Source: UtahRealEstate.com #2127332 Report a problem | ||
| 2/7/2025 | Listing removed | $330,000$219/sqft |
Source: UtahRealEstate.com #2027687 Report a problem | ||
| 10/7/2024 | Listed for sale | $330,000+1.5%$219/sqft |
Source: UtahRealEstate.com #2027687 Report a problem | ||
| 6/24/2022 | Listing removed | $325,000$216/sqft |
Source: UtahRealEstate.com #1816280 Report a problem | ||
| 5/26/2022 | Listed for sale | $325,000+75.2%$216/sqft |
Source: UtahRealEstate.com #1816280 Report a problem | ||
| 9/17/2020 | Listing removed | $185,500$123/sqft |
Source: KW Success Keller Williams Realty #1697767 Report a problem | ||
| 8/29/2020 | Listed for sale | $185,500+37.5%$123/sqft |
Source: KW Success Keller Williams Realty #1697767 Report a problem | ||
| 4/28/2017 | Sold | -- |
Source: Agent Provided Report a problem | ||
| 3/21/2017 | Listed for sale | $134,900$90/sqft |
Source: Keller Williams - KW Legacy #1437457 Report a problem | ||
Public tax history
| Year | Property taxes | Tax assessment |
|---|---|---|
| 2025 | $2,040 +1.2% | $164,450 +3.1% |
| 2024 | $2,014 +4.2% | $159,500 +3.6% |
| 2023 | $1,933 +2.8% | $154,000 +2.6% |
| 2022 | $1,879 +14.8% | $150,150 |
| 2021 | $1,637 +11.4% | -- |
| 2020 | $1,469 +6.3% | -- |
| 2019 | $1,383 +49.1% | -- |
| 2018 | $928 -14.5% | -- |
| 2017 | $1,085 +15% | $99,000 +81.8% |
| 2016 | $944 | $54,450 +15.1% |
| 2015 | $944 +10.3% | $47,300 |
| 2014 | $856 | $47,300 -2.3% |
| 2013 | -- | $48,400 |
| 2012 | -- | $48,400 -17.8% |
| 2011 | -- | $58,850 |
| 2010 | -- | $58,850 +0.1% |
| 2009 | -- | $58,812 |
| 2008 | -- | $58,812 +22.4% |
| 2007 | -- | $48,032 |
| 2006 | -- | $48,032 |
| 2005 | -- | $48,032 |
| 2004 | -- | $48,032 -7.6% |
| 2003 | -- | $51,963 |
| 2002 | -- | $51,963 |
| 2001 | -- | $51,963 |
Find assessor info on the county website
Monthly payment
Est. payment
Payment breakdown
Explore the cost of this home by adjusting the details. Changes won't be saved.Climate risks
Neighborhood: North End
Nearby schools
Schools provided by the listing agent
- Elementary: Edison
- Middle: Highland
- High: Ben Lomond
- District: Ogden
Source: UtahRealEstate.com. This data may not be complete. We recommend contacting the local school district to confirm school assignments for this home.

Similar homes
- $299,0002 bd2 ba1.3k sqft858 E 760 N, Ogden, UT 84404For Sale

 MLS ID #2176536, Christian Gutierrez, KW Success Keller Williams Realty. UtahRealEstate.com
 - $270,0002 bd2 ba1.3k sqft824 E 760 N, Ogden, UT 84404For Sale
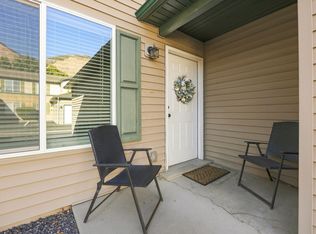 MLS ID #2184661, Kristen Sherlock, Coldwell Banker Realty (Davis County). UtahRealEstate.com
 - $299,9003 bd3 ba1.4k sqft403 E 475 N, Ogden, UT 84404For Sale
 MLS ID #2177586, Peter Dill, Homes International. UtahRealEstate.com
 - $310,0003 bd3 ba1.4k sqft445 E 475 N, Ogden, UT 84404For Sale
 MLS ID #2180696, Brent Uphoff, Homie. UtahRealEstate.com
 - $290,0003 bd3 ba1.4k sqft435 E 475 N, Ogden, UT 84404For SaleMLS ID #2171925, McCall A Gleason, RE/MAX Community- Valley. UtahRealEstate.com
- $299,9003 bd2 ba1.1k sqft989 Canyon Rd #13, Ogden, UT 84404For SaleMLS ID #2178182, Giselle Flint, Presidio Real Estate (South Valley). UtahRealEstate.com
- $275,0002 bd2 ba1.2k sqft1032 Sara Ln, Ogden, UT 84404For SaleMLS ID #2187173, Russie Edwards, KW Success Keller Williams Realty. UtahRealEstate.com
- $299,8883 bd3 ba1.1k sqft2442 N Wellington Dr, Harrisville, UT 84414For SaleMLS ID #2189203, Todd L Porter, Real Estate Essentials. UtahRealEstate.com
- $344,5003 bd3 ba1.5k sqft1430 S Olympic Ln, Ogden, UT 84404For SaleMLS ID #2183237, Sarah Schelin, Ascent Real Estate Group LLC. UtahRealEstate.com
- $275,0002 bd2 ba1.2k sqft1027 E Sara Ln S, Ogden, UT 84404For SaleMLS ID #2152116, Juli Facer-Scarbrough, KW Success Keller Williams Realty (Layton). UtahRealEstate.com
- $435,0003 bd2 ba1.4k sqft1379 N Gramercy Ave, Ogden, UT 84404For SaleMLS ID #2189129, Jocelyn Johnstun, Real Estate Essentials. UtahRealEstate.com
- $335,0003 bd1 ba1.3k sqft202 S Jefferson Ave, Ogden, UT 84404For SaleMLS ID #2184835, Stacey Mucha, Real Broker, LLC. UtahRealEstate.com
- $319,9003 bd3 ba1.3k sqft2273 S Knights Way W, West Haven, UT 84401For SaleMLS ID #2188768, Lynn S Marchant, EXP Realty, LLC. UtahRealEstate.com
- $329,9003 bd1 ba1.4k sqft629 Douglas St, Ogden, UT 84404For SaleMLS ID #2172120, Katie Marble, Century 21 Everest (Centerville). UtahRealEstate.com
- $330,0003 bd1 ba1.4k sqft804 E Canyon Rd S, Ogden, UT 84404For SaleMLS ID #2179153, Stacey Mucha, Real Broker, LLC. UtahRealEstate.com
- $269,9992 bd1 ba1.1k sqft1682 E 1475 S, Ogden, UT 84404For SaleMLS ID #2170520, Joe Reardon, KW Utah Realtors Keller Williams. UtahRealEstate.com
- $340,0004 bd2 ba1.3k sqft1749 Childs Ave, Ogden, UT 84404For SaleMLS ID #2185270, Justin Gallegos, Elevation RE LLC. UtahRealEstate.com
- $319,0002 bd2 ba1.1k sqft525 3rd St, Ogden, UT 84404For SaleMLS ID #2164638, Ross Patterson, Utah Real Estate PC. UtahRealEstate.com
- $308,5003 bd2 ba1.2k sqft182 W Savannah Ln, Harrisville, UT 84414For SaleMLS ID #2166483, Julie Johnson, G Norman George Advantage Real Estate. UtahRealEstate.com
