Welcome to this great two-bedroom, two-bathroom condominium/townhouse offering approximately 1,331 square feet of living space. This well-appointed home features a modern, open-concept layout with ample natural light. The primary bedroom includes a private en-suite bathroom, providing a serene retreat. The secondary bedroom offers comfortable accommodations for guests or additional living space. The kitchen is equipped with updated appliances and ample countertop and cabinet space, ideal for the discerning chef. Convenient in-unit laundry facilities add to the home's functionality. The property provides access to community amenities, offering residents the opportunity to enjoy shared recreational areas or gathering spaces. This residence presents a functional and comfortable living environment, suited for a variety of lifestyles. Newer roof, AC blower & ceilings fans (2024), newer paint, blinds & garage door spring (2022), windows and storm door replaced (2021), and water heater (2018).
For sale
$270,000
824 E 760 N, Ogden, UT 84404
2beds
1,331sqft
Townhouse
Built in 1999
3,484 Square Feet Lot
$268,500 Zestimate®
$203/sqft
$235/mo HOA
What's special
Newer roofNewer paintAmple natural lightConvenient in-unit laundry facilitiesModern open-concept layout
- 25 days
- 308
- 26
Zillow last checked:
Listing updated:
Listed by:
Kristen Sherlock 801-717-6088,
Coldwell Banker Realty (Davis County)
Source: UtahRealEstate.com,MLS#: 2184661
Facts & features
Interior
Bedrooms & bathrooms
- Bedrooms: 2
- Bathrooms: 2
- Full bathrooms: 1
- 1/2 bathrooms: 1
- Partial bathrooms: 1
Primary bedroom
- Level: Second
Heating
- Forced Air, Central
Cooling
- Central Air, Ceiling Fan(s)
Appliances
- Included: Dryer, Microwave, Refrigerator, Washer, Disposal, Free-Standing Range
- Laundry: Electric Dryer Hookup
Features
- Walk-In Closet(s)
- Flooring: Carpet, Laminate, Vinyl
- Doors: Storm Door(s)
- Windows: Blinds, Window Coverings, Double Pane Windows
- Has fireplace: No
Interior area
- Total structure area: 1,331
- Total interior livable area: 1,331 sqft
- Finished area above ground: 1,331
Property
Parking
- Total spaces: 2
- Parking features: Covered, Open
- Attached garage spaces: 1
- Uncovered spaces: 1
Features
- Stories: 2
- Patio & porch: Patio, Open Patio
- Exterior features: Lighting
- Fencing: Partial
- Has view: Yes
- View description: Mountain(s)
Lot
- Size: 3,484 Square Feet
- Features: Cul-De-Sac, Curb & Gutter, Sprinkler: Auto-Full
- Topography: Terrain
- Residential vegetation: Landscaping: Full, Mature Trees
Details
- Parcel number: 112830026
- Zoning: RES
- Zoning description: Single-Family
Construction
Type & style
- Home type: Townhouse
- Property subtype: Townhouse
Materials
- Aluminum Siding
- Foundation: Slab
- Roof: Asphalt
Condition
- Blt./Standing
- New construction: No
- Year built: 1999
Utilities & green energy
- Sewer: Public Sewer, Sewer: Public
- Water: Culinary
- Utilities for property: Natural Gas Connected, Electricity Connected, Sewer Connected, Water Connected
Community & HOA
Community
- Features: Sidewalks
- Subdivision: Aspen Village Townhomes
HOA
- Has HOA: Yes
- Amenities included: Insurance, Picnic Area, Playground, Snow Removal, Trash
- Services included: Insurance, Trash
- HOA fee: $235 monthly
- HOA name: Welch Randall Real Estate
- HOA phone: 801-399-5883
Location
- Region: Ogden
Financial & listing details
- Price per square foot: $203/sqft
- Tax assessed value: $286,520
- Annual tax amount: $1,843
- Date on market: 9/3/2026
- Listing terms: Cash,Conventional,FHA,VA Loan
- Inclusions: Ceiling Fan, Dryer, Microwave, Range, Refrigerator, Washer, Window Coverings
- Acres allowed for irrigation: 0
- Electric utility on property: Yes
- Road surface type: Paved
Estimated market value
$268,500
$255,000 - $282,000
$1,510/mo
Price history
| Date | Event | Price |
|---|---|---|
| 9/11/2026 | Listed for sale | $270,000$203/sqft |
Source:  UtahRealEstate.com #2184661 Report a problem UtahRealEstate.com #2184661 Report a problem | ||
| 9/4/2026 | Listing removed | $1,499$1/sqft |
Source: Zillow Rentals Report a problem | ||
| 8/20/2026 | Price change | $1,499-11.8%$1/sqft |
Source: Zillow Rentals Report a problem | ||
| 8/4/2026 | Listed for rent | $1,700$1/sqft |
Source: Zillow Rentals Report a problem | ||
| 8/4/2026 | Listing removed | $270,000$203/sqft |
Source: UtahRealEstate.com #2145999 Report a problem | ||
| 7/20/2026 | Price change | $270,000-1.8%$203/sqft |
Source: UtahRealEstate.com #2145999 Report a problem | ||
| 7/6/2026 | Price change | $275,000-3.5%$207/sqft |
Source: UtahRealEstate.com #2145999 Report a problem | ||
| 6/10/2026 | Price change | $285,000-1.7%$214/sqft |
Source: UtahRealEstate.com #2145999 Report a problem | ||
| 5/29/2026 | Price change | $290,000-1.7%$218/sqft |
Source: UtahRealEstate.com #2145999 Report a problem | ||
| 5/9/2026 | Price change | $295,000-1%$222/sqft |
Source: UtahRealEstate.com #2145999 Report a problem | ||
| 5/2/2026 | Price change | $298,000-0.7%$224/sqft |
Source: UtahRealEstate.com #2145999 Report a problem | ||
| 3/26/2026 | Listed for sale | $300,000+76.6%$225/sqft |
Source: UtahRealEstate.com #2145999 Report a problem | ||
| 6/10/2019 | Listing removed | $169,900$128/sqft |
Source: Realtypath Summit #1605527 Report a problem | ||
| 5/31/2019 | Listed for sale | $169,900+100.1%$128/sqft |
Source: Realtypath Summit #1605527 Report a problem | ||
| 12/4/2014 | Sold | -- |
Source: Agent Provided Report a problem | ||
| 10/17/2014 | Listed for sale | $84,900-14.7%$64/sqft |
Source: RE/MAX Metro-Layton #1263369 Report a problem | ||
| 10/12/2011 | Listing removed | $99,500$75/sqft |
Source: Visual Tour #993843 Report a problem | ||
| 9/21/2011 | Listed for sale | $99,500+1.5%$75/sqft |
Source: Visual Tour #993843 Report a problem | ||
| 6/14/2011 | Listing removed | $98,000$74/sqft |
Source: RE/MAX METRO #993843 Report a problem | ||
| 5/29/2011 | Price change | $98,000-0.5%$74/sqft |
Source: RE/MAX METRO #993843 Report a problem | ||
| 4/19/2011 | Listed for sale | $98,500-1%$74/sqft |
Source: RE/MAX METRO #993843 Report a problem | ||
| 10/13/2010 | Listed for sale | $99,500$75/sqft |
Source: Visual Tour #993843 Report a problem | ||
Public tax history
| Year | Property taxes | Tax assessment |
|---|---|---|
| 2025 | $1,954 +1.2% | $157,586 +3.1% |
| 2024 | $1,931 +4% | $152,900 +3.3% |
| 2023 | $1,857 +3.3% | $147,950 +3.1% |
| 2022 | $1,797 +16.2% | $143,550 |
| 2021 | $1,546 +14.8% | -- |
| 2020 | $1,347 +2.6% | -- |
| 2019 | $1,313 +52.3% | -- |
| 2018 | $862 -15.8% | -- |
| 2017 | $1,024 +16.8% | $92,000 +81.8% |
| 2016 | $877 | $50,600 +17.9% |
| 2015 | $877 +13% | $42,900 |
| 2014 | $776 | $42,900 -1.3% |
| 2013 | -- | $43,450 |
| 2012 | -- | $43,450 -19.4% |
| 2011 | -- | $53,900 |
| 2010 | -- | $53,900 -7.3% |
| 2009 | -- | $58,116 |
| 2008 | -- | $58,116 +21.6% |
| 2007 | -- | $47,779 |
| 2006 | -- | $47,779 |
| 2005 | -- | $47,779 |
| 2004 | -- | $47,779 +7.7% |
| 2003 | -- | $44,370 |
| 2002 | -- | $44,370 |
| 2001 | -- | $44,370 |
Find assessor info on the county website
Monthly payment
Est. payment
Payment breakdown
Explore the cost of this home by adjusting the details. Changes won't be saved.Climate risks
Neighborhood: North End
Nearby schools
Schools provided by the listing agent
- Elementary: Edison
- Middle: Highland
- High: Ben Lomond
- District: Ogden
Source: UtahRealEstate.com. This data may not be complete. We recommend contacting the local school district to confirm school assignments for this home.

Similar homes
- $299,0002 bd2 ba1.3k sqft858 E 760 N, Ogden, UT 84404For Sale

 MLS ID #2176536, Christian Gutierrez, KW Success Keller Williams Realty. UtahRealEstate.com
 - $275,0002 bd2 ba1.2k sqft1032 Sara Ln, Ogden, UT 84404For Sale
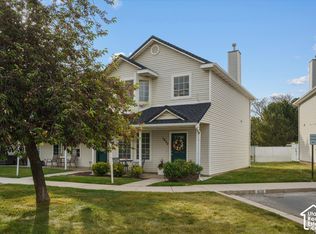 MLS ID #2187173, Russie Edwards, KW Success Keller Williams Realty. UtahRealEstate.com
 - $299,9003 bd2 ba1.5k sqft826 E 760 N, Ogden, UT 84404For Sale
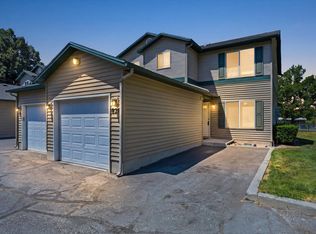 MLS ID #2167750, Luke A. Balster, KW Success Keller Williams Realty. UtahRealEstate.com
 - $275,0002 bd2 ba1.2k sqft1027 E Sara Ln S, Ogden, UT 84404For Sale
 MLS ID #2152116, Juli Facer-Scarbrough, KW Success Keller Williams Realty (Layton). UtahRealEstate.com
 - $299,9003 bd3 ba1.4k sqft403 E 475 N, Ogden, UT 84404For SaleMLS ID #2177586, Peter Dill, Homes International. UtahRealEstate.com
- $245,0002 bd2 ba1k sqft933 12th St, Ogden, UT 84404For SaleMLS ID #2174792, Chris Jenkins, Ascent Real Estate Group LLC. UtahRealEstate.com
- $269,9992 bd1 ba1.1k sqft1682 E 1475 S, Ogden, UT 84404For SaleMLS ID #2170520, Joe Reardon, KW Utah Realtors Keller Williams. UtahRealEstate.com
- $310,0003 bd3 ba1.4k sqft445 E 475 N, Ogden, UT 84404For SaleMLS ID #2180696, Brent Uphoff, Homie. UtahRealEstate.com
- $279,9003 bd2 ba1.4k sqft1325 S Lincoln Ave #70, Ogden, UT 84404For SaleMLS ID #2164742, Matt Evans, Summit Realty, Inc.. UtahRealEstate.com
- $299,9003 bd2 ba1.1k sqft989 Canyon Rd #13, Ogden, UT 84404For SaleMLS ID #2178182, Giselle Flint, Presidio Real Estate (South Valley). UtahRealEstate.com
- $339,9003 bd3 ba1.4k sqft436 N 660 E, Ogden, UT 84404For SaleMLS ID #2181988, Shauna Ray, Coldwell Banker Realty (South Ogden). UtahRealEstate.com
- $219,9002 bd2 ba936 sqft1325 Lincoln Ave APT 44, Ogden, UT 84404For SaleMLS ID #2188993, Jessica Hulse, EXP Realty, LLC. UtahRealEstate.com
- $257,0003 bd2 ba1.4k sqft1325 Lincoln Ave #63, Ogden, UT 84404For SaleMLS ID #2181814, Jessica Hulse, EXP Realty, LLC. UtahRealEstate.com
- $299,8883 bd3 ba1.1k sqft2442 N Wellington Dr, Harrisville, UT 84414For SaleMLS ID #2189203, Todd L Porter, Real Estate Essentials. UtahRealEstate.com
- $255,0002 bd2 ba1.1k sqft1175 Canyon Rd APT 86, Ogden, UT 84404For SaleMLS ID #2165773, Ann Coats, KW Success Keller Williams Realty. UtahRealEstate.com
- $344,5003 bd3 ba1.5k sqft1430 S Olympic Ln, Ogden, UT 84404For SaleMLS ID #2183237, Sarah Schelin, Ascent Real Estate Group LLC. UtahRealEstate.com
- $260,0002 bd1 ba1k sqft1614 Ogden Ave, Ogden, UT 84404For SaleMLS ID #2180918, Rick Southwick, EXP Realty, LLC. UtahRealEstate.com
- $240,0003 bd3 ba1.6k sqft1554 S Monroe Blvd E #E-2, Ogden, UT 84404For SaleMLS ID #2170156, Annette Judd, Real Broker, LLC. UtahRealEstate.com
- $284,9992 bd2 ba1.1k sqft269 E 2300 N, North Ogden, UT 84414For SaleMLS ID #2168594, Angel Elliott, Real Broker, LLC. UtahRealEstate.com
- $285,0004 bd2 ba1.3k sqft1424 Jefferson Ave, Ogden, UT 84404For SaleMLS ID #2135350, Cameron Burnside, KW Utah Realtors Keller Williams. UtahRealEstate.com
