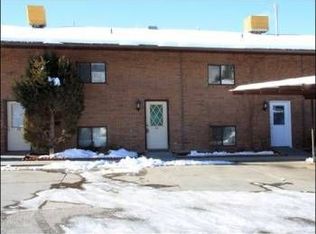
Move-in ready and packed with recent updates! This spacious 3-bedroom, 2-bath condo offers 1,404 finished square feet across three levels, providing plenty of room to spread out without the maintenance of a traditional single-family home. Step inside to fresh interior paint, new carpet, and new blinds throughout, creating a bright, clean feel from the moment you arrive. The kitchen has also been refreshed with new countertops, a new sink and faucet, and new appliances, giving you an updated space that is ready to enjoy from day one. The open main level offers dedicated living and dining areas with convenient access to the back deck-perfect for enjoying some fresh air or creating your own outdoor seating space. Upstairs, you'll find two bedrooms and a full bathroom, while the fully finished basement adds a third bedroom, additional bathroom, family room, laundry, and even more usable living space. A washer and dryer are included, making this an easy move-in without the added expense of purchasing major appliances. A dedicated covered carport space adds everyday convenience, while the HOA helps simplify ownership by including water, sewer, and trash in the monthly dues. Pets are also permitted subject to HOA rules. With three bedrooms, multiple living spaces, a finished basement, private deck, covered parking, and extensive recent updates, this home offers an excellent opportunity for a first-time buyer, downsizer, or anyone looking for an affordable home with room to grow. Fresh, functional, and ready for its next owner-all that's left to do is move in!
For sale
$257,000
1325 Lincoln Ave #63, Ogden, UT 84404
3beds
1,404sqft
Condominium
Built in 1982
-- sqft lot
$-- Zestimate®
$183/sqft
$200/mo HOA
What's special
Fresh interior paintNew carpetPrivate deckExtensive recent updatesNew appliancesNew blinds throughoutNew countertops
- 7 hours
- 14
- 2
Zillow last checked:
Listing updated:
Listed by:
Jessica Hulse 801-600-6707,
EXP Realty, LLC
Source: UtahRealEstate.com,MLS#: 2181814
Facts & features
Interior
Bedrooms & bathrooms
- Bedrooms: 3
- Bathrooms: 2
- Full bathrooms: 1
- 3/4 bathrooms: 1
Primary bedroom
- Level: Second
Heating
- Central
Cooling
- Evaporative Cooling
Appliances
- Included: Dryer, Microwave, Refrigerator, Washer, Free-Standing Range
Features
- Flooring: Carpet, Tile
- Basement: Full
- Has fireplace: No
Interior area
- Total structure area: 1,404
- Total interior livable area: 1,404 sqft
- Finished area above ground: 936
- Finished area below ground: 468
Property
Parking
- Total spaces: 1
- Parking features: Covered
- Carport spaces: 1
Features
- Levels: Split-Entry/Bi-Level
- Stories: 3
Lot
- Size: 871 Square Feet
Details
- Parcel number: 122530067
- Zoning description: Single-Family
Construction
Type & style
- Home type: Condo
- Property subtype: Condominium
Materials
- Brick
- Roof: Asphalt
Condition
- Blt./Standing
- New construction: No
- Year built: 1982
Utilities & green energy
- Sewer: Public Sewer, Sewer: Public
- Utilities for property: Electricity Connected, Sewer Connected, Water Connected
Community & HOA
HOA
- Has HOA: Yes
- Amenities included: Sewer Paid, Trash, Water
- Services included: Sewer, Trash, Water
- HOA fee: $200 monthly
- HOA name: Western Management
- HOA phone: 801-278-5060
Location
- Region: Ogden
Financial & listing details
- Price per square foot: $183/sqft
- Annual tax amount: $1,496
- Date on market: 8/28/2026
- Listing terms: Cash,Conventional,FHA,VA Loan
- Inclusions: Dryer, Microwave, Range, Refrigerator, Washer
- Acres allowed for irrigation: 0
- Electric utility on property: Yes
Estimated market value
Not available
Estimated sales range
Not available
Not available
Price history
| Date | Event | Price |
|---|---|---|
| 8/28/2026 | Listed for sale | $257,000$183/sqft |
Source:  UtahRealEstate.com #2181814 Report a problem UtahRealEstate.com #2181814 Report a problem | ||
Public tax history
Tax history is unavailable.
Monthly payment
Est. payment
Payment breakdown
Explore the cost of this home by adjusting the details. Changes won't be saved.Climate risks
Neighborhood: Downtown
Nearby schools
Schools provided by the listing agent
- Elementary: Heritage
- Middle: Mound Fort
- High: Ben Lomond
- District: Ogden
Source: UtahRealEstate.com. This data may not be complete. We recommend contacting the local school district to confirm school assignments for this home.

Similar homes
- $238,9002 bd2 ba1k sqft142 7th St #B304, Ogden, UT 84404For Sale

 MLS ID #2181142, Jeff Tomlinson, RE/MAX Associates. UtahRealEstate.com
 - $--3 bd2 ba1.6k sqft597 7th St, Ogden, UT 84404AuctionAuction.com 2
- $275,0002 bd1 ba1k sqft1614 Ogden Ave, Ogden, UT 84404For Sale
 MLS ID #2180918, Rick Southwick, EXP Realty, LLC. UtahRealEstate.com
 - $279,9003 bd2 ba1.4k sqft1325 S Lincoln Ave #70, Ogden, UT 84404For Sale
 MLS ID #2164742, Matt Evans, Summit Realty, Inc.. UtahRealEstate.com
 - $249,9002 bd2 ba1k sqft154 W 7th St S #A104, Ogden, UT 84404For SaleMLS ID #2178908, Blake Anderson, The Hampton Group, LLC. UtahRealEstate.com
- $250,0002 bd2 ba1.1k sqft1175 Canyon Rd APT 86, Ogden, UT 84404For SaleMLS ID #2165773, Ann Coats, KW Success Keller Williams Realty. UtahRealEstate.com
- $275,0004 bd2 ba1.4k sqft1530 Childs Ave, Ogden, UT 84404For SaleMLS ID #2172499, Susan Boyer, Real Broker, LLC. UtahRealEstate.com
- $209,9992 bd2 ba936 sqft1325 S Lincoln Ave E #E4, Ogden, UT 84404For SaleMLS ID #2171342, Angel Elliott, Real Broker, LLC. UtahRealEstate.com
- $206,0002 bd2 ba936 sqft1325 Lincoln Ave APT 1, Ogden, UT 84404For SaleMLS ID #2160344, Lou Jerome, Parker Real Estate Services, PC. UtahRealEstate.com
- $254,5004 bd3 ba1.6k sqft1554 S Monroe Blvd APT B1, Ogden, UT 84404For SaleMLS ID #2136799, Jerry A. Ingram, Equity Real Estate. UtahRealEstate.com
- $255,0002 bd2 ba1k sqft933 12th St, Ogden, UT 84404For SaleMLS ID #2174792, Chris Jenkins, Ascent Real Estate Group LLC. UtahRealEstate.com
- $229,0003 bd1 ba1.6k sqft931 Orchard Ave, Ogden, UT 84404For SaleMLS ID #2178346, Becky Rigby, Realtypath LLC (Executives). UtahRealEstate.com
- $240,0003 bd3 ba1.6k sqft1554 S Monroe Blvd E #E-2, Ogden, UT 84404For SaleMLS ID #2170156, Annette Judd, Real Broker, LLC. UtahRealEstate.com
- $305,0003 bd2 ba1.1k sqft989 Canyon Rd #13, Ogden, UT 84404For SaleMLS ID #2178182, Giselle Flint, Presidio Real Estate (South Valley). UtahRealEstate.com
- $240,0002 bd2 ba1k sqft130 7th St #C304, Ogden, UT 84404For SaleMLS ID #2129741, Cindy J. Harris, ERA Brokers Consolidated (Ogden). UtahRealEstate.com
- $299,0003 bd3 ba1.8k sqft1120 Canyon Rd APT 38, Ogden, UT 84404For SaleMLS ID #2144875, John T Pearson, Presidio Real Estate (Weber Valley). UtahRealEstate.com
- $259,9002 bd2 ba1k sqft1266 S 950 E, Ogden, UT 84404For SaleMLS ID #2133288, Maria Collantes, LA QUINTA REALTY LLC. UtahRealEstate.com
- $225,0002 bd1 ba960 sqft1305 Monroe Blvd APT 10, Ogden, UT 84404For SaleMLS ID #2151551, Deborah A Daines, Lotus Real Estate. UtahRealEstate.com
- $275,0002 bd2 ba1k sqft121 E Southwell St N #18, Ogden, UT 84404For SaleMLS ID #2171611, Amanda Schleininger, Real Broker, LLC. UtahRealEstate.com
- $250,0002 bd1 ba1k sqft1501 Monroe Blvd APT 98, Ogden, UT 84404For SaleMLS ID #2174320, Chris Jenkins, Ascent Real Estate Group LLC. UtahRealEstate.com
