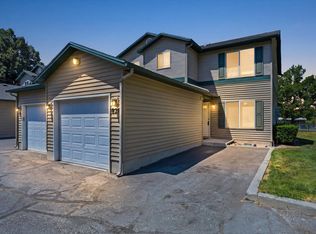
Welcome home to this charming, well-designed end-unit townhome offering comfort, style, and convenience. The open-concept floor plan features beautiful granite countertops, stainless steel appliances, and a bright, inviting living space that's perfect for everyday living and entertaining. The spacious primary suite is a relaxing retreat with an ensuite bathroom, walk-in closet, and beautiful mountain views. An attached two-car garage provides ample parking and storage. Ideally located near Ogden-Weber Technical College with easy access to downtown Ogden's Historic 25th Street, I-15, world-class hiking and biking trails, and the mountains, this home offers the perfect blend of outdoor adventure and city convenience. Don't miss your opportunity to make this beautiful townhome your own!
For sale
Price cut: $10K (9/30)
$290,000
435 E 475 N, Ogden, UT 84404
3beds
1,440sqft
Townhouse
Built in 2008
871 Square Feet Lot
$289,900 Zestimate®
$201/sqft
$175/mo HOA
What's special
Beautiful mountain viewsOpen-concept floor planEnsuite bathroomAttached two-car garageStainless steel appliancesSpacious primary suiteWalk-in closet
- 82 days
- 239
- 29
Zillow last checked:
Listing updated:
Listed by:
McCall A Gleason 801-710-3637,
RE/MAX Community- Valley,
Crystal Guillen 801-589-2771,
RE/MAX Community- Valley
Source: UtahRealEstate.com,MLS#: 2171925
Facts & features
Interior
Bedrooms & bathrooms
- Bedrooms: 3
- Bathrooms: 3
- Full bathrooms: 1
- 3/4 bathrooms: 1
- 1/2 bathrooms: 1
- Partial bathrooms: 1
Rooms
- Room types: Updated Kitchen
Primary bedroom
- Level: Second
Heating
- Forced Air, Central
Cooling
- Central Air
Appliances
- Included: Portable Dishwasher, Refrigerator, Disposal
Features
- Granite Counters
- Flooring: Carpet, Linoleum, Vinyl
- Windows: Blinds, Double Pane Windows
- Basement: None
- Has fireplace: No
Interior area
- Total structure area: 1,440
- Total interior livable area: 1,440 sqft
- Finished area above ground: 1,440
Video & virtual tour
Property
Parking
- Total spaces: 4
- Parking features: Covered
- Attached garage spaces: 2
- Uncovered spaces: 2
Features
- Stories: 2
- Exterior features: Lighting
Lot
- Size: 871 Square Feet
- Residential vegetation: Landscaping: Full
Details
- Parcel number: 113790024
- Special conditions: Short Sale,Third Party Approval
Construction
Type & style
- Home type: Townhouse
- Property subtype: Townhouse
Materials
- Brick
- Roof: Asphalt
Condition
- Blt./Standing
- New construction: No
- Year built: 2008
Utilities & green energy
- Sewer: Public Sewer, Sewer: Public
- Water: Culinary
- Utilities for property: Natural Gas Connected, Electricity Connected, Sewer Connected, Water Connected
Community & HOA
Community
- Subdivision: Victorian Estates
HOA
- Has HOA: Yes
- Amenities included: Insurance, Maintenance, Sewer Paid, Snow Removal, Trash
- Services included: Insurance, Maintenance Grounds, Sewer, Trash
- HOA fee: $175 monthly
Location
- Region: Ogden
Financial & listing details
- Price per square foot: $201/sqft
- Tax assessed value: $312,520
- Annual tax amount: $2,131
- Date on market: 7/15/2026
- Listing terms: Cash,Conventional,FHA,VA Loan
- Inclusions: Dishwasher: Portable, Range, Refrigerator
- Exclusions: Dryer, Washer
- Acres allowed for irrigation: 0
- Electric utility on property: Yes
Estimated market value
$289,900
$275,000 - $304,000
$1,841/mo
Price history
| Date | Event | Price |
|---|---|---|
| 9/30/2026 | Price change | $290,000-3.3%$201/sqft |
Source:  UtahRealEstate.com #2171925 Report a problem UtahRealEstate.com #2171925 Report a problem | ||
| 7/15/2026 | Listed for sale | $300,000-9.1%$208/sqft |
Source: UtahRealEstate.com #2171925 Report a problem | ||
| 3/1/2024 | Listed for sale | $329,999+65.8%$229/sqft |
Source: UtahRealEstate.com #1983752 Report a problem | ||
| 11/21/2019 | Sold | -- |
Source: Agent Provided Report a problem | ||
| 11/5/2019 | Pending sale | $199,000$138/sqft |
Source: Summit Sotheby's International Realty #1634641 Report a problem | ||
| 10/30/2019 | Price change | $199,000-2.9%$138/sqft |
Source: Summit Sotheby's International Realty #1634641 Report a problem | ||
| 10/14/2019 | Listed for sale | $205,000$142/sqft |
Source: Summit Sotheby's International Realty #1634641 Report a problem | ||
| 10/7/2019 | Pending sale | $205,000$142/sqft |
Source: Summit Sotheby's International Realty #1634641 Report a problem | ||
| 10/4/2019 | Listed for sale | $205,000+17.1%$142/sqft |
Source: Summit Sotheby's International Realty #1634641 Report a problem | ||
| 10/3/2018 | Listing removed | $175,000$122/sqft |
Source: KW Success Keller Williams Realty #1550772 Report a problem | ||
| 10/3/2018 | Pending sale | $175,000$122/sqft |
Source: KW Success Keller Williams Realty #1550772 Report a problem | ||
| 9/7/2018 | Listed for sale | $175,000$122/sqft |
Source: KW Success Keller Williams Realty #1550772 Report a problem | ||
Public tax history
| Year | Property taxes | Tax assessment |
|---|---|---|
| 2025 | $2,132 +1.3% | $171,886 +3.1% |
| 2024 | $2,105 +7.8% | $166,650 +7.1% |
| 2023 | $1,953 -6.4% | $155,650 -6.6% |
| 2022 | $2,086 +21.3% | $166,650 |
| 2021 | $1,719 +6.4% | -- |
| 2020 | $1,616 +1.6% | -- |
| 2019 | $1,591 +32.7% | -- |
| 2018 | $1,199 -9.8% | -- |
| 2017 | $1,330 +20.3% | $128,000 +100.6% |
| 2016 | $1,106 | $63,800 +11.5% |
| 2015 | $1,106 +13.4% | $57,200 +6.1% |
| 2014 | $975 | $53,900 -5.8% |
| 2013 | -- | $57,200 +1% |
| 2012 | -- | $56,650 |
| 2011 | -- | $56,650 -10.4% |
| 2010 | -- | $63,250 -14.7% |
| 2009 | -- | $74,180 +147.3% |
| 2008 | -- | $30,000 +66.7% |
| 2007 | -- | $18,000 |
| 2006 | -- | $18,000 |
| 2005 | -- | $18,000 |
| 2004 | -- | $18,000 |
| 2003 | -- | $18,000 |
| 2002 | -- | $18,000 |
| 2001 | -- | $18,000 |
Find assessor info on the county website
Monthly payment
Est. payment
Payment breakdown
Explore the cost of this home by adjusting the details. Changes won't be saved.Climate risks
Neighborhood: North End
Nearby schools
Schools provided by the listing agent
- Elementary: Grandview
- Middle: Highland
- High: Ben Lomond
- District: Ogden
Source: UtahRealEstate.com. This data may not be complete. We recommend contacting the local school district to confirm school assignments for this home.

Similar homes
- $299,9003 bd3 ba1.4k sqft403 E 475 N, Ogden, UT 84404For Sale

 MLS ID #2177586, Peter Dill, Homes International. UtahRealEstate.com
 - $299,9003 bd2 ba1.5k sqft826 E 760 N, Ogden, UT 84404For Sale
 MLS ID #2167750, Luke A. Balster, KW Success Keller Williams Realty. UtahRealEstate.com
 - $299,0002 bd2 ba1.3k sqft858 E 760 N, Ogden, UT 84404For Sale
 MLS ID #2176536, Christian Gutierrez, KW Success Keller Williams Realty. UtahRealEstate.com
 - $339,9003 bd3 ba1.4k sqft436 N 660 E, Ogden, UT 84404For Sale
 MLS ID #2181988, Shauna Ray, Coldwell Banker Realty (South Ogden). UtahRealEstate.com
 - $275,0002 bd2 ba1.2k sqft1032 Sara Ln, Ogden, UT 84404For SaleMLS ID #2187173, Russie Edwards, KW Success Keller Williams Realty. UtahRealEstate.com
- $299,9003 bd2 ba1.1k sqft989 Canyon Rd #13, Ogden, UT 84404For SaleMLS ID #2178182, Giselle Flint, Presidio Real Estate (South Valley). UtahRealEstate.com
- $279,9003 bd2 ba1.4k sqft1325 S Lincoln Ave #70, Ogden, UT 84404For SaleMLS ID #2164742, Matt Evans, Summit Realty, Inc.. UtahRealEstate.com
- $344,5003 bd3 ba1.5k sqft1430 S Olympic Ln, Ogden, UT 84404For SaleMLS ID #2183237, Sarah Schelin, Ascent Real Estate Group LLC. UtahRealEstate.com
- $319,9003 bd3 ba1.3k sqft2273 S Knights Way W, West Haven, UT 84401For SaleMLS ID #2188768, Lynn S Marchant, EXP Realty, LLC. UtahRealEstate.com
- $275,0002 bd2 ba1.2k sqft1027 E Sara Ln S, Ogden, UT 84404For SaleMLS ID #2152116, Juli Facer-Scarbrough, KW Success Keller Williams Realty (Layton). UtahRealEstate.com
- $269,9992 bd1 ba1.1k sqft1682 E 1475 S, Ogden, UT 84404For SaleMLS ID #2170520, Joe Reardon, KW Utah Realtors Keller Williams. UtahRealEstate.com
- $240,0003 bd3 ba1.6k sqft1554 S Monroe Blvd E #E-2, Ogden, UT 84404For SaleMLS ID #2170156, Annette Judd, Real Broker, LLC. UtahRealEstate.com
- $435,0003 bd2 ba1.4k sqft1379 N Gramercy Ave, Ogden, UT 84404For SaleMLS ID #2189129, Jocelyn Johnstun, Real Estate Essentials. UtahRealEstate.com
- $308,5003 bd2 ba1.2k sqft182 W Savannah Ln, Harrisville, UT 84414For SaleMLS ID #2166483, Julie Johnson, G Norman George Advantage Real Estate. UtahRealEstate.com
- $319,0002 bd2 ba1.1k sqft525 3rd St, Ogden, UT 84404For SaleMLS ID #2164638, Ross Patterson, Utah Real Estate PC. UtahRealEstate.com
- $324,9003 bd3 ba1.3k sqft314 W 1950 N, Harrisville, UT 84414For SaleMLS ID #2176089, Dominic Poll, Berkshire Hathaway HomeServices Utah Properties (So Ogden). UtahRealEstate.com
- $340,0004 bd2 ba1.3k sqft1749 Childs Ave, Ogden, UT 84404For SaleMLS ID #2185270, Justin Gallegos, Elevation RE LLC. UtahRealEstate.com
- $219,9002 bd2 ba936 sqft1325 Lincoln Ave APT 44, Ogden, UT 84404For SaleMLS ID #2188993, Jessica Hulse, EXP Realty, LLC. UtahRealEstate.com
- $306,5002 bd3 ba1.1k sqft2439 N Wellington Dr, Harrisville, UT 84414For SaleMLS ID #2182808, Heather Higgs, Berkshire Hathaway HomeServices Utah Properties (So Ogden). UtahRealEstate.com
