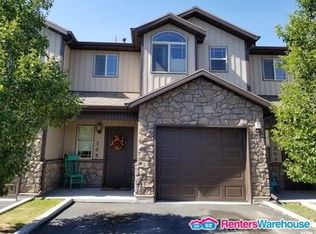
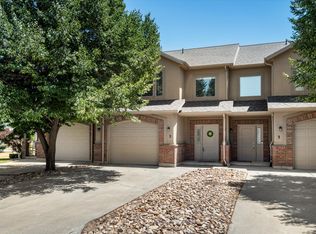
Welcome home to this beautiful townhouse that perfectly blends style, space, and functionality. The heart of the home features a bright, open-concept kitchen complete with modern cabinetry, and ample prep space-perfect for both daily meals and entertaining. Upstairs, you'll find generously sized, large bedrooms that offer a true retreat, boasting plenty of natural light and closet space. One of the standout features of this property is the seamless transition to the outdoors: step out back to enjoy a beautiful, open grassy area right behind the home, offering a serene, park-like backdrop without the maintenance hassle. Situated in an incredibly convenient location, you are just minutes away from major commuting routes, shopping centers, dining, and local parks. This turnkey home is ready for its next chapter! Square footage figures are provided as a courtesy estimate only and were obtained from county record. Buyer is advised to obtain an independent measurement.
For sale
Price cut: $100 (8/13)
$324,900
314 W 1950 N, Harrisville, UT 84414
3beds
1,362sqft
Townhouse
Built in 2011
871 Square Feet Lot
$324,200 Zestimate®
$239/sqft
$175/mo HOA
What's special
Modern cabinetryAmple prep spaceSerene park-like backdropBright open-concept kitchenPlenty of natural lightGenerously sized large bedroomsCloset space
- 75 days
- 114
- 16
Zillow last checked:
Listing updated:
Listed by:
Dominic Poll 801-866-9119,
Berkshire Hathaway HomeServices Utah Properties (So Ogden),
Kali Quick,
Berkshire Hathaway HomeServices Utah Properties (Saddleview)
Source: UtahRealEstate.com,MLS#: 2176089
Facts & features
Interior
Bedrooms & bathrooms
- Bedrooms: 3
- Bathrooms: 3
- Full bathrooms: 2
- 1/2 bathrooms: 1
- Partial bathrooms: 1
Primary bedroom
- Level: Second
Heating
- Forced Air
Cooling
- Central Air
Appliances
- Included: Disposal, Built-In Range
- Laundry: Electric Dryer Hookup
Features
- Walk-In Closet(s)
- Flooring: Carpet, Tile
- Windows: Blinds, Full
- Basement: None,Walk-Out Access
- Number of fireplaces: 1
- Fireplace features: Gas Log
Interior area
- Total structure area: 1,362
- Total interior livable area: 1,362 sqft
- Finished area above ground: 1,362
Property
Parking
- Total spaces: 3
- Parking features: Garage - Attached
- Attached garage spaces: 1
- Uncovered spaces: 2
Accessibility
- Accessibility features: Ground Level, Accessible Entrance
Features
- Stories: 2
- Entry location: Ground Level
- Patio & porch: Patio, Open Patio
- Exterior features: Entry (Foyer)
- Fencing: Partial
- Has view: Yes
- View description: Mountain(s)
Lot
- Size: 871 Square Feet
- Features: Sprinkler: Auto-Full, Near Golf Course
- Residential vegetation: Landscaping: Full
Details
- Parcel number: 173550019
- Zoning description: Single-Family
Construction
Type & style
- Home type: Townhouse
- Property subtype: Townhouse
Materials
- Aluminum Siding, Asphalt, Stone
- Roof: Asphalt
Condition
- Blt./Standing
- New construction: No
- Year built: 2011
Utilities & green energy
- Water: Culinary
- Utilities for property: Natural Gas Connected, Electricity Connected, Sewer Connected, Water Connected
Community & HOA
Community
- Features: Sidewalks
- Subdivision: Golfcrest
HOA
- Has HOA: Yes
- Amenities included: Playground, Sewer Paid, Snow Removal, Trash, Water
- Services included: Sewer, Trash, Water
- HOA fee: $175 monthly
- HOA name: Utah Management
- HOA phone: 801-605-3000
Location
- Region: Harrisville
Financial & listing details
- Price per square foot: $239/sqft
- Tax assessed value: $326,000
- Annual tax amount: $2,048
- Date on market: 8/2/2026
- Listing terms: Cash,Conventional,FHA,VA Loan
- Acres allowed for irrigation: 0
- Electric utility on property: Yes
- Road surface type: Paved
Estimated market value
$324,200
$308,000 - $340,000
$1,776/mo
Price history
| Date | Event | Price |
|---|---|---|
| 8/13/2026 | Price change | $324,9000%$239/sqft |
Source:  UtahRealEstate.com #2176089 Report a problem UtahRealEstate.com #2176089 Report a problem | ||
| 8/3/2026 | Listed for sale | $325,000$239/sqft |
Source: UtahRealEstate.com #2176089 Report a problem | ||
| 11/24/2020 | Sold | -- |
Source: Agent Provided Report a problem | ||
| 5/13/2017 | Sold | -- |
Source: Agent Provided Report a problem | ||
Public tax history
| Year | Property taxes | Tax assessment |
|---|---|---|
| 2025 | $2,094 +3.6% | $179,300 +1.9% |
| 2024 | $2,020 +1.9% | $176,000 +1.3% |
| 2023 | $1,983 -0.2% | $173,800 -1.9% |
| 2022 | $1,987 +44.5% | $177,100 |
| 2021 | $1,374 -0.8% | -- |
| 2020 | $1,386 +3.1% | -- |
| 2019 | $1,344 +25% | -- |
| 2018 | $1,074 -14.7% | -- |
| 2017 | $1,259 +30.1% | $141,000 +105.1% |
| 2016 | $968 | $68,750 +5% |
| 2015 | $968 +6.8% | $65,450 +4.4% |
| 2014 | $906 | $62,700 +8.6% |
| 2013 | -- | $57,750 -11% |
| 2012 | -- | $64,900 +159.6% |
| 2011 | -- | $25,000 |
| 2010 | -- | $25,000 +100% |
| 2009 | -- | $12,500 |
Find assessor info on the county website
Monthly payment
Est. payment
Payment breakdown
Explore the cost of this home by adjusting the details. Changes won't be saved.Climate risks
Neighborhood: 84414
Nearby schools
Schools provided by the listing agent
- Elementary: Majestic
- Middle: Orion
- High: Weber
- District: Weber
Source: UtahRealEstate.com. This data may not be complete. We recommend contacting the local school district to confirm school assignments for this home.


Similar homes
- $325,0003 bd3 ba1.3k sqft252 E 2275 N Unit 38, North Ogden, UT 84414For Sale

 MLS ID #2176578, Victoria Irwin, Presidio Real Estate. UtahRealEstate.com
 - $300,0003 bd2 ba1.2k sqft182 W Savannah Ln, Harrisville, UT 84414For Sale
 MLS ID #2166483, Julie Johnson, G Norman George Advantage Real Estate. UtahRealEstate.com
 - $360,0003 bd3 ba1.6k sqft255 W 2700 N Unit 3, Pleasant View, UT 84414For Sale
 MLS ID #2182178, Wendy Bjelland, ERA Brokers Consolidated (Ogden). UtahRealEstate.com
 - $343,0003 bd3 ba1.4k sqft359 E 2275 N Unit 2, North Ogden, UT 84414For Sale
 MLS ID #2168439, Brenda Nelson, Ridgeline Realty. UtahRealEstate.com
 - $299,9003 bd3 ba1.4k sqft403 E 475 N, Ogden, UT 84404For SaleMLS ID #2177586, Peter Dill, Homes International. UtahRealEstate.com
- $339,9003 bd3 ba1.4k sqft436 N 660 E, Ogden, UT 84404For SaleMLS ID #2181988, Shauna Ray, Coldwell Banker Realty (South Ogden). UtahRealEstate.com
- $319,9003 bd3 ba1.3k sqft2273 S Knights Way W, West Haven, UT 84401For SaleMLS ID #2188768, Lynn S Marchant, EXP Realty, LLC. UtahRealEstate.com
- $295,0002 bd2 ba1.1k sqft2421 N 400 E APT Y3, North Ogden, UT 84414For SaleMLS ID #2171754, Rachelle Pebley, Shadow Mountain Realty LLC. UtahRealEstate.com
- $290,0003 bd3 ba1.4k sqft435 E 475 N, Ogden, UT 84404For SaleMLS ID #2171925, McCall A Gleason, RE/MAX Community- Valley. UtahRealEstate.com
- $277,4002 bd2 ba900 sqft422 E 2050 N Unit 4C, North Ogden, UT 84414For SaleMLS ID #2145203, Yvonne Tams, Rockwell Real Estate LLC. UtahRealEstate.com
- $343,5003 bd3 ba1.5k sqft1430 S Olympic Ln, Ogden, UT 84404For SaleMLS ID #2183237, Sarah Schelin, Ascent Real Estate Group LLC. UtahRealEstate.com
- $299,9003 bd2 ba1.5k sqft826 E 760 N, Ogden, UT 84404For SaleMLS ID #2167750, Luke A. Balster, KW Success Keller Williams Realty. UtahRealEstate.com
- $340,0003 bd3 ba1.3k sqft1146 W Excalibur Way, West Haven, UT 84401For SaleMLS ID #2173024, Chris M Salyers, KW Success Keller Williams Realty. UtahRealEstate.com
- $299,9003 bd2 ba1.1k sqft989 Canyon Rd #13, Ogden, UT 84404For SaleMLS ID #2178182, Giselle Flint, Presidio Real Estate (South Valley). UtahRealEstate.com
- $340,0003 bd3 ba1.4k sqft2664 S 2250 W #202, West Haven, UT 84401For SaleMLS ID #2183622, Brent Uphoff, Homie. UtahRealEstate.com
- $339,0003 bd2 ba1.6k sqft2651 Jefferson Ave, Ogden, UT 84401For SaleMLS ID #2143302, Joseph Schumann, Equity Real Estate (Advisors). UtahRealEstate.com
- $299,9002 bd3 ba1.1k sqft2444 S Andover St #331, West Haven, UT 84401For SaleMLS ID #2179358, Ilse Amador Rodriguez, Signature Group Real Estate. UtahRealEstate.com
- $354,9003 bd3 ba1.3k sqft2120 W Boston Ave Unit 2, West Haven, UT 84401For SaleMLS ID #2172474, Lashay Jackson, Ridgeline Realty. UtahRealEstate.com
- $314,0003 bd2 ba1.6k sqft505 S 450 E, Clearfield, UT 84015For SaleMLS ID #2189629, Dallin Wood, Presidio Real Estate (Executives). UtahRealEstate.com
