**PRICE IMPROVEMENT** Welcome home to this cute 2-bedroom, 1.5-bath condominium nestled in the heart of North Ogden! This home offers both comfort and an unbeatable location. Inside, you'll find a functional floor plan with inviting living space. The main floor features a family room, kitchen, laundry and a half bath. Two spacious bedrooms, and a full bath are located on the second level. Just steps from your front door, the detached one-car garage offers convenient parking and extra storage space. Whether you're a first-time homebuyer, looking to downsize, or searching for a low-maintenance investment, this townhouse is a fantastic opportunity. Enjoy the convenience of being close to parks, recreation, dining, and entertainment while still experiencing the charm of a quiet North Ogden neighborhood. Don't miss your chance to own a home in one of Northern Utah's most desirable communities! Square footage figures are provided as a courtesy estimate only and were obtained from County Records. Buyer is advised to obtain an independent measurement.
For sale
Price cut: $15K (7/28)
$295,000
2421 N 400 E APT Y3, North Ogden, UT 84414
2beds
1,190sqft
:
Get pre-qualified$1,962/mo
Condominium
Built in 2001
-- sqft lot
$293,700 Zestimate®
$248/sqft
$175/mo HOA
What's special
Detached one-car garageFunctional floor planInviting living spaceTwo spacious bedrooms
- 15 days |
- 146 |
- 11 |
Zillow last checked:
Listing updated:
Listed by:
Rachelle Pebley 801-564-8528,
Shadow Mountain Realty LLC
Source: UtahRealEstate.com,MLS#: 2171754
Facts & features
Interior
Bedrooms & bathrooms
- Bedrooms: 2
- Bathrooms: 2
- Full bathrooms: 1
- 1/2 bathrooms: 1
- Partial bathrooms: 1
Primary bedroom
- Level: Second
Heating
- Forced Air, Central
Cooling
- Central Air, Ceiling Fan(s)
Appliances
- Included: Disposal, Free-Standing Range
- Laundry: Electric Dryer Hookup, Gas Dryer Hookup
Features
- Central Vacuum, Walk-In Closet(s)
- Flooring: Carpet, Tile
- Doors: French Doors
- Windows: Blinds, Window Coverings, Double Pane Windows
- Has fireplace: No
Interior area
- Total structure area: 1,190
- Total interior livable area: 1,190 sqft
- Finished area above ground: 1,190
Video & virtual tour
Property
Parking
- Total spaces: 2
- Parking features: Open
- Garage spaces: 1
- Uncovered spaces: 1
Features
- Levels: Two
- Stories: 2
- Patio & porch: Patio, Open Patio
- Fencing: Partial
Lot
- Size: 3,484 Square Feet
- Features: Curb & Gutter, Sprinkler: Auto-Full
- Topography: Terrain
- Residential vegetation: Landscaping: Full
Details
- Parcel number: 181150023
- Zoning description: Single-Family
Construction
Type & style
- Home type: Condo
- Property subtype: Condominium
Materials
- Asphalt, Brick, Stucco
- Foundation: Slab
- Roof: Asphalt
Condition
- Blt./Standing
- New construction: No
- Year built: 2001
Utilities & green energy
- Sewer: Public Sewer, Sewer: Public
- Water: Culinary, Secondary
- Utilities for property: Natural Gas Connected, Electricity Connected, Sewer Connected, Water Connected
Community & HOA
Community
- Features: Sidewalks
- Subdivision: Sunbrook
HOA
- Has HOA: Yes
- Amenities included: Sewer Paid, Snow Removal, Trash, Water
- Services included: Sewer, Trash, Water
- HOA fee: $175 monthly
- HOA name: KW Elite Real Estate
- HOA phone: 801-399-2800
Location
- Region: North Ogden
Financial & listing details
- Price per square foot: $248/sqft
- Tax assessed value: $293,000
- Annual tax amount: $2,039
- Date on market: 7/10/2026
- Listing terms: Cash,Conventional,FHA,VA Loan
- Inclusions: Ceiling Fan, Range, Window Coverings
- Exclusions: Dryer, Refrigerator, Washer
- Acres allowed for irrigation: 0
- Electric utility on property: Yes
- Road surface type: Paved
Estimated market value
$293,700
$279,000 - $308,000
$1,415/mo
Price history
| Date | Event | Price |
|---|---|---|
| 7/28/2026 | Price change | $295,000-4.8%$248/sqft |
Source:  UtahRealEstate.com #2171754 Report a problem UtahRealEstate.com #2171754 Report a problem | ||
| 7/17/2026 | Price change | $310,000+10.7%$261/sqft |
Source: UtahRealEstate.com #2171754 Report a problem | ||
| 8/12/2025 | Pending sale | $279,999$235/sqft |
Source: UtahRealEstate.com #2101533 Report a problem | ||
| 8/4/2025 | Price change | $279,999-3.4%$235/sqft |
Source: UtahRealEstate.com #2101533 Report a problem | ||
| 7/29/2025 | Listed for sale | $289,999+197.4%$244/sqft |
Source: UtahRealEstate.com #2101533 Report a problem | ||
| 9/26/2019 | Listing removed | $1,100$1/sqft |
Source: Secure Property Management,LLC Report a problem | ||
| 9/11/2019 | Listed for rent | $1,100+18.9%$1/sqft |
Source: Secure Property Management,LLC Report a problem | ||
| 11/4/2016 | Listing removed | $925+5.7%$1/sqft |
Source: Secure Property Management,LLC Report a problem | ||
| 7/3/2015 | Listing removed | $875$1/sqft |
Source: Secure Property Management,LLC Report a problem | ||
| 5/28/2015 | Listed for rent | $875$1/sqft |
Source: Secure Property Management,LLC Report a problem | ||
| 4/9/2015 | Listing removed | $97,500$82/sqft |
Source: RE/MAX Metro #1283073 Report a problem | ||
| 3/13/2015 | Price change | $97,500-2.5%$82/sqft |
Source: RE/MAX Metro #1283073 Report a problem | ||
| 2/22/2015 | Listed for sale | $100,000+12.5%$84/sqft |
Source: RE/MAX Metro #1283073 Report a problem | ||
| 2/9/2013 | Listing removed | $88,900$75/sqft |
Source: The Franklin Group -Kaysville #1111948 Report a problem | ||
| 2/6/2013 | Listed for sale | $88,900$75/sqft |
Source: The Franklin Group -Kaysville #1111948 Report a problem | ||
Public tax history
| Year | Property taxes | Tax assessment |
|---|---|---|
| 2024 | $1,797 +2.6% | $161,150 +1.4% |
| 2023 | $1,752 +19.8% | $158,950 +17% |
| 2022 | $1,462 +19.2% | $135,850 |
| 2021 | $1,227 +4.3% | -- |
| 2020 | $1,176 +9.3% | -- |
| 2019 | $1,076 +19.8% | -- |
| 2018 | $898 -6.8% | -- |
| 2017 | $964 +28.2% | $117,001 +121.6% |
| 2016 | $752 | $52,800 +3.2% |
| 2015 | $752 +3.6% | $51,150 +3.3% |
| 2014 | $725 | $49,500 +9.8% |
| 2013 | -- | $45,099 +9.3% |
| 2012 | -- | $41,250 -26.5% |
| 2011 | -- | $56,100 |
| 2010 | -- | $56,100 -5.3% |
| 2009 | -- | $59,210 -8.7% |
| 2008 | -- | $64,873 +31% |
| 2007 | -- | $49,507 |
| 2006 | -- | $49,507 |
| 2005 | -- | $49,507 |
| 2004 | -- | $49,507 |
| 2003 | -- | $49,507 +53.5% |
| 2002 | -- | $32,250 |
Find assessor info on the county website
Monthly payment
Est. payment
Payment breakdown
Explore the cost of this home by adjusting the details. Changes won't be saved.Climate risks
Neighborhood: 84414
Nearby schools
GreatSchools rating
- 4/10North Ogden SchoolGrades: K-6Distance: 0.6 mi
- 5/10North Ogden Jr High SchoolGrades: 7-9Distance: 1.1 mi
- 7/10Weber High SchoolGrades: 10-12Distance: 1.6 mi
Schools provided by the listing agent
- Elementary: North Ogden
- Middle: North Ogden
- High: Weber
- District: Weber
Source: UtahRealEstate.com. This data may not be complete. We recommend contacting the local school district to confirm school assignments for this home.
- $260,5002 bd2 ba1.2k sqft2421 N 400 E APT V3, North Ogden, UT 84414Off Market
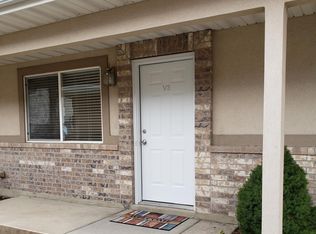
- $249,5002 bd2 ba1k sqft2421 N 400 E APT A1, North Ogden, UT 84414Off Market
- $248,3002 bd2 ba1k sqft2421 N 400 E APT A2, North Ogden, UT 84414Off Market
- $248,0002 bd2 ba1k sqft2421 N 400 E APT A3, North Ogden, UT 84414Off Market
- $245,7002 bd2 ba1k sqft2421 N 400 E APT A4, North Ogden, UT 84414Off Market
- $248,7002 bd2 ba1.1k sqft2421 N 400 E #5, North Ogden, UT 84414Off Market
- $239,4002 bd2 ba1k sqft2421 N 400 E APT A6, North Ogden, UT 84414Off Market
- $250,2002 bd2 ba1k sqft2421 N 400 E APT A7, North Ogden, UT 84414Off Market
A local agent can set up tours, give advice and negotiate with sellers.
Similar homes
- $284,9992 bd2 ba1.1k sqft269 E 2300 N, North Ogden, UT 84414For Sale
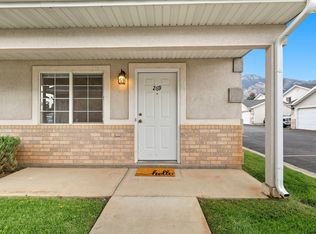
 MLS ID #2168594, Angel Elliott, Real Broker, LLC. UtahRealEstate.com
 - $308,5003 bd2 ba1.2k sqft182 W Savannah Ln, Harrisville, UT 84414For Sale
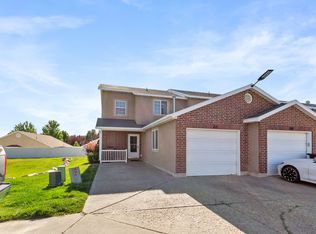 MLS ID #2166483, Julie Johnson, G Norman George Advantage Real Estate. UtahRealEstate.com
 - $278,0002 bd2 ba900 sqft422 E 2050 N Unit 4C, North Ogden, UT 84414For Sale
 MLS ID #2145203, Yvonne Tams, Rockwell Real Estate LLC. UtahRealEstate.com
 - $345,0003 bd3 ba1.4k sqft359 E 2275 N Unit 5, North Ogden, UT 84414For Sale
 MLS ID #2158414, Kolton Carmichael, Berkshire Hathaway Home Services Utah Properties (Cache Valley). UtahRealEstate.com
 - $355,0003 bd3 ba1.4k sqft359 E 2275 N Unit 2, North Ogden, UT 84414For SaleMLS ID #2168439, Brenda Nelson, Ridgeline Realty. UtahRealEstate.com
- $254,9002 bd2 ba900 sqft422 E 2050 N Unit 5C, North Ogden, UT 84414For SaleMLS ID #2137959, ELIZABETH MOLDENHAUER, EXP Realty, LLC. UtahRealEstate.com
- $299,0003 bd3 ba1.5k sqft1113 Country Hills Dr APT B2, Ogden, UT 84403For SaleMLS ID #2175649, Landen C Bullock, Get Moved Real Estate. UtahRealEstate.com
- $255,0002 bd2 ba1k sqft933 12th St, Ogden, UT 84404For SaleMLS ID #2174792, Chris Jenkins, Ascent Real Estate Group LLC. UtahRealEstate.com
- $335,0003 bd3 ba1.3k sqft1064 Fort Ln, Ogden, UT 84404For SaleMLS ID #2175130, David Ordonez, Presidio Real Estate (Mountain View). UtahRealEstate.com
- $309,9002 bd2 ba1.2k sqft3963 S Westwind Ct, Riverdale, UT 84405For SaleMLS ID #2171851, Brian Olsen, RANLife Real Estate Inc. UtahRealEstate.com
- $299,9003 bd2 ba1.5k sqft826 E 760 N, Ogden, UT 84404For SaleMLS ID #2167750, Luke A. Balster, KW Success Keller Williams Realty. UtahRealEstate.com
- $255,0002 bd2 ba1.1k sqft1175 Canyon Rd APT 86, Ogden, UT 84404For SaleMLS ID #2165773, Ann Coats, KW Success Keller Williams Realty. UtahRealEstate.com
- $350,0003 bd2 ba1.2k sqft582 4th St, Ogden, UT 84404For SaleMLS ID #2175019, Rhonda Berdinner, KW Success Keller Williams Realty. UtahRealEstate.com
- $320,0002 bd1 ba989 sqft1218 N Washington Blvd E, Ogden, UT 84404For SaleMLS ID #2163025, Sydney King, Realty HQ. UtahRealEstate.com
- $270,0002 bd2 ba1.3k sqft824 E 760 N, Ogden, UT 84404For SaleMLS ID #2145999, Rodney Holtry, ERA Brokers Consolidated (Ogden). UtahRealEstate.com
- $299,0003 bd2 ba1.3k sqft1045 S 1200 W #20, Ogden, UT 84404For SaleMLS ID #2147421, Shawn J Janke, KW Success Keller Williams Realty. UtahRealEstate.com
- $305,0003 bd2 ba1.2k sqft4851 S 1800 W APT 25, Roy, UT 84067For SaleMLS ID #2174480, Norman R Robbins, RE/MAX Associates. UtahRealEstate.com
- $255,0002 bd2 ba1.1k sqft1358 Millcreek Dr APT 2, Ogden, UT 84404For SaleMLS ID #2167482, Sherri L Holt, KW South Valley Keller Williams. UtahRealEstate.com
- $285,0002 bd2 ba1.2k sqft1027 E Sara Ln S, Ogden, UT 84404For SaleMLS ID #2152116, Juli Facer-Scarbrough, KW Success Keller Williams Realty (Layton). UtahRealEstate.com
- $280,0002 bd2 ba1.2k sqft1032 Sara Ln, Ogden, UT 84404For SaleMLS ID #2158885, Russie Edwards, KW Success Keller Williams Realty. UtahRealEstate.com
