Turn-key remodeled townhome in a prime location! This home features updated flooring, fresh paint, and a beautifully upgraded kitchen with modern finishes. The open floor plan offers great natural light and functional living space. Enjoy low-maintenance living with easy access to shopping, restaurants, schools, and outdoor recreation. Perfect for first-time buyers, investors, or anyone looking for a clean, updated home in the area Square footage figures are provided as a courtesy estimate only and were obtained directly from the County. Buyer is advised to obtain an independent measurement. New HVAC including Furnace and A/C and new 50 Gallon Water Heater
For sale
Price cut: $10K (6/11)
$299,000
1045 S 1200 W #20, Ogden, UT 84404
3beds
1,315sqft
Townhouse
Built in 2004
1,306 Square Feet Lot
$298,800 Zestimate®
$227/sqft
$170/mo HOA
What's special
Fresh paintOpen floor planGreat natural lightFunctional living spaceUpdated flooring
- 146 days |
- 110 |
- 6 |
Zillow last checked:
Listing updated:
Listed by:
Shawn J Janke 801-540-3447,
KW Success Keller Williams Realty
Source: UtahRealEstate.com,MLS#: 2147421
Facts & features
Interior
Bedrooms & bathrooms
- Bedrooms: 3
- Bathrooms: 2
- Full bathrooms: 1
- 1/2 bathrooms: 1
- Partial bathrooms: 1
Heating
- Forced Air, Central
Cooling
- Central Air
Appliances
- Included: Disposal, Free-Standing Range
- Laundry: Electric Dryer Hookup
Features
- Walk-In Closet(s)
- Flooring: Carpet
- Windows: Blinds, Storm Window(s)
- Basement: None
- Has fireplace: No
Interior area
- Total structure area: 1,315
- Total interior livable area: 1,315 sqft
- Finished area above ground: 1,315
Property
Parking
- Total spaces: 1
- Parking features: Open
- Uncovered spaces: 1
Accessibility
- Accessibility features: Accessible Hallway(s), Accessible Electrical and Environmental Controls
Features
- Stories: 3
- Patio & porch: Patio, Open Patio
- Exterior features: Balcony
- Fencing: Partial
- Has view: Yes
- View description: Mountain(s)
Lot
- Size: 1,306 Square Feet
- Features: Curb & Gutter, Sprinkler: Auto-Full
- Topography: Terrain
- Residential vegetation: Landscaping: Full, Mature Trees
Details
- Parcel number: 158970002
- Zoning: R-1
- Zoning description: Single-Family
Construction
Type & style
- Home type: Townhouse
- Property subtype: Townhouse
Materials
- Aluminum Siding, Brick
- Roof: Asphalt
Condition
- Blt./Standing
- New construction: No
- Year built: 2004
Utilities & green energy
- Sewer: Public Sewer, Sewer: Public
- Water: Culinary, Secondary
- Utilities for property: Natural Gas Connected, Electricity Connected, Sewer Connected, Water Connected
Community & HOA
Community
- Features: Sidewalks
- Subdivision: Townhome Estates
HOA
- Has HOA: Yes
- Amenities included: Insurance, Maintenance, Playground, Sewer Paid, Snow Removal, Water
- Services included: Insurance, Maintenance Grounds, Sewer, Water
- HOA fee: $170 monthly
- HOA name: Utahhoa
- HOA phone: 435-292-8292
Location
- Region: Ogden
Financial & listing details
- Price per square foot: $227/sqft
- Annual tax amount: $1,294
- Date on market: 4/1/2026
- Listing terms: Cash,Conventional,FHA,VA Loan
- Acres allowed for irrigation: 0
- Electric utility on property: Yes
- Road surface type: Paved
Estimated market value
$298,800
$284,000 - $314,000
$1,581/mo
Price history
| Date | Event | Price |
|---|---|---|
| 6/11/2026 | Price change | $299,000-3.2%$227/sqft |
Source:  UtahRealEstate.com #2147421 Report a problem UtahRealEstate.com #2147421 Report a problem | ||
| 5/13/2026 | Price change | $309,000-1.9%$235/sqft |
Source: UtahRealEstate.com #2147421 Report a problem | ||
| 4/1/2026 | Listed for sale | $315,000+5.4%$240/sqft |
Source: UtahRealEstate.com #2147421 Report a problem | ||
| 12/22/2025 | Listing removed | $299,000$227/sqft |
Source: UtahRealEstate.com #2124377 Report a problem | ||
| 12/9/2025 | Price change | $299,000-3.2%$227/sqft |
Source: UtahRealEstate.com #2124377 Report a problem | ||
| 11/24/2025 | Listed for sale | $309,000$235/sqft |
Source: UtahRealEstate.com #2124377 Report a problem | ||
Public tax history
Tax history is unavailable.
Monthly payment
Est. payment
Payment breakdown
Explore the cost of this home by adjusting the details. Changes won't be saved.Climate risks
Neighborhood: 84404
Nearby schools
GreatSchools rating
- 5/10West Weber SchoolGrades: K-6Distance: 3.6 mi
- 5/10Mountain View Jr HighGrades: 7-9Distance: 2.1 mi
- 7/10Fremont High SchoolGrades: 10-12Distance: 5.3 mi
Schools provided by the listing agent
- Elementary: West Weber
- High: Fremont
- District: Weber
Source: UtahRealEstate.com. This data may not be complete. We recommend contacting the local school district to confirm school assignments for this home.
- $536,3006 bd4 ba3k sqft1045 West 1200 Sout #55, 56, Ogden, UT 84404Off Market
- $40,000-- bd-- ba-- sqft1045 S 1200 W, Ogden, UT 84404Off Market
- $1,6253 bd2 ba1.3k sqft1045 S 1200 W, Ogden, UT 84404For Rent

- $443,0003 bd1 ba1k sqft1045 S 1200 W #72, Marriott Slaterville, UT 84404Off Market
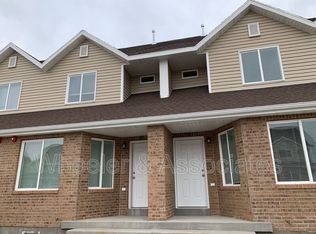
- $451,7004 bd3 ba2.1k sqft1045 S 1200 W #74, Marriott Slaterville, UT 84404Off Market
- $448,0003 bd1 ba1.5k sqft1045 S 1200 W #910, Marriott Slaterville, UT 84404Off Market
- $427,6003 bd1 ba1.2k sqft1045 S 1200 W #1112, Marriott Slaterville, UT 84404Off Market
- $425,3004 bd3 ba2k sqft1045 S 1200 W #1314, Marriott Slaterville, UT 84404Off Market
A local agent can set up tours, give advice and negotiate with sellers.
Similar homes
- $299,9003 bd3 ba1.4k sqft403 E 475 N, Ogden, UT 84404For Sale

 MLS ID #2177586, Peter Dill, Homes International. UtahRealEstate.com
 - $299,9003 bd2 ba1.5k sqft826 E 760 N, Ogden, UT 84404For Sale
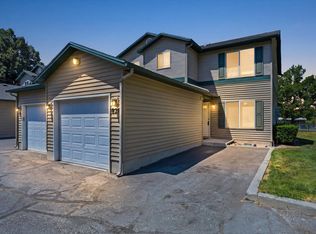 MLS ID #2167750, Luke A. Balster, KW Success Keller Williams Realty. UtahRealEstate.com
 - $305,0003 bd2 ba1.1k sqft989 Canyon Rd #13, Ogden, UT 84404For Sale
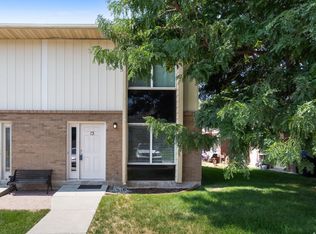 MLS ID #2178182, Giselle Flint, Presidio Real Estate (South Valley). UtahRealEstate.com
 - $299,0002 bd2 ba1.3k sqft858 E 760 N, Ogden, UT 84404For Sale
 MLS ID #2176536, Christian Gutierrez, KW Success Keller Williams Realty. UtahRealEstate.com
 - $279,9003 bd2 ba1.4k sqft1325 S Lincoln Ave #70, Ogden, UT 84404For SaleMLS ID #2164742, Matt Evans, Summit Realty, Inc.. UtahRealEstate.com
- $300,0002 bd2 ba1.2k sqft2491 N Charleston Ave, Harrisville, UT 84404For SaleMLS ID #2170281, Paige Treasure, Get Moved Real Estate. UtahRealEstate.com
- $285,0002 bd2 ba1.2k sqft1027 E Sara Ln S, Ogden, UT 84404For SaleMLS ID #2152116, Juli Facer-Scarbrough, KW Success Keller Williams Realty (Layton). UtahRealEstate.com
- $325,0003 bd3 ba1.2k sqft2461 S Gilmour St, West Haven, UT 84401For SaleMLS ID #2173774, Ryan Ogden, Realtypath LLC (Executives). UtahRealEstate.com
- $308,5003 bd2 ba1.2k sqft182 W Savannah Ln, Harrisville, UT 84414For SaleMLS ID #2166483, Julie Johnson, G Norman George Advantage Real Estate. UtahRealEstate.com
- $289,9993 bd2 ba1.1k sqft2852 W 3975 S APT 35, Ogden, UT 84401For SaleMLS ID #2170836, Doug Cary, Century 21 Everest (Centerville). UtahRealEstate.com
- $305,0003 bd2 ba1.2k sqft4851 S 1800 W APT 25, Roy, UT 84067For SaleMLS ID #2174480, Norman R Robbins, RE/MAX Associates. UtahRealEstate.com
- $349,5003 bd3 ba1.3k sqft1068 E 16th St S, Ogden, UT 84404For SaleMLS ID #2146822, Bryson Leff, Real Broker, LLC. UtahRealEstate.com
- $275,0002 bd1 ba1.1k sqft1682 E 1475 S, Ogden, UT 84404For SaleMLS ID #2170520, Joe Reardon, KW Utah Realtors Keller Williams. UtahRealEstate.com
- $310,0003 bd1 ba1.5k sqft661 E 2735 S, Ogden, UT 84403For SaleMLS ID #2180719, Maxwell Kozlo, ERA Brokers Consolidated (Ogden). UtahRealEstate.com
- $255,0002 bd2 ba1k sqft933 12th St, Ogden, UT 84404For SaleMLS ID #2174792, Chris Jenkins, Ascent Real Estate Group LLC. UtahRealEstate.com
- $324,9003 bd3 ba1.3k sqft314 W 1950 N, Harrisville, UT 84414For SaleMLS ID #2176089, Dominic Poll, Berkshire Hathaway HomeServices Utah Properties (So Ogden). UtahRealEstate.com
- $299,0003 bd2 ba1.3k sqft1113 Country Hills Dr APT E1, Ogden, UT 84403For SaleMLS ID #2171848, Kelly Wing, Hive Realty Group PLLC. UtahRealEstate.com
- $321,0003 bd2 ba1.5k sqft510 Canyon Rd, Ogden, UT 84404For SaleMLS ID #2153904, Sean Bullard, Equity Real Estate (Prestige). UtahRealEstate.com
- $299,0003 bd3 ba1.8k sqft1120 Canyon Rd APT 38, Ogden, UT 84404For SaleMLS ID #2144875, John T Pearson, Presidio Real Estate (Weber Valley). UtahRealEstate.com
- $240,0003 bd3 ba1.6k sqft1554 S Monroe Blvd E #E-2, Ogden, UT 84404For SaleMLS ID #2170156, Annette Judd, Real Broker, LLC. UtahRealEstate.com
