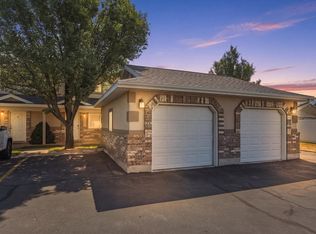
IMMACULATE!! This beautifully maintained and updated 2-Bedroom townhome in a convenient Harrisville location is up for grabs! This adorable move-in ready home offers an open and functional layout with 2 bathrooms, spacious living areas, and an attached 1-car garage - a rare find at this price point. The kitchen features modern finishes, ample cabinet space, and flows seamlessly into the dining and living areas, making it perfect for everyday living or entertaining guests. Upstairs you'll find a spacious primary suite with private bathroom entrance along with another additional bedroom. Enjoy low-maintenance living while still having plenty of space to spread out. Located near shopping, restaurants, parks, schools, and quick commuter access. Affordable opportunities like this are becoming harder to find in Weber County- Come see and make this Home your own! Buyer is advised to obtain own independent measurements.
For sale
Price cut: $5K (7/19)
$300,000
2491 N Charleston Ave, Harrisville, UT 84404
2beds
1,235sqft
:
Get pre-qualified$2,028/mo
Townhouse
Built in 2005
435 Square Feet Lot
$299,100 Zestimate®
$243/sqft
$230/mo HOA
What's special
Beautifully maintained and updatedAmple cabinet spaceOpen and functional layoutKitchen features modern finishes
- 20 days |
- 224 |
- 21 |
Zillow last checked:
Listing updated:
Listed by:
Paige Treasure 801-678-3726,
Real Broker, LLC
Source: UtahRealEstate.com,MLS#: 2170281
Facts & features
Interior
Bedrooms & bathrooms
- Bedrooms: 2
- Bathrooms: 2
- Full bathrooms: 1
- 1/2 bathrooms: 1
- Partial bathrooms: 1
Primary bedroom
- Level: Second
Heating
- Forced Air, Central
Cooling
- Central Air
Appliances
- Included: Portable Dishwasher, Microwave, Disposal, Free-Standing Range
- Laundry: Electric Dryer Hookup
Features
- Walk-In Closet(s)
- Flooring: Carpet
- Doors: Sliding Doors
- Windows: Blinds, Double Pane Windows
- Basement: None
- Has fireplace: No
Interior area
- Total structure area: 1,235
- Total interior livable area: 1,235 sqft
- Finished area above ground: 1,235
Property
Parking
- Total spaces: 3
- Parking features: Garage - Attached
- Attached garage spaces: 1
- Uncovered spaces: 2
Features
- Stories: 2
- Patio & porch: Porch, Open Porch
- Has view: Yes
- View description: Mountain(s)
Lot
- Size: 435 Square Feet
- Features: Curb & Gutter, Sprinkler: Auto-Full
- Topography: Terrain
- Residential vegetation: Landscaping: Full
Details
- Parcel number: 172890029
- Zoning: RES
Construction
Type & style
- Home type: Townhouse
- Property subtype: Townhouse
Materials
- Brick, Stucco
- Roof: Asphalt
Condition
- Blt./Standing
- New construction: No
- Year built: 2005
Utilities & green energy
- Water: Culinary
- Utilities for property: Natural Gas Connected, Electricity Connected, Sewer Connected, Water Connected
Community & HOA
Community
- Security: Alarm System
- Subdivision: Colonial Springs
HOA
- Has HOA: Yes
- Amenities included: Playground, Sewer Paid, Snow Removal, Trash, Water
- Services included: Sewer, Trash, Water
- HOA fee: $230 monthly
- HOA name: Melissa Putnam
- HOA phone: 385-315-9083
Location
- Region: Harrisville
Financial & listing details
- Price per square foot: $243/sqft
- Annual tax amount: $2,181
- Date on market: 7/7/2026
- Listing terms: Cash,Conventional,FHA,VA Loan
- Inclusions: Alarm System, Dishwasher: Portable, Microwave, Range, Video Door Bell(s)
- Acres allowed for irrigation: 0
- Electric utility on property: Yes
- Road surface type: Paved
Estimated market value
$299,100
$284,000 - $314,000
$1,563/mo
Price history
| Date | Event | Price |
|---|---|---|
| 7/19/2026 | Price change | $300,000-1.6%$243/sqft |
Source:  UtahRealEstate.com #2170281 Report a problem UtahRealEstate.com #2170281 Report a problem | ||
| 7/8/2026 | Listed for sale | $305,000$247/sqft |
Source: UtahRealEstate.com #2170281 Report a problem | ||
Public tax history
Tax history is unavailable.
Monthly payment
Est. payment
Payment breakdown
Explore the cost of this home by adjusting the details. Changes won't be saved.Climate risks
Neighborhood: 84404
Nearby schools
GreatSchools rating
- 7/10Majestic SchoolGrades: PK-6Distance: 0.4 mi
- 5/10Orion Jr High SchoolGrades: 7-9Distance: 0.6 mi
- 7/10Weber High SchoolGrades: 10-12Distance: 1.4 mi
Schools provided by the listing agent
- Elementary: Majestic
- Middle: Orion
- High: Weber
- District: Weber
Source: UtahRealEstate.com. This data may not be complete. We recommend contacting the local school district to confirm school assignments for this home.
- $302,8003 bd1 ba1.2k sqft2503 N Charleston Ave, Harrisville, UT 84414Off Market
- $294,5003 bd2 ba1.2k sqft2505 N Charleston Ave, Harrisville, UT 84414Off Market
- $---- bd-- ba-- sqft2505 Charleston Ave, Ogden, UT 84414Off Market
- $339,1003 bd2 ba1.2k sqft2509 N Charleston Ave, Harrisville, UT 84414Off Market

- $374,5003 bd1 ba1.2k sqft2509 Charleston Ave, Ogden, UT 84414Off Market
- $--3 bd1 ba1.2k sqft2511 N Charleston Ave, Harrisville, UT 84414Sold
- $283,3002 bd1 ba1.2k sqft2491 N Charleston Ave, Harrisville, UT 84414Off Market
- $284,9003 bd2 ba1.1k sqft2489 N Charleston Ave, Harrisville, UT 84414Off Market
A local agent can set up tours, give advice and negotiate with sellers.
Similar homes
- $308,5003 bd2 ba1.2k sqft182 W Savannah Ln, Harrisville, UT 84414For Sale
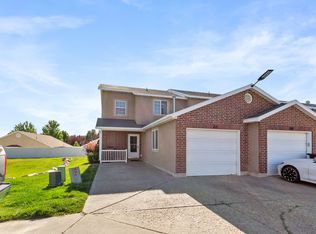
 MLS ID #2166483, Julie Johnson, G Norman George Advantage Real Estate. UtahRealEstate.com
 - $284,9992 bd2 ba1.1k sqft269 E 2300 N, North Ogden, UT 84414For Sale
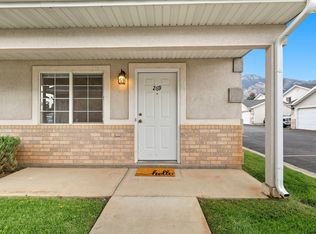 MLS ID #2168594, Angel Elliott, Real Broker, LLC. UtahRealEstate.com
 - $299,9003 bd2 ba1.5k sqft826 E 760 N, Ogden, UT 84404For Sale
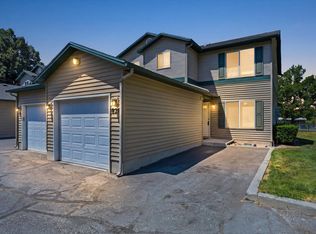 MLS ID #2167750, Luke A. Balster, KW Success Keller Williams Realty. UtahRealEstate.com
 - $310,0002 bd2 ba1.1k sqft2421 N 400 E APT Y3, North Ogden, UT 84414For Sale
 MLS ID #2171754, Rachelle Pebley, Shadow Mountain Realty LLC. UtahRealEstate.com
 - $299,0003 bd2 ba1.3k sqft1045 S 1200 W #20, Ogden, UT 84404For SaleMLS ID #2147421, Shawn J Janke, KW Success Keller Williams Realty. UtahRealEstate.com
- $339,9003 bd3 ba1.3k sqft1957 N 325 W, Harrisville, UT 84414For SaleMLS ID #2170992, Brandon Stanger, Beehive Property Management & Realty. UtahRealEstate.com
- $330,0003 bd3 ba1.3k sqft116 W 4th St, Ogden, UT 84404For SaleMLS ID #2167926, Shauna Ray, Coldwell Banker Realty (South Ogden). UtahRealEstate.com
- $270,0002 bd2 ba1.3k sqft824 E 760 N, Ogden, UT 84404For SaleMLS ID #2145999, Rodney Holtry, ERA Brokers Consolidated (Ogden). UtahRealEstate.com
- $285,0002 bd2 ba1.2k sqft1027 E Sara Ln S, Ogden, UT 84404For SaleMLS ID #2152116, Juli Facer-Scarbrough, KW Success Keller Williams Realty (Layton). UtahRealEstate.com
- $279,9003 bd2 ba1.4k sqft1325 S Lincoln Ave #70, Ogden, UT 84404For SaleMLS ID #2164742, Matt Evans, Summit Realty, Inc.. UtahRealEstate.com
- $280,0002 bd2 ba1.2k sqft1032 Sara Ln, Ogden, UT 84404For SaleMLS ID #2158885, Russie Edwards, KW Success Keller Williams Realty. UtahRealEstate.com
- $259,9002 bd2 ba900 sqft422 E 2050 N Unit 2C, North Ogden, UT 84414For SaleMLS ID #2163762, Jill Rustad, Mountainland Realty, Inc. UtahRealEstate.com
- $355,0003 bd3 ba1.4k sqft359 E 2275 N Unit 2, North Ogden, UT 84414For SaleMLS ID #2168439, Brenda Nelson, Ridgeline Realty. UtahRealEstate.com
- $278,0002 bd2 ba900 sqft422 E 2050 N Unit 4C, North Ogden, UT 84414For SaleMLS ID #2145203, Yvonne Tams, Rockwell Real Estate LLC. UtahRealEstate.com
- $329,0003 bd3 ba1.2k sqft2461 S Gilmour St, West Haven, UT 84401For SaleMLS ID #2173774, Ryan Ogden, Realtypath LLC (Executives). UtahRealEstate.com
- $275,0002 bd1 ba1.1k sqft1682 E 1475 S, Ogden, UT 84404For SaleMLS ID #2170520, Joe Reardon, KW Utah Realtors Keller Williams. UtahRealEstate.com
- $345,0003 bd3 ba1.4k sqft359 E 2275 N Unit 5, North Ogden, UT 84414For SaleMLS ID #2158414, Kolton Carmichael, Berkshire Hathaway Home Services Utah Properties (Cache Valley). UtahRealEstate.com
- $389,9003 bd3 ba1.7k sqft289 E 1500 N, Harrisville, UT 84404For SaleMLS ID #2166343, Lindee Bess, Besst Realty Group LLC. UtahRealEstate.com
- $299,9003 bd2 ba1.1k sqft2852 W 3975 S APT 35, Ogden, UT 84401For SaleMLS ID #2170836, Doug Cary, Century 21 Everest (Centerville). UtahRealEstate.com
- $254,9002 bd2 ba900 sqft422 E 2050 N Unit 5C, North Ogden, UT 84414For SaleMLS ID #2137959, ELIZABETH MOLDENHAUER, EXP Realty, LLC. UtahRealEstate.com
