Discover this move-in ready townhome that combines comfort, convenience, and investment potential. Fresh new interior paint creates a light and bright living space, while included kitchen appliances make your move in effortless. This rentable townhome is an excellent opportunity for homeowners and investors alike. Enjoy access to outstanding community amenities, including a large community gathering area and a great swimming pool perfect for relaxing or entertaining. Ideally located just minutes from grocery stores, restaurants, shopping, and everyday conveniences.
For sale
Price cut: $9.9K (8/2)
$289,999
2852 W 3975 S APT 35, Ogden, UT 84401
3beds
1,133sqft
Townhouse
Built in 2004
871 Square Feet Lot
$289,900 Zestimate®
$256/sqft
$220/mo HOA
What's special
Great swimming poolFresh new interior paintIncluded kitchen appliances
- 46 days |
- 582 |
- 56 |
Zillow last checked:
Listing updated:
Listed by:
Doug Cary 801-872-4419,
Century 21 Everest (Centerville)
Source: UtahRealEstate.com,MLS#: 2170836
Facts & features
Interior
Bedrooms & bathrooms
- Bedrooms: 3
- Bathrooms: 2
- Full bathrooms: 1
- 1/2 bathrooms: 1
- Partial bathrooms: 1
Heating
- Forced Air
Cooling
- Central Air, Ceiling Fan(s)
Appliances
- Included: Refrigerator, Disposal, Built-In Range
- Laundry: Electric Dryer Hookup
Features
- Flooring: Carpet, Laminate, Tile
- Windows: Blinds, Double Pane Windows
- Basement: None
- Has fireplace: No
Interior area
- Total structure area: 1,133
- Total interior livable area: 1,133 sqft
- Finished area above ground: 1,133
Property
Parking
- Total spaces: 2
- Parking features: Garage - Attached
- Attached garage spaces: 1
- Uncovered spaces: 1
Accessibility
- Accessibility features: Accessible Entrance
Features
- Stories: 2
- Patio & porch: Patio, Open Patio
- Pool features: Association
- Fencing: Partial
- Has view: Yes
- View description: Mountain(s)
Lot
- Size: 871 Square Feet
- Features: Sprinkler: Auto-Part
- Topography: Terrain
- Residential vegetation: Landscaping: Full
Details
- Parcel number: 084270034
Construction
Type & style
- Home type: Townhouse
- Property subtype: Townhouse
Materials
- Aluminum Siding, Brick
- Roof: Asphalt
Condition
- Blt./Standing
- New construction: No
- Year built: 2004
Utilities & green energy
- Water: Culinary
- Utilities for property: Natural Gas Connected, Electricity Connected, Sewer Connected, Water Connected
Community & HOA
Community
- Features: Clubhouse, Sidewalks
HOA
- Has HOA: Yes
- Amenities included: Clubhouse, Playground, Pool, Sewer Paid, Snow Removal, Trash
- Services included: Sewer, Trash
- HOA fee: $220 monthly
- HOA name: Alliance
- HOA phone: 801-728-0454
Location
- Region: Ogden
Financial & listing details
- Price per square foot: $256/sqft
- Annual tax amount: $1,663
- Date on market: 7/7/2026
- Listing terms: Cash,Conventional,FHA,VA Loan
- Inclusions: Ceiling Fan, Refrigerator
- Exclusions: Dryer, Washer
- Acres allowed for irrigation: 0
- Electric utility on property: Yes
- Road surface type: Paved
Estimated market value
$289,900
$275,000 - $304,000
$1,732/mo
Price history
| Date | Event | Price |
|---|---|---|
| 8/2/2026 | Price change | $289,999-3.3%$256/sqft |
Source:  UtahRealEstate.com #2170836 Report a problem UtahRealEstate.com #2170836 Report a problem | ||
| 7/21/2026 | Price change | $299,900-1.7%$265/sqft |
Source: UtahRealEstate.com #2170836 Report a problem | ||
| 7/9/2026 | Listed for sale | $305,000$269/sqft |
Source: UtahRealEstate.com #2170836 Report a problem | ||
Public tax history
Tax history is unavailable.
Monthly payment
Est. payment
Payment breakdown
Explore the cost of this home by adjusting the details. Changes won't be saved.Climate risks
Neighborhood: 84401
Nearby schools
GreatSchools rating
- 4/10West Haven SchoolGrades: K-6Distance: 1.5 mi
- 3/10Sand Ridge Jr High SchoolGrades: 7-9Distance: 1.2 mi
- 6/10West Field High SchoolGrades: 10-12Distance: 3.3 mi
Schools provided by the listing agent
- Elementary: Kanesville
- Middle: Rocky Mt
- High: Fremont
- District: Weber
Source: UtahRealEstate.com. This data may not be complete. We recommend contacting the local school district to confirm school assignments for this home.
- $301,6003 bd1 ba1.1k sqft2852 W 3975 S APT 36C, West Haven, UT 84401Off Market
- $303,8003 bd1 ba1.1k sqft2852 W 3975 S APT 35B, West Haven, UT 84401Off Market

- $297,8003 bd1 ba1.1k sqft2852 W 3975 S APT 37D, West Haven, UT 84401Off Market
- $295,0003 bd1 ba1.2k sqft2852 W 3975 S APT 34A, West Haven, UT 84401Off Market
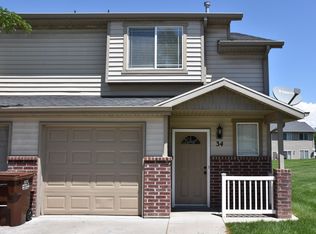
- $299,5003 bd1 ba1.1k sqft2847 W 3975 S APT 21A, West Haven, UT 84401Off Market
- $--3 bd2 ba1.1k sqft2847 W 3975 S APT 22B, West Haven, UT 84401Sold
- $308,2003 bd1 ba1.1k sqft2847 W 3975 S APT 23C, West Haven, UT 84401Off Market
- $296,0003 bd1 ba1.1k sqft2847 W 3975 S APT 24D, West Haven, UT 84401Off Market
A local agent can set up tours, give advice and negotiate with sellers.
Similar homes
- $299,9992 bd3 ba1.1k sqft2444 S Andover St #331, West Haven, UT 84401For Sale

 MLS ID #2179358, Ilse Amador Rodriguez, Signature Group Real Estate. UtahRealEstate.com
 - $325,0003 bd3 ba1.2k sqft2461 S Gilmour St, West Haven, UT 84401For Sale
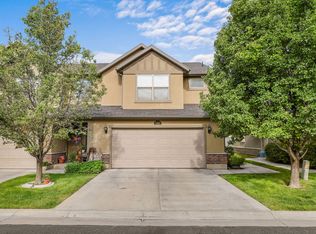 MLS ID #2173774, Ryan Ogden, Realtypath LLC (Executives). UtahRealEstate.com
 - $305,0002 bd3 ba1.2k sqft2481 S Gilmour St, West Haven, UT 84401For Sale
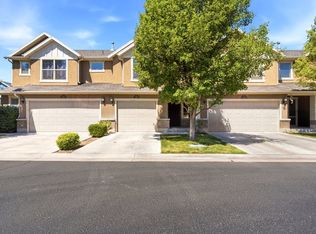 MLS ID #2167443, Brent C Cordon, Encompass Realty Group LLC. UtahRealEstate.com
 - $358,0003 bd3 ba1.3k sqft2120 W Boston Ave Unit 2, West Haven, UT 84401For Sale
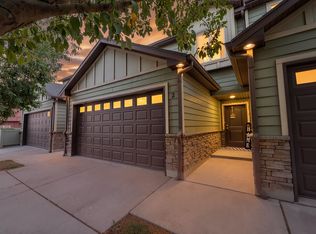 MLS ID #2172474, Lashay Jackson, Ridgeline Realty. UtahRealEstate.com
 - $379,9003 bd3 ba1.5k sqft3447 W 3950 S, West Haven, UT 84401For SaleMLS ID #2177238, Devin Tanner, Real Estate Essentials. UtahRealEstate.com
- $305,0003 bd2 ba1.2k sqft4851 S 1800 W APT 25, Roy, UT 84067For SaleMLS ID #2174480, Norman R Robbins, RE/MAX Associates. UtahRealEstate.com
- $320,0003 bd3 ba1.4k sqft445 E 475 N, Ogden, UT 84404For SaleMLS ID #2180696, Brent Uphoff, Homie. UtahRealEstate.com
- $350,0003 bd3 ba1.3k sqft1146 W Excalibur Way, West Haven, UT 84401For SaleMLS ID #2173024, Chris M Salyers, KW Success Keller Williams Realty. UtahRealEstate.com
- $299,0002 bd2 ba1.2k sqft4827 S 1800 W APT 32, Roy, UT 84067For SaleMLS ID #2163374, Susan Boyer, Real Broker, LLC. UtahRealEstate.com
- $344,9003 bd3 ba1.4k sqft2270 W 2650 S Unit 136, Ogden, UT 84401For SaleMLS ID #2144198, Doug Cary, Century 21 Everest (Centerville). UtahRealEstate.com
- $299,0003 bd2 ba1.3k sqft1113 Country Hills Dr APT E1, Ogden, UT 84403For SaleMLS ID #2171848, Kelly Wing, Hive Realty Group PLLC. UtahRealEstate.com
- $299,9003 bd3 ba1.4k sqft403 E 475 N, Ogden, UT 84404For SaleMLS ID #2177586, Peter Dill, Homes International. UtahRealEstate.com
- $299,0003 bd2 ba1.3k sqft1045 S 1200 W #20, Ogden, UT 84404For SaleMLS ID #2147421, Shawn J Janke, KW Success Keller Williams Realty. UtahRealEstate.com
- $305,0003 bd2 ba1.1k sqft989 Canyon Rd #13, Ogden, UT 84404For SaleMLS ID #2178182, Giselle Flint, Presidio Real Estate (South Valley). UtahRealEstate.com
- $299,0002 bd2 ba1.2k sqft652 W 800 N APT 45, Clinton, UT 84015For SaleMLS ID #2166418, Cherelle Waite, Ridgeline Realty. UtahRealEstate.com
- $262,5002 bd2 ba1.1k sqft3912 S Lamplighter Way #16, Ogden, UT 84405For SaleMLS ID #2165871, Tim D Aguilar, Real Broker, LLC. UtahRealEstate.com
- $279,9003 bd2 ba1.4k sqft1325 S Lincoln Ave #70, Ogden, UT 84404For SaleMLS ID #2164742, Matt Evans, Summit Realty, Inc.. UtahRealEstate.com
- $310,0003 bd1 ba1.5k sqft661 E 2735 S, Ogden, UT 84403For SaleMLS ID #2180719, Maxwell Kozlo, ERA Brokers Consolidated (Ogden). UtahRealEstate.com
- $285,0002 bd2 ba1.2k sqft1027 E Sara Ln S, Ogden, UT 84404For SaleMLS ID #2152116, Juli Facer-Scarbrough, KW Success Keller Williams Realty (Layton). UtahRealEstate.com
- $299,9003 bd2 ba1.5k sqft826 E 760 N, Ogden, UT 84404For SaleMLS ID #2167750, Luke A. Balster, KW Success Keller Williams Realty. UtahRealEstate.com
