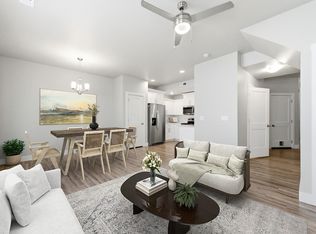
Completely remodeled and move-in ready! This beautiful 2-bedroom, 3-bath townhome has been thoughtfully updated from top to bottom. Enjoy brand-new carpet, fresh paint throughout, updated walls and finishes, new appliances, and a freshly painted garage. The spacious floor plan offers comfortable living with two full bathrooms and a one-car garage for added convenience. Pride of ownership shines throughout this home, making it an exceptional opportunity for first-time buyers, downsizers, or investors. Don't miss your chance to own this turnkey property!
For sale
Price cut: $4K (7/15)
$311,000
2481 S Gilmour St, West Haven, UT 84401
2beds
1,265sqft
:
Get pre-qualified$2,089/mo
Townhouse
Built in 2009
871 Square Feet Lot
$310,700 Zestimate®
$246/sqft
$225/mo HOA
What's special
One-car garageFresh paint throughoutNew appliancesBrand-new carpetFreshly painted garageUpdated walls and finishesSpacious floor plan
- 38 days |
- 165 |
- 10 |
Zillow last checked:
Listing updated:
Listed by:
Brent C Cordon 801-564-9173,
Encompass Realty Group LLC
Source: UtahRealEstate.com,MLS#: 2167443
Facts & features
Interior
Bedrooms & bathrooms
- Bedrooms: 2
- Bathrooms: 3
- Full bathrooms: 2
- 1/2 bathrooms: 1
- Partial bathrooms: 1
Rooms
- Room types: Master Bathroom, Updated Kitchen
Heating
- Forced Air
Cooling
- Central Air, Ceiling Fan(s)
Appliances
- Included: Portable Dishwasher, Range Hood, Refrigerator, Disposal, Free-Standing Range
- Laundry: Electric Dryer Hookup
Features
- Walk-In Closet(s)
- Flooring: Carpet, Tile
- Doors: Sliding Doors
- Windows: Blinds, Double Pane Windows
- Basement: None
- Has fireplace: No
Interior area
- Total structure area: 1,265
- Total interior livable area: 1,265 sqft
- Finished area above ground: 1,265
Property
Parking
- Total spaces: 2
- Parking features: Garage - Attached
- Attached garage spaces: 1
- Uncovered spaces: 1
Features
- Stories: 2
- Exterior features: Lighting
Lot
- Size: 871 Square Feet
- Features: Curb & Gutter, Sprinkler: Auto-Full
- Residential vegetation: Landscaping: Full
Details
- Parcel number: 154870006
- Zoning description: Multi-Family
Construction
Type & style
- Home type: Townhouse
- Property subtype: Townhouse
Materials
- Asphalt, Brick, Stucco
- Roof: Asphalt
Condition
- Blt./Standing
- New construction: No
- Year built: 2009
- Major remodel year: 2009
Utilities & green energy
- Sewer: Public Sewer, Sewer: Public
- Water: Culinary, Secondary
- Utilities for property: Natural Gas Connected, Electricity Connected, Sewer Connected, Water Connected
Community & HOA
Community
- Features: Sidewalks
- Subdivision: Child Farms
HOA
- Has HOA: Yes
- Amenities included: Clubhouse
- HOA fee: $225 monthly
- HOA name: Jaymee
- HOA phone: 801-955-5126
Location
- Region: West Haven
Financial & listing details
- Price per square foot: $246/sqft
- Tax assessed value: $323,000
- Annual tax amount: $1,796
- Date on market: 6/23/2026
- Listing terms: Cash,Conventional,FHA,VA Loan
- Inclusions: Ceiling Fan, Dishwasher: Portable, Range Hood, Refrigerator
- Acres allowed for irrigation: 0
- Electric utility on property: Yes
- Road surface type: Paved
Estimated market value
$310,700
$295,000 - $326,000
$1,635/mo
Price history
| Date | Event | Price |
|---|---|---|
| 7/15/2026 | Price change | $311,000-1.3%$246/sqft |
Source:  UtahRealEstate.com #2167443 Report a problem UtahRealEstate.com #2167443 Report a problem | ||
| 6/24/2026 | Listed for sale | $315,000$249/sqft |
Source: UtahRealEstate.com #2167443 Report a problem | ||
Public tax history
| Year | Property taxes | Tax assessment |
|---|---|---|
| 2024 | $1,760 +6.7% | $177,650 +7.7% |
| 2023 | $1,650 +0.6% | $165,000 -1.6% |
| 2022 | $1,640 +18.5% | $167,750 |
| 2021 | $1,384 +11.2% | -- |
| 2020 | $1,244 -2.5% | -- |
| 2019 | $1,276 +28.6% | -- |
| 2018 | $992 -15.9% | -- |
| 2017 | $1,180 +28% | $139,000 +99% |
| 2016 | $922 | $69,850 +2.4% |
| 2015 | $922 +2.8% | $68,200 +4.2% |
| 2014 | $896 | $65,450 |
| 2013 | -- | $65,450 +23.5% |
| 2012 | -- | $52,979 -3.5% |
| 2011 | -- | $54,896 -18.4% |
| 2010 | -- | $67,255 |
Find assessor info on the county website
Monthly payment
Est. payment
Payment breakdown
Explore the cost of this home by adjusting the details. Changes won't be saved.Climate risks
Neighborhood: 84401
Nearby schools
GreatSchools rating
- 6/10Kanesville SchoolGrades: K-6Distance: 1.8 mi
- 5/10Mountain View Jr HighGrades: 7-9Distance: 0.9 mi
- 6/10West Field High SchoolGrades: 10-12Distance: 2.8 mi
Schools provided by the listing agent
- Elementary: Kanesville
- Middle: Rocky Mt
- High: Fremont
- District: Weber
Source: UtahRealEstate.com. This data may not be complete. We recommend contacting the local school district to confirm school assignments for this home.
- $347,2003 bd3 ba1.6k sqft2479 S Gilmour St, West Haven, UT 84401Off Market
- $343,0003 bd2 ba1.5k sqft2483 S Gilmour St, West Haven, UT 84401Off Market
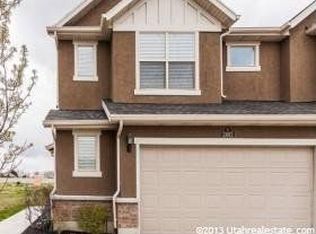
- $---- bd-- ba-- sqft2483 Gilmour St, Ogden, UT 84401Off Market
- $344,8003 bd2 ba1.5k sqft2133 W Whiston St, West Haven, UT 84401Off Market
- $390,9003 bd2 ba1.3k sqft2475 S Gilmour St, Ogden, UT 84401Off Market
- $325,0003 bd3 ba1.3k sqft2475 S Gilmour St, West Haven, UT 84401Pending
- $363,7003 bd3 ba1.5k sqft2476 S Gilmour St, West Haven, UT 84401Off Market
- $320,2003 bd2 ba1.1k sqft2129 W Whiston St, West Haven, UT 84401Off Market
A local agent can set up tours, give advice and negotiate with sellers.
Similar homes
- $329,0003 bd3 ba1.2k sqft2461 S Gilmour St, West Haven, UT 84401For Sale
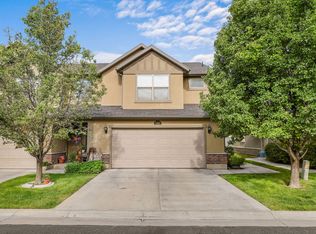
 MLS ID #2173774, Ryan Ogden, Realtypath LLC (Executives). UtahRealEstate.com
 - $329,9003 bd3 ba1.3k sqft1141 W Lancelot Ln S, West Haven, UT 84401For Sale
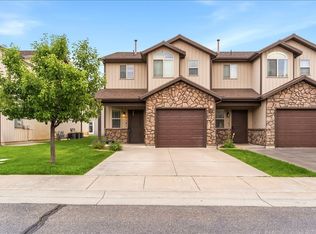 MLS ID #2163997, Jaren Whittington, Equity Real Estate. UtahRealEstate.com
 - $335,0003 bd3 ba1.3k sqft2384 S Knights Way, West Haven, UT 84401For Sale
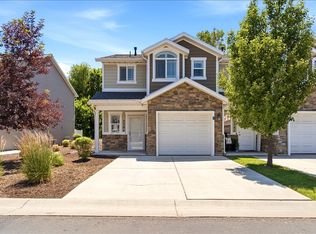 MLS ID #2167062, Kristie Lynn Nelson, KW Success Keller Williams Realty. UtahRealEstate.com
 - $344,9003 bd3 ba1.4k sqft2270 W 2650 S Unit 136, Ogden, UT 84401For Sale
 MLS ID #2144198, Doug Cary, Century 21 Everest (Centerville). UtahRealEstate.com
 - $299,9003 bd2 ba1.1k sqft2852 W 3975 S APT 35, Ogden, UT 84401For SaleMLS ID #2170836, Doug Cary, Century 21 Everest (Centerville). UtahRealEstate.com
- $325,0003 bd3 ba1.3k sqft1689 S 1055 E, Ogden, UT 84404For SaleMLS ID #2166133, Bradley S. Randall, Welch Randall Real Estate Services. UtahRealEstate.com
- $299,0002 bd2 ba1.2k sqft4827 S 1800 W APT 32, Roy, UT 84067For SaleMLS ID #2163374, Susan Boyer, Real Broker, LLC. UtahRealEstate.com
- $255,0002 bd2 ba1k sqft933 12th St, Ogden, UT 84404For SaleMLS ID #2174792, Chris Jenkins, Ascent Real Estate Group LLC. UtahRealEstate.com
- $359,0003 bd3 ba1.6k sqft2653 Jefferson Ave, Ogden, UT 84401For SaleMLS ID #2162261, Joe Holden, Berkshire Hathaway HomeServices Utah Properties (So Ogden). UtahRealEstate.com
- $299,0003 bd2 ba1.3k sqft1045 S 1200 W #20, Ogden, UT 84404For SaleMLS ID #2147421, Shawn J Janke, KW Success Keller Williams Realty. UtahRealEstate.com
- $385,0003 bd3 ba1.7k sqft4444 S Cross Creek Rd #19A, West Haven, UT 84401For SaleMLS ID #2169637, Rhonda Berdinner, KW Success Keller Williams Realty. UtahRealEstate.com
- $300,0002 bd2 ba1.2k sqft2491 N Charleston Ave, Harrisville, UT 84404For SaleMLS ID #2170281, Paige Treasure, Real Broker, LLC. UtahRealEstate.com
- $330,0003 bd3 ba1.3k sqft116 W 4th St, Ogden, UT 84404For SaleMLS ID #2167926, Shauna Ray, Coldwell Banker Realty (South Ogden). UtahRealEstate.com
- $299,0002 bd2 ba1.2k sqft652 W 800 N APT 67, Clinton, UT 84015For SaleMLS ID #2172373, Amanda Grove, RE/MAX Associates. UtahRealEstate.com
- $319,9003 bd2 ba1.2k sqft652 W 800 N APT 58, Clinton, UT 84015For SaleMLS ID #2171410, Scott Jessop, RE/MAX Associates. UtahRealEstate.com
- $299,0003 bd3 ba1.5k sqft1113 Country Hills Dr APT B2, Ogden, UT 84403For SaleMLS ID #2175649, Landen C Bullock, Get Moved Real Estate. UtahRealEstate.com
- $299,0002 bd2 ba1.2k sqft652 W 800 N APT 45, Clinton, UT 84015For SaleMLS ID #2166418, Cherelle Waite, Ridgeline Realty. UtahRealEstate.com
- $305,0003 bd3 ba1.8k sqft2581 N 500 W, Sunset, UT 84015For SaleMLS ID #2167616, Seonae Strong, RE/MAX Associates. UtahRealEstate.com
- $335,0003 bd3 ba1.4k sqft3117 S Van Buren Ave E, Ogden, UT 84403For SaleMLS ID #2149112, Chris L Johnson, Coldwell Banker Realty (South Ogden). UtahRealEstate.com
- $299,9003 bd2 ba1.5k sqft826 E 760 N, Ogden, UT 84404For SaleMLS ID #2167750, Luke A. Balster, KW Success Keller Williams Realty. UtahRealEstate.com
