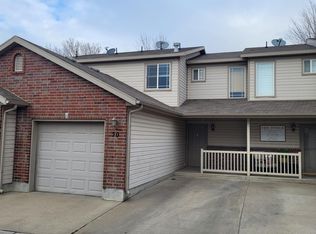
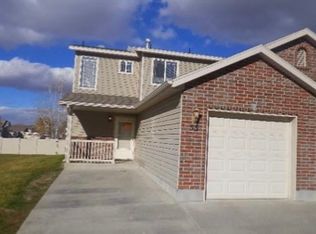
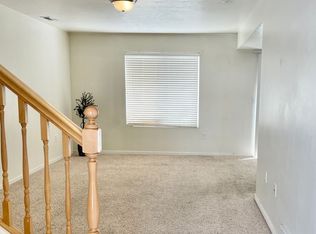
Preferred lender offering a lender credit equal to 1% of the buyer's loan amount toward closing costs. Contact agent for details.Enjoy comfortable, low-maintenance living in this well-maintained 2-bedroom, 1.5-bath townhouse in a convenient Clinton location. The open floor plan creates a spacious feel and is filled with abundant natural light, making the main living area bright and welcoming. The primary bedroom features a generous walk-in closet, providing plenty of storage. Ideally situated near shopping, dining, parks, and with easy freeway access, this home offers both comfort and convenience for everyday living.
For sale
Price cut: $20K (9/29)
$274,000
652 W 800 N APT 67, Clinton, UT 84015
2beds
1,235sqft
Townhouse
Built in 2003
435 Square Feet Lot
$-- Zestimate®
$222/sqft
$195/mo HOA
What's special
Spacious feelOpen floor planAbundant natural light
- 24 days
- 249
- 25
Zillow last checked:
Listing updated:
Listed by:
Amanda Grove 801-949-8125,
Real Broker, LLC,
Adrian Hicks,
Real Broker, LLC
Source: UtahRealEstate.com,MLS#: 2184262
Facts & features
Interior
Bedrooms & bathrooms
- Bedrooms: 2
- Bathrooms: 2
- Full bathrooms: 1
- 1/2 bathrooms: 1
- Partial bathrooms: 1
Primary bedroom
- Level: Second
Heating
- Forced Air, Central
Cooling
- Central Air
Appliances
- Included: Free-Standing Range
- Laundry: Electric Dryer Hookup
Features
- Walk-In Closet(s)
- Flooring: Carpet, Linoleum
- Doors: Sliding Doors
- Windows: Blinds, Drapes, Full, Double Pane Windows
- Has fireplace: No
Interior area
- Total structure area: 1,235
- Total interior livable area: 1,235 sqft
- Finished area above ground: 1,235
Video & virtual tour
Property
Parking
- Total spaces: 3
- Parking features: Garage - Attached
- Attached garage spaces: 1
- Uncovered spaces: 2
Features
- Stories: 2
- Patio & porch: Porch, Open Porch
- Exterior features: Lighting
- Fencing: Partial
- Has view: Yes
- View description: Mountain(s)
Lot
- Size: 435 Square Feet
- Features: Curb & Gutter, Sprinkler: Auto-Full
- Topography: Terrain
- Residential vegetation: Landscaping: Full
Details
- Parcel number: 143770067
- Zoning: R-M
- Zoning description: Multi-Family
- Special conditions: Short Sale,Third Party Approval
Construction
Type & style
- Home type: Townhouse
- Property subtype: Townhouse
Materials
- Brick
- Foundation: Slab
- Roof: Asphalt
Condition
- Blt./Standing
- New construction: No
- Year built: 2003
Utilities & green energy
- Sewer: Public Sewer, Sewer: Public
- Water: Culinary, Secondary
- Utilities for property: Natural Gas Connected, Electricity Connected, Sewer Connected
Community & HOA
Community
- Subdivision: Maplewood Village
HOA
- Has HOA: Yes
- Amenities included: Picnic Area, Playground, Snow Removal, Trash, Water
- Services included: Trash, Water
- HOA fee: $195 monthly
- HOA name: Kier Property Mngment
- HOA phone: 801-866-1401
Location
- Region: Clinton
Financial & listing details
- Price per square foot: $222/sqft
- Tax assessed value: $288,000
- Annual tax amount: $1,647
- Date on market: 9/9/2026
- Listing terms: Cash,Conventional,FHA,VA Loan
- Acres allowed for irrigation: 0
- Electric utility on property: Yes
- Road surface type: Paved
Estimated market value
Not available
Estimated sales range
Not available
$1,548/mo
Price history
| Date | Event | Price |
|---|---|---|
| 9/29/2026 | Price change | $274,000-6.8%$222/sqft |
Source:  UtahRealEstate.com #2184262 Report a problem UtahRealEstate.com #2184262 Report a problem | ||
| 8/28/2026 | Price change | $294,000-1.7%$238/sqft |
Source: UtahRealEstate.com #2172373 Report a problem | ||
| 7/30/2026 | Price change | $299,000-3.2%$242/sqft |
Source: UtahRealEstate.com #2172373 Report a problem | ||
| 7/7/2026 | Listed for sale | $308,900-6.4%$250/sqft |
Source: UtahRealEstate.com #2169987 Report a problem | ||
| 5/1/2024 | Sold | -- |
Source: Agent Provided Report a problem | ||
| 4/16/2024 | Pending sale | $329,900$267/sqft |
Source: UtahRealEstate.com #1987838 Report a problem | ||
| 3/29/2024 | Listed for sale | $329,900$267/sqft |
Source: UtahRealEstate.com #1987838 Report a problem | ||
| 3/25/2024 | Pending sale | $329,900$267/sqft |
Source: UtahRealEstate.com #1987838 Report a problem | ||
| 3/22/2024 | Listed for sale | $329,900$267/sqft |
Source: UtahRealEstate.com #1987838 Report a problem | ||
Public tax history
| Year | Property taxes | Tax assessment |
|---|---|---|
| 2025 | $1,647 +3.4% | $288,000 +2.9% |
| 2024 | $1,593 +3.6% | $280,000 +1.8% |
| 2023 | $1,538 -0.5% | $275,000 -1.1% |
| 2022 | $1,546 +16.3% | $278,000 +42.6% |
| 2021 | $1,329 +14.2% | $195,000 +15.4% |
| 2020 | $1,164 +11.1% | $169,000 +3% |
| 2019 | $1,047 | $164,000 +12.3% |
| 2018 | $1,047 +13.8% | $146,000 +120.3% |
| 2016 | $921 | $66,275 +13.8% |
| 2015 | $921 +12.8% | $58,245 +2.7% |
| 2014 | $816 | $56,741 -15.4% |
| 2013 | $816 -15.9% | $67,059 +3.1% |
| 2012 | $970 +1.1% | $65,051 |
| 2011 | $960 +4.9% | $65,051 -5% |
| 2010 | $915 +7.1% | $68,475 -0.3% |
| 2006 | $854 | $68,700 |
Find assessor info on the county website
Monthly payment
Est. payment
Payment breakdown
Explore the cost of this home by adjusting the details. Changes won't be saved.Climate risks
Neighborhood: 84015
Nearby schools
Schools provided by the listing agent
- Elementary: Clinton
- Middle: Sunset
- High: Clearfield
- District: Davis
Source: UtahRealEstate.com. This data may not be complete. We recommend contacting the local school district to confirm school assignments for this home.

Similar homes
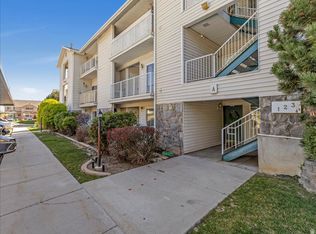
- $267,0002 bd2 ba1k sqft490 S 700 E #A2, Clearfield, UT 84015For Sale
 MLS ID #2185006, Brianna Walker, NextHome Navigator. UtahRealEstate.com
 - $315,0003 bd2 ba1.6k sqft441 E 500 S, Clearfield, UT 84015For Sale
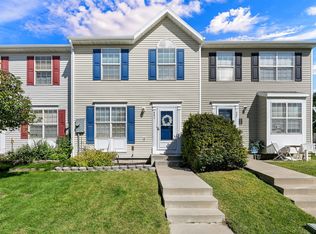 MLS ID #2185487, Sloane Petersen, Equity Real Estate (Select). UtahRealEstate.com
 - $290,0003 bd3 ba1.7k sqft870 S 1625 E APT C, Clearfield, UT 84015For Sale
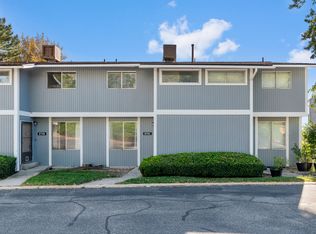 MLS ID #2185962, David Wiser, Wiser Real Estate, LLC. UtahRealEstate.com
 - $275,0002 bd2 ba1.2k sqft1032 Sara Ln, Ogden, UT 84404For Sale
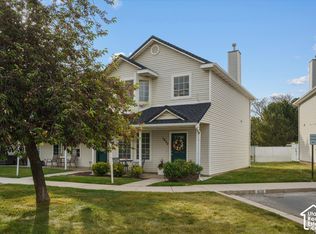 MLS ID #2187173, Russie Edwards, KW Success Keller Williams Realty. UtahRealEstate.com
 - $371,9003 bd2 ba1.2k sqft425 W 300 N, Clearfield, UT 84015For SaleMLS ID #2185495, Jasen Dowdy, RE/MAX Associates. UtahRealEstate.com
- $385,0004 bd1 ba1.3k sqft1558 N 400 W, Sunset, UT 84015For SaleMLS ID #2187868, Nicole Nunez, Berkshire Hathaway HomeServices Utah Properties (So Ogden). UtahRealEstate.com
- $319,9003 bd3 ba1.3k sqft2273 S Knights Way W, West Haven, UT 84401For SaleMLS ID #2188768, Lynn S Marchant, EXP Realty, LLC. UtahRealEstate.com
- $305,0003 bd2 ba1.2k sqft4851 S 1800 W APT 25, Roy, UT 84067For SaleMLS ID #2174480, Norman R Robbins, RE/MAX Associates. UtahRealEstate.com
- $369,0003 bd3 ba1.4k sqft690 N 1775 W, West Pt, UT 84015For SaleMLS ID #2144529, Ethan John Holcomb, Summit Sotheby's International Realty. UtahRealEstate.com
- $299,9992 bd3 ba1.1k sqft2444 S Andover St #331, West Haven, UT 84401For SaleMLS ID #2179358, Ilse Amador Rodriguez, Signature Group Real Estate. UtahRealEstate.com
- $324,9004 bd1 ba1.2k sqft2443 N 475 W, Clearfield, UT 84015For SaleMLS ID #2166718, Trish Thompson, EXP Realty, LLC. UtahRealEstate.com
- $275,0002 bd2 ba1.2k sqft1027 E Sara Ln S, Ogden, UT 84404For SaleMLS ID #2152116, Juli Facer-Scarbrough, KW Success Keller Williams Realty (Layton). UtahRealEstate.com
- $295,0002 bd3 ba1.2k sqft2481 S Gilmour St, West Haven, UT 84401For SaleMLS ID #2167443, Brent C Cordon, Encompass Realty Group LLC. UtahRealEstate.com
- $369,9003 bd1 ba1.1k sqft148 W 1550 N, Sunset, UT 84015For SaleMLS ID #2184976, Ryan Windley, Homie. UtahRealEstate.com
- $270,0002 bd2 ba1.3k sqft824 E 760 N, Ogden, UT 84404For SaleMLS ID #2184661, Kristen Sherlock, Coldwell Banker Realty (Davis County). UtahRealEstate.com
- $299,9002 bd2 ba1.6k sqft5660 S 1425 E APT 3D, South Ogden, UT 84403For SaleMLS ID #2183881, Mauri Bray, Realtypath LLC (Executives). UtahRealEstate.com
- $315,0002 bd3 ba1.1k sqft2153 W Foxwood St, West Haven, UT 84401For SaleMLS ID #2178140, Sid Magill, Real Broker, LLC (Farmington). UtahRealEstate.com
- $319,0002 bd2 ba1.2k sqft7438 S 1550 E, South Weber, UT 84405For SaleMLS ID #2154607, Shaun Alan Mathewson, ERA Brokers Consolidated (Ogden). UtahRealEstate.com
- $269,9992 bd1 ba1.1k sqft1682 E 1475 S, Ogden, UT 84404For SaleMLS ID #2170520, Joe Reardon, KW Utah Realtors Keller Williams. UtahRealEstate.com
