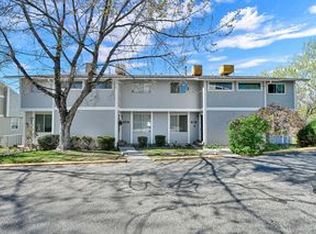
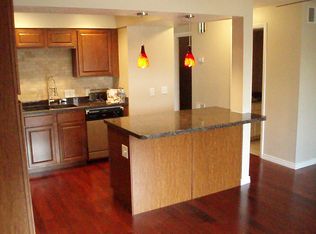
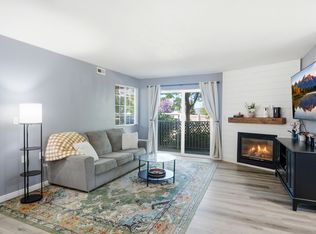
** Our preferred lender is offering 0.75% toward the buyer's closing costs.** This home's functional layout offers three bedrooms, a full finished basement, and comfortable living spaces across three levels. The main floor features a bright living area, kitchen and dining space, while the basement provides additional finished living space and a walkout entrance. Recent paint and new flooring (2024) throughout the main floor and basement give this home a clean, updated feel. Enjoy two decks and an open patio area, along with full landscaping and automatic sprinklers. The community offers a swimming pool, clubhouse, playground, picnic area, and common RV parking, providing plenty of options to enjoy the warmer months. The property is currently tenant-occupied, with the basement and two upstairs rooms rented separately, offering an opportunity for an owner looking for rental income. Conveniently located in Clearfield with easy access to nearby shopping, dining, schools, and other amenities.
For sale
$290,000
870 S 1625 E APT C, Clearfield, UT 84015
3beds
1,788sqft
Townhouse
Built in 1978
435 Square Feet Lot
$248,700 Zestimate®
$162/sqft
$357/mo HOA
What's special
Open patio areaTwo decksKitchen and dining spaceFull finished basementFull landscapingAutomatic sprinklersThree bedrooms
- 36 days
- 200
- 21
Zillow last checked:
Listing updated:
Listed by:
David Wiser 801-930-0214,
Wiser Real Estate, LLC,
Kristy Wiser,
Wiser Real Estate, LLC
Source: UtahRealEstate.com,MLS#: 2185962
Facts & features
Interior
Bedrooms & bathrooms
- Bedrooms: 3
- Bathrooms: 3
- Full bathrooms: 1
- 3/4 bathrooms: 1
- 1/2 bathrooms: 1
- Partial bathrooms: 1
Primary bedroom
- Level: Second
Heating
- Electric
Cooling
- Evaporative Cooling
Appliances
- Included: Dryer, Microwave, Refrigerator, Washer, Disposal, Built-In Range
- Laundry: Electric Dryer Hookup
Features
- Flooring: Carpet
- Doors: Sliding Doors
- Windows: Double Pane Windows
- Basement: Daylight,Full,Walk-Out Access,Basement Entrance
- Has fireplace: No
Interior area
- Total structure area: 1,788
- Total interior livable area: 1,788 sqft
- Finished area above ground: 1,192
- Finished area below ground: 596
Property
Parking
- Total spaces: 2
- Parking features: Covered
- Carport spaces: 2
- Details: Common RV Parking
Accessibility
- Accessibility features: Accessible Doors, Accessible Hallway(s), Accessible Electrical and Environmental Controls
Features
- Stories: 3
- Patio & porch: Patio, Open Patio
- Exterior features: Lighting
- Has private pool: Yes
- Pool features: Heated, In Ground, Association
Lot
- Size: 435 Square Feet
- Features: Sprinkler: Auto-Full, Drip Irrigation: Auto-Full
- Residential vegetation: Landscaping: Full
Details
- Parcel number: 090310104
- Zoning: R-3
Construction
Type & style
- Home type: Townhouse
- Property subtype: Townhouse
Materials
- Aluminum Siding
Condition
- Blt./Standing
- New construction: No
- Year built: 1978
Utilities & green energy
- Sewer: Public Sewer, Sewer: Public
- Water: Culinary
- Utilities for property: Electricity Connected, Sewer Connected, Water Connected
Community & HOA
Community
- Features: Clubhouse
- Security: Video Door Bell(s)
- Subdivision: Sundowner Condominiu
HOA
- Has HOA: Yes
- Amenities included: Clubhouse, RV Parking, Maintenance, Picnic Area, Playground, Pool, Sewer Paid, Trash, Water
- Services included: Maintenance Grounds, Sewer, Trash, Water
- HOA fee: $357 monthly
- HOA name: HOA Strategies
- HOA phone: 385-988-0182
Location
- Region: Clearfield
Financial & listing details
- Price per square foot: $162/sqft
- Tax assessed value: $253,000
- Annual tax amount: $1,553
- Date on market: 9/17/2026
- Listing terms: Cash,Conventional,FHA,VA Loan
- Inclusions: Dryer, Microwave, Range, Refrigerator, Washer
- Acres allowed for irrigation: 0
- Electric utility on property: Yes
- Road surface type: Paved
Estimated market value
$248,700
$236,000 - $261,000
$1,897/mo
Price history
| Date | Event | Price |
|---|---|---|
| 9/17/2026 | Listed for sale | $290,000-3.3%$162/sqft |
Source:  UtahRealEstate.com #2185962 Report a problem | ||
| 3/1/2025 | Listing removed | $299,900$168/sqft |
Source: UtahRealEstate.com #2026496 Report a problem | ||
| 1/14/2025 | Price change | $299,900-1.7%$168/sqft |
Source: UtahRealEstate.com #2026496 Report a problem | ||
| 10/1/2024 | Listed for sale | $304,999+10.9%$171/sqft |
Source: UtahRealEstate.com #2026496 Report a problem | ||
| 6/29/2022 | Pending sale | $274,900$154/sqft |
Source: UtahRealEstate.com #1818831 Report a problem | ||
| 6/17/2022 | Listed for sale | $274,900$154/sqft |
Source: UtahRealEstate.com #1818831 Report a problem | ||
| 6/8/2022 | Pending sale | $274,900$154/sqft |
Source: UtahRealEstate.com #1818831 Report a problem | ||
| 6/6/2022 | Listed for sale | $274,900$154/sqft |
Source: UtahRealEstate.com #1818831 Report a problem | ||
| 11/24/2021 | Sold | -- |
Source: Agent Provided Report a problem | ||
Public tax history
| Year | Property taxes | Tax assessment |
|---|---|---|
| 2025 | $1,553 +0.7% | $253,000 |
| 2024 | $1,542 +5.5% | $253,000 +4.5% |
| 2023 | $1,461 -2.1% | $242,000 -0.4% |
| 2022 | $1,491 +10.9% | $243,000 +33.5% |
| 2021 | $1,344 +16.6% | $182,000 +17.4% |
| 2020 | $1,153 +12.1% | $155,000 +4% |
| 2019 | $1,028 +0.3% | $149,000 +12% |
| 2018 | $1,025 +17.9% | $133,000 +126.2% |
| 2016 | $870 | $58,795 +11.2% |
| 2015 | $870 +7% | $52,855 -0.4% |
| 2014 | $812 | $53,075 +22.5% |
| 2013 | $812 +17.6% | $43,340 +2.3% |
| 2012 | $691 -5.9% | $42,350 -7.7% |
| 2011 | $734 -15.1% | $45,892 -24.1% |
| 2010 | $865 +7.3% | $60,500 +0.3% |
| 2009 | $806 -1.2% | $60,349 -5% |
| 2008 | $816 +30% | $63,525 +39.4% |
| 2007 | $628 +2.4% | $45,579 0% |
| 2006 | $613 -4.3% | $45,580 |
| 2005 | $641 | $45,580 |
| 2004 | -- | $45,580 |
| 2003 | $642 +3.4% | $45,580 |
| 2002 | $621 +0.3% | $45,580 |
| 2001 | $619 +10.7% | $45,580 +10.5% |
| 2000 | $559 | $41,250 |
Find assessor info on the county website
Monthly payment
Est. payment
Payment breakdown
Explore the cost of this home by adjusting the details. Changes won't be saved.Climate risks
Neighborhood: 84015
Nearby schools
Schools provided by the listing agent
- Elementary: South Clearfield
- Middle: North Davis
- High: Northridge
- District: Davis
Source: UtahRealEstate.com. This data may not be complete. We recommend contacting the local school district to confirm school assignments for this home.
Similar homes
- $314,0003 bd2 ba1.6k sqft505 S 450 E, Clearfield, UT 84015For Sale
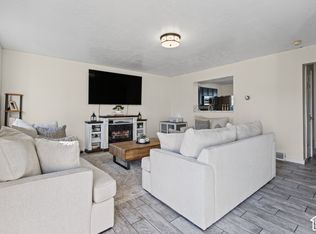
 MLS ID #2189629, Dallin Wood, Presidio Real Estate (Executives). UtahRealEstate.com
- $315,0003 bd2 ba1.6k sqft441 E 500 S, Clearfield, UT 84015For Sale
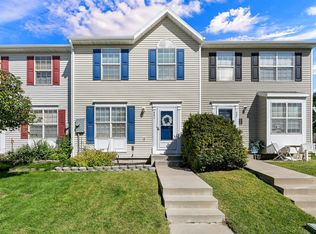 MLS ID #2185487, Sloane Petersen, Equity Real Estate (Select). UtahRealEstate.com
- $285,9902 bd2 ba1k sqft490 S 700 E #A4, Clearfield, UT 84015For Sale
 MLS ID #2167590, Keith Pluta, Ascent Real Estate Group LLC. UtahRealEstate.com
- $305,0003 bd3 ba1.8k sqft2581 N 500 W, Sunset, UT 84015For Sale
 MLS ID #2167616, Seonae Strong, RE/MAX Associates. UtahRealEstate.com
- $295,0002 bd2 ba1.2k sqft652 W 800 N APT 45, Clinton, UT 84015For SaleMLS ID #2166418, Cherelle Waite, Ridgeline Realty. UtahRealEstate.com
- $285,0002 bd2 ba1.3k sqft858 E 760 N, Ogden, UT 84404For SaleMLS ID #2192704, Christian Gutierrez, KW Success Keller Williams Realty. UtahRealEstate.com
- $324,9903 bd3 ba1.4k sqft879 N 1125 W, Layton, UT 84041For SaleMLS ID #2156869, Deeann Hansen, Equity Real Estate. UtahRealEstate.com
- $329,9003 bd3 ba1.9k sqft5826 S Club View Ln, South Ogden, UT 84405For SaleMLS ID #2184859, Michael Heslop, Jupidoor LLC. UtahRealEstate.com
- $305,0003 bd2 ba1.2k sqft4851 S 1800 W APT 25, Roy, UT 84067For SaleMLS ID #2174480, Norman R Robbins, RE/MAX Associates. UtahRealEstate.com
- $279,9003 bd2 ba1.4k sqft1325 S Lincoln Ave #70, Ogden, UT 84404For SaleMLS ID #2164742, Matt Evans, Summit Realty, Inc.. UtahRealEstate.com
- $319,9003 bd3 ba1.3k sqft2273 S Knights Way W, West Haven, UT 84401For SaleMLS ID #2188768, Lynn S Marchant, EXP Realty, LLC. UtahRealEstate.com
- $295,0003 bd3 ba1.5k sqft1113 Country Hills Dr APT B2, Ogden, UT 84403For SaleMLS ID #2175649, Landen C Bullock, Get Moved Real Estate. UtahRealEstate.com
- $299,9003 bd3 ba1.4k sqft403 E 475 N, Ogden, UT 84404For SaleMLS ID #2177586, Peter Dill, Homes International. UtahRealEstate.com
- $299,9003 bd2 ba1.1k sqft989 Canyon Rd #13, Ogden, UT 84404For SaleMLS ID #2178182, Giselle Flint, Presidio Real Estate (South Valley). UtahRealEstate.com
- $370,0003 bd3 ba1.5k sqft1862 E Whitetail Way, Layton, UT 84040For SaleMLS ID #2183250, Judy Allen, Berkshire Hathaway HomeServices Utah Properties (North Salt Lake). UtahRealEstate.com
- $319,0002 bd2 ba1.2k sqft7438 S 1550 E, South Weber, UT 84405For SaleMLS ID #2154607, Shaun Alan Mathewson, ERA Brokers Consolidated (Ogden). UtahRealEstate.com
- $375,0004 bd3 ba1.7k sqft3215 W 450 N, West Pt, UT 84015For SaleMLS ID #2167052, Megan Jackson, Real Broker, LLC. UtahRealEstate.com
- $380,0003 bd3 ba1.4k sqft2120 N 300 W, Sunset, UT 84015For SaleMLS ID #2177677, Justess Lopez, RE/MAX Associates. UtahRealEstate.com
- $385,0004 bd1 ba1.3k sqft1558 N 400 W, Sunset, UT 84015For SaleMLS ID #2187868, Nicole Nunez, Berkshire Hathaway HomeServices Utah Properties (So Ogden). UtahRealEstate.com
