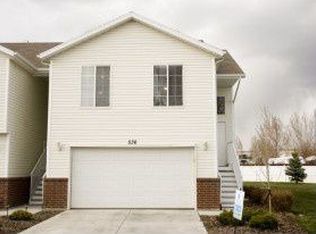
Don't miss out this move-in ready townhome offering the perfect blend of comfort, convenience, and value! Featuring 3 spacious bedrooms and 2 full bathrooms, this beautifully maintained home boasts fresh new paint throughout, creating a bright and inviting atmosphere. The fully fenced backyard provides privacy while backing directly to the community playground, making it an ideal setting for outdoor enjoyment. The mostly finished basement offers excellent potential to add a third bathroom, providing room to grow and increase future value. Located with easy access to I-15, this home makes commuting simple while keeping shopping, dining, schools, and recreation just minutes away.
For sale
Price cut: $20K (9/14)
$349,000
546 W 230 N, Layton, UT 84041
3beds
1,794sqft
Townhouse
Built in 2003
435 Square Feet Lot
$348,400 Zestimate®
$195/sqft
$200/mo HOA
What's special
Fully fenced backyardFresh new paint throughoutBright and inviting atmosphere
- 52 days
- 389
- 49
Zillow last checked:
Listing updated:
Listed by:
Doug Cary 801-872-4419,
Century 21 Everest (Centerville)
Source: UtahRealEstate.com,MLS#: 2178796
Facts & features
Interior
Bedrooms & bathrooms
- Bedrooms: 3
- Bathrooms: 2
- Full bathrooms: 2
- Main level bedrooms: 2
Rooms
- Room types: Master Bathroom
Primary bedroom
- Level: First
Heating
- Forced Air, Central
Cooling
- Central Air
Appliances
- Included: Disposal, Free-Standing Range
- Laundry: Electric Dryer Hookup
Features
- Walk-In Closet(s), Vaulted Ceiling(s)
- Flooring: Carpet, Vinyl
- Doors: Sliding Doors
- Windows: Blinds, Double Pane Windows
- Basement: Entrance,Partial,Walk-Out Access
- Has fireplace: No
Interior area
- Total structure area: 1,794
- Total interior livable area: 1,794 sqft
- Finished area above ground: 1,130
- Finished area below ground: 597
Property
Parking
- Total spaces: 2
- Parking features: Garage
- Garage spaces: 2
Features
- Stories: 2
- Patio & porch: Patio, Open Patio
- Exterior features: Entry (Foyer)
- Fencing: Full
- Has view: Yes
- View description: Mountain(s)
Lot
- Size: 435 Square Feet
- Features: Sprinkler: Auto-Full
- Topography: Terrain
- Residential vegetation: Landscaping: Full
Details
- Parcel number: 102280017
- Zoning: RES
Construction
Type & style
- Home type: Townhouse
- Property subtype: Townhouse
Materials
- Aluminum Siding, Brick
- Roof: Asphalt
Condition
- Blt./Standing
- New construction: No
- Year built: 2003
- Major remodel year: 2014
Utilities & green energy
- Sewer: Public Sewer, Sewer: Public
- Water: Culinary
- Utilities for property: Natural Gas Connected, Electricity Connected, Sewer Connected, Water Connected
Community & HOA
Community
- Subdivision: Garden Grove
HOA
- Has HOA: Yes
- Amenities included: Playground, Sewer Paid, Snow Removal, Trash, Water
- Services included: Sewer, Trash, Water
- HOA fee: $200 monthly
- HOA name: Western Management
- HOA phone: 801-278-5060
Location
- Region: Layton
Financial & listing details
- Price per square foot: $195/sqft
- Tax assessed value: $348,000
- Annual tax amount: $1,823
- Date on market: 8/10/2026
- Listing terms: Cash,Conventional,FHA,VA Loan
- Acres allowed for irrigation: 0
- Electric utility on property: Yes
- Road surface type: Paved
Estimated market value
$348,400
$331,000 - $366,000
$1,979/mo
Price history
| Date | Event | Price |
|---|---|---|
| 9/14/2026 | Price change | $349,000-5.4%$195/sqft |
Source:  UtahRealEstate.com #2178796 Report a problem UtahRealEstate.com #2178796 Report a problem | ||
| 8/14/2026 | Listed for sale | $369,000+142.8%$206/sqft |
Source: UtahRealEstate.com #2178796 Report a problem | ||
| 5/27/2010 | Listing removed | $152,000$85/sqft |
Source: CENTURY 21 Golden Spike Realty #960154 Report a problem | ||
| 5/2/2010 | Listed for sale | $152,000$85/sqft |
Source: CENTURY 21 Golden Spike Realty #960154 Report a problem | ||
Public tax history
| Year | Property taxes | Tax assessment |
|---|---|---|
| 2025 | $1,823 +3.1% | $348,000 +2.4% |
| 2024 | $1,768 +1.4% | $340,000 +4.6% |
| 2023 | $1,744 -1.9% | $325,000 -0.6% |
| 2022 | $1,777 +2.8% | $327,000 +25.3% |
| 2021 | $1,729 +4.8% | $261,000 +9.2% |
| 2020 | $1,650 +25% | $239,000 +9.6% |
| 2019 | $1,320 | $218,000 +16% |
| 2018 | $1,320 +23.4% | $188,000 +139.2% |
| 2016 | $1,070 | $78,595 +8.1% |
| 2015 | $1,070 +5% | $72,710 +0.1% |
| 2014 | $1,019 | $72,636 -0.9% |
| 2013 | $1,019 -5.4% | $73,326 +2.9% |
| 2012 | $1,077 +1.2% | $71,225 |
| 2011 | $1,065 +10.5% | $71,225 |
| 2010 | $964 +36.1% | $71,225 +26.4% |
| 2006 | $708 -4.9% | $56,360 |
| 2005 | $745 | $56,360 |
| 2004 | -- | $56,360 +171.7% |
| 2003 | $277 | $20,740 |
Find assessor info on the county website
Monthly payment
Est. payment
Payment breakdown
Explore the cost of this home by adjusting the details. Changes won't be saved.Climate risks
Neighborhood: 84041
Nearby schools
Schools provided by the listing agent
- Elementary: Layton
- Middle: Fairfield
- High: Layton
- District: Davis
Source: UtahRealEstate.com. This data may not be complete. We recommend contacting the local school district to confirm school assignments for this home.
Similar homes
- $350,0002 bd3 ba1.7k sqft1852 E Whitetail Dr, Layton, UT 84040For Sale
 MLS ID #2183676, Phil Flanders, Homie. UtahRealEstate.com
 - $375,0003 bd3 ba1.5k sqft1862 E Whitetail Way, Layton, UT 84040For Sale
 MLS ID #2183250, Judy Allen, Berkshire Hathaway HomeServices Utah Properties (North Salt Lake). UtahRealEstate.com
 - $429,9003 bd2 ba1.6k sqft1015 W 550 S, Layton, UT 84041For Sale
 MLS ID #2151861, Scott Murray, Rock Canyon Real Estate LLC. UtahRealEstate.com
 - $339,9003 bd3 ba1.9k sqft5826 S Club View Ln, South Ogden, UT 84405For Sale
 MLS ID #2184859, Michael Heslop, Jupidoor LLC. UtahRealEstate.com
 - $315,0003 bd2 ba1.6k sqft441 E 500 S, Clearfield, UT 84015For SaleMLS ID #2185487, Sloane Petersen, Equity Real Estate (Select). UtahRealEstate.com
- $450,0004 bd3 ba1.8k sqft618 E 315 S, Layton, UT 84041For SaleMLS ID #2185991, Christine Auernig, Berkshire Hathaway HomeServices Utah Properties (North Salt Lake). UtahRealEstate.com
- $412,0003 bd2 ba1.6k sqft1683 N 250 W, Layton, UT 84041For SaleMLS ID #2127342, Parker Smith, RE/MAX Associates. UtahRealEstate.com
- $459,9004 bd2 ba1.9k sqft2486 W 1275 N, Layton, UT 84041For SaleMLS ID #2185079, John Ciet, Century 21 Everest (Centerville). UtahRealEstate.com
- $319,9003 bd3 ba1.3k sqft2273 S Knights Way W, West Haven, UT 84401For SaleMLS ID #2188768, Lynn S Marchant, EXP Realty, LLC. UtahRealEstate.com
- $344,5003 bd3 ba1.5k sqft1430 S Olympic Ln, Ogden, UT 84404For SaleMLS ID #2183237, Sarah Schelin, Ascent Real Estate Group LLC. UtahRealEstate.com
- $349,0003 bd3 ba1.6k sqft2653 Jefferson Ave, Ogden, UT 84401For SaleMLS ID #2162261, Joe Holden, Berkshire Hathaway HomeServices Utah Properties (So Ogden). UtahRealEstate.com
- $510,0004 bd4 ba2k sqft2250 N 900 W, Layton, UT 84041For SaleMLS ID #2182392, Debra Abbott, Coldwell Banker Realty (Davis County). UtahRealEstate.com
- $375,0003 bd3 ba1.9k sqft669 W Coachman Way S, Ogden, UT 84405For SaleMLS ID #2185553, Marino Martinez, Elevation RE LLC. UtahRealEstate.com
- $315,0002 bd2 ba1.4k sqft367 E 525 S, Clearfield, UT 84015For SaleMLS ID #2168056, Maryann Lloyd, EXIT Realty Advantage. UtahRealEstate.com
- $355,0003 bd3 ba1.7k sqft4444 S Cross Creek Rd #19A, West Haven, UT 84401For SaleMLS ID #2169637, Rhonda Berdinner, KW Success Keller Williams Realty. UtahRealEstate.com
- $369,0003 bd3 ba1.4k sqft690 N 1775 W, West Pt, UT 84015For SaleMLS ID #2144529, Ethan John Holcomb, Summit Sotheby's International Realty. UtahRealEstate.com
- $432,0003 bd3 ba1.6k sqft1266 E Cherry Ln, Layton, UT 84040For SaleMLS ID #2169619, Nadine Jenkins, ERA Brokers Consolidated (Ogden). UtahRealEstate.com
- $245,0003 bd2 ba1k sqft1085 N Nayon Dr E #6-F, Layton, UT 84040For SaleMLS ID #2159138, Adriane Baxter, Eleven11 Real Estate. UtahRealEstate.com
- $319,0002 bd2 ba1.2k sqft7438 S 1550 E, South Weber, UT 84405For SaleMLS ID #2154607, Shaun Alan Mathewson, ERA Brokers Consolidated (Ogden). UtahRealEstate.com
- $340,0003 bd3 ba1.3k sqft1146 W Excalibur Way, West Haven, UT 84401For SaleMLS ID #2173024, Chris M Salyers, KW Success Keller Williams Realty. UtahRealEstate.com
