Location, location, location!! Layton 3BR 2.5BA 2-car garage home on a corner lot and centrally located. New roof in September 2026. Conveniently located! Easy access to I-15 and so much more. Step in to the front sitting room. Enjoy mountain views from the east window, vaulted ceilings, neutral colors throughout this home. The dining and kitchen areas allow a visible connection with the family room. Step outdoors to a private-looking and fully fenced back yard. A delightful gazebo with shades is included and provides a great space for entertaining, BBQs, and relaxation. Upstairs, the primary bedroom features a separate shower, jetted tub, and a walk-in closet. Two more bedrooms are upstairs and the basement offers you room to grow. White vinyl fencing and a large gate on the side is a great functional layout. See photos of beautiful and colorful decorative trees and hedges at summertime! This home is ready to move into. Come see this delightful Layton home. Schedule your showing today!
For sale
$500,000
2163 N 10 W, Layton, UT 84041
3beds
2,024sqft
Single Family Residence
Built in 2000
8,276 Square Feet Lot
$496,200 Zestimate®
$247/sqft
$-- HOA
What's special
Corner lotDelightful gazebo with shadesVaulted ceilingsFront sitting room
- 22 days
- 506
- 37
Zillow last checked:
Listing updated:
Listed by:
Victoria Rubio 801-589-2338,
Equity Real Estate (Select)
Source: UtahRealEstate.com,MLS#: 2193279
Facts & features
Interior
Bedrooms & bathrooms
- Bedrooms: 3
- Bathrooms: 3
- Full bathrooms: 2
- 1/2 bathrooms: 1
- Partial bathrooms: 1
Rooms
- Room types: Master Bathroom
Primary bedroom
- Level: Second
Heating
- Forced Air, Central
Cooling
- Central Air, Ceiling Fan(s)
Appliances
- Included: Microwave, Range Hood, Disposal, Free-Standing Range
- Laundry: Electric Dryer Hookup
Features
- Separate Bath/Shower, Walk-In Closet(s), Vaulted Ceiling(s)
- Flooring: Carpet, Laminate, Tile
- Doors: Sliding Doors
- Windows: Blinds, Window Coverings, Double Pane Windows
- Basement: Daylight
- Has fireplace: No
Interior area
- Total structure area: 2,024
- Total interior livable area: 2,024 sqft
- Finished area above ground: 1,556
Property
Parking
- Total spaces: 4
- Parking features: Garage - Attached
- Attached garage spaces: 2
- Uncovered spaces: 2
Features
- Levels: Tri/Multi-Level
- Stories: 3
- Patio & porch: Porch, Patio, Open Porch, Open Patio
- Has spa: Yes
- Spa features: Jetted Tub
- Fencing: Full
- Has view: Yes
- View description: Mountain(s)
Lot
- Size: 8,276 Square Feet
- Features: Corner Lot, Curb & Gutter, Secluded, Sprinkler: Auto-Full
- Topography: Terrain
- Residential vegetation: Landscaping: Full, Mature Trees
Details
- Parcel number: 092920009
- Zoning: R-1-8
- Zoning description: Single-Family
Construction
Type & style
- Home type: SingleFamily
- Property subtype: Single Family Residence
Materials
- Brick, Stucco
- Roof: Asphalt
Condition
- Blt./Standing
- New construction: No
- Year built: 2000
Utilities & green energy
- Sewer: Public Sewer, Sewer: Public
- Water: Culinary
- Utilities for property: Natural Gas Connected, Electricity Connected, Sewer Connected, Water Connected
Community & HOA
Community
- Features: Sidewalks
HOA
- Has HOA: No
Location
- Region: Layton
Financial & listing details
- Price per square foot: $247/sqft
- Tax assessed value: $417,000
- Annual tax amount: $2,440
- Date on market: 10/20/2026
- Listing terms: Cash,Conventional,FHA,VA Loan
- Inclusions: Ceiling Fan, Microwave, Range, Range Hood, Window Coverings
- Acres allowed for irrigation: 0
- Electric utility on property: Yes
- Road surface type: Paved
Estimated market value
$496,200
$471,000 - $521,000
$2,310/mo
Price history
| Date | Event | Price |
|---|---|---|
| 10/27/2026 | Listed for sale | $500,000$247/sqft |
Source:  UtahRealEstate.com #2193279 Report a problem | ||
Public tax history
| Year | Property taxes | Tax assessment |
|---|---|---|
| 2025 | $2,440 +5.8% | $417,000 +4.5% |
| 2024 | $2,306 -1.5% | $399,000 +0.3% |
| 2023 | $2,342 -2% | $398,000 -1.5% |
| 2022 | $2,389 +8.4% | $404,000 +32.5% |
| 2021 | $2,204 +10.4% | $305,000 +15.5% |
| 2020 | $1,996 +6% | $264,000 |
| 2019 | $1,884 | $264,000 +6.9% |
| 2018 | $1,884 +12.8% | $247,000 +114.1% |
| 2016 | $1,670 | $115,390 +3.3% |
| 2015 | $1,670 +3.4% | $111,705 +2.4% |
| 2014 | $1,615 | $109,114 +2% |
| 2013 | $1,615 -5% | $106,975 |
| 2012 | $1,700 +5.4% | $106,975 +4.4% |
| 2011 | $1,613 +5.8% | $102,432 -4% |
| 2010 | $1,525 +7.5% | $106,700 -0.4% |
| 2009 | $1,419 -0.2% | $107,113 -5% |
| 2008 | $1,422 -5.1% | $112,750 +2.1% |
| 2007 | $1,498 +15.8% | $110,444 +14.2% |
| 2006 | $1,294 -4.6% | $96,700 |
| 2005 | $1,357 | $96,700 +0.2% |
| 2004 | -- | $96,530 +9.2% |
| 2003 | $1,256 +3.5% | $88,400 |
| 2002 | $1,214 +0.2% | $88,400 +7.1% |
| 2001 | $1,211 | $82,510 |
Find assessor info on the county website
Monthly payment
Est. payment
Payment breakdown
Explore the cost of this home by adjusting the details. Changes won't be saved.Climate risks
Neighborhood: 84041
Nearby schools
Schools provided by the listing agent
- Elementary: Lincoln
- Middle: North Davis
- High: Northridge
- District: Davis
Source: UtahRealEstate.com. This data may not be complete. We recommend contacting the local school district to confirm school assignments for this home.
Similar homes
- $489,0004 bd3 ba2.1k sqft749 Church St, Layton, UT 84041For Sale
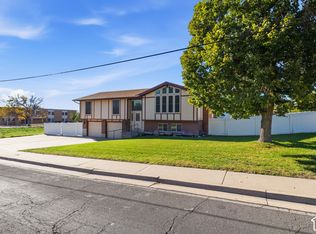
 MLS ID #2191799, Barry K Tuia, Pinpoint Real Estate. UtahRealEstate.com
- $512,0003 bd3 ba2k sqft3048 N 1300 E, Layton, UT 84040For Sale
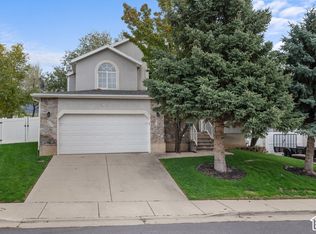 MLS ID #2195184, Aaron Schroeder, Realty Utah LLC. UtahRealEstate.com
- $470,0006 bd3 ba2.5k sqft1782 N 1575 W, Layton, UT 84041For Sale
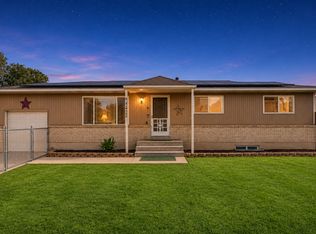 MLS ID #2188532, Amber Rhine, Coldwell Banker Realty (South Ogden). UtahRealEstate.com
- $515,0005 bd2 ba2.1k sqft1005 W 550 S, Layton, UT 84041For Sale
 MLS ID #2184555, Travis Larsen, KW Success Keller Williams Realty. UtahRealEstate.com
- $435,0003 bd4 ba2.2k sqft760 E Clearwater Ct S, Layton, UT 84041For SaleMLS ID #2196958, Isaac Morris, Century 21 Everest. UtahRealEstate.com
- $490,0005 bd2 ba1.7k sqft154 W 1980 S, Clearfield, UT 84015For SaleMLS ID #2181728, Andrea Preciado, Real Broker, LLC. UtahRealEstate.com
- $486,0005 bd3 ba1.7k sqft1107 S 3925 W, Syracuse, UT 84075For SaleMLS ID #2189214, Tiffany L. Conorich, Forte Real Estate, LLC. UtahRealEstate.com
- $534,9005 bd3 ba2.5k sqft1062 W 200 S, Clearfield, UT 84015For SaleMLS ID #2181419, Steven Salazar, Equity Real Estate (NRE). UtahRealEstate.com
- $490,0004 bd2 ba1.7k sqft1535 S 250 E, Kaysville, UT 84037For SaleMLS ID #2188797, Christopher Nehren, Atlas Real Estate, LLC. UtahRealEstate.com
- $499,9004 bd2 ba1.6k sqft2514 W 2250 N, Clinton, UT 84015For SaleMLS ID #2178758, Kurt Schneider, Besst Realty Group LLC. UtahRealEstate.com
- $465,0005 bd3 ba2.2k sqft555 W 300 N, Clearfield, UT 84015For SaleMLS ID #2166777, Traci Nussbaum, Equity Real Estate (Select). UtahRealEstate.com
- $499,0003 bd2 ba1.9k sqft1661 N 865 W, Clinton, UT 84015For SaleMLS ID #2174742, Kelly J Shuldberg, RE/MAX Associates. UtahRealEstate.com
- $549,9994 bd4 ba2.2k sqft1401 S 1525 W, Syracuse, UT 84075For SaleMLS ID #2187982, Jenifer Davis, ERA Brokers Consolidated (Ogden). UtahRealEstate.com
- $560,0005 bd3 ba2.9k sqft7638 S 1950 E, South Weber, UT 84405For SaleMLS ID #2195337, Melinda Hortin, EXP Realty, LLC. UtahRealEstate.com
- $499,9004 bd2 ba2k sqft1493 S 500 E, Kaysville, UT 84037For SaleMLS ID #2188798, Christopher Nehren, Atlas Real Estate, LLC. UtahRealEstate.com
- $550,0005 bd3 ba2.4k sqft646 S 150 E, Kaysville, UT 84037For SaleMLS ID #2195209, Christee Nabor, Equity Real Estate (Buckley). UtahRealEstate.com
- $485,0004 bd2 ba1.9k sqft2244 N 1350 W, Clinton, UT 84015For SaleMLS ID #2174561, Darian Monson, The Brokerage Real Estate Co. LLC. UtahRealEstate.com
- $499,9006 bd3 ba2.4k sqft206 N 2000 W, Clearfield, UT 84015For SaleMLS ID #2147767, Steeven Alvarez, Ascent Real Estate Group LLC. UtahRealEstate.com
- $500,0003 bd2 ba2.7k sqft4232 W 5950 S, Roy, UT 84067For SaleMLS ID #2189014, Benjamin Brown, Cornerstone Real Estate Group. UtahRealEstate.com
