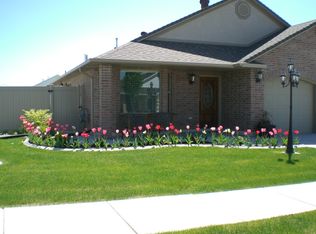
Move-in ready single-level patio home in Clinton's desirable Shady Grove subdivision! This 3-bedroom, 2-bathroom home offers 1,976 sq ft of comfortable, no-step, single-level living. Vaulted ceilings and skylights fill the great room with natural light around a cozy gas fireplace. The kitchen features a center island, abundant oak cabinetry, all NEW appliances included and a spacious dining area. The primary suite includes a walk-in closet and private bath. Relax on the covered patio overlooking a fully fenced, secluded backyard with full sprinklers and mountain views. Additional highlights: 2-car built-in garage, central air, and a LOW $20 PER YEAR HOA. Minutes from Clinton Elementary, Sunset Jr High, shopping, and easy access to I-15 and Hill Air Force Base. A rare single-level find - schedule your showing today!
For sale
Price cut: $15K (8/28)
$510,000
1661 N 865 W, Clinton, UT 84015
3beds
1,976sqft
Single Family Residence
Built in 2004
6,098 Square Feet Lot
$507,600 Zestimate®
$258/sqft
$2/mo HOA
What's special
Mountain viewsAbundant oak cabinetryCentral airFull sprinklersSpacious dining areaCozy gas fireplaceVaulted ceilings
- 63 days
- 227
- 8
Zillow last checked:
Listing updated:
Listed by:
Kelly J Shuldberg 801-541-6859,
RE/MAX Associates
Source: UtahRealEstate.com,MLS#: 2174742
Facts & features
Interior
Bedrooms & bathrooms
- Bedrooms: 3
- Bathrooms: 2
- Full bathrooms: 1
- 3/4 bathrooms: 1
- Main level bedrooms: 3
Primary bedroom
- Level: First
Heating
- Forced Air, Central
Cooling
- Central Air, Ceiling Fan(s)
Appliances
- Included: Microwave, Refrigerator, Water Softener Owned, Disposal
- Laundry: Electric Dryer Hookup
Features
- Walk-In Closet(s)
- Flooring: Carpet, Tile
- Windows: Blinds, Window Coverings, Double Pane Windows
- Number of fireplaces: 1
- Fireplace features: Gas Log
Interior area
- Total structure area: 1,976
- Total interior livable area: 1,976 sqft
- Finished area above ground: 1,976
Property
Parking
- Total spaces: 4
- Parking features: Garage
- Garage spaces: 2
- Uncovered spaces: 2
Accessibility
- Accessibility features: Ground Level, Accessible Entrance, Single Level Living, Customized Wheelchair Accessible
Features
- Stories: 1
- Entry location: Ground Level
- Patio & porch: Covered, Covered Patio
- Fencing: Full
- Has view: Yes
- View description: Mountain(s)
Lot
- Size: 6,098 Square Feet
- Features: Secluded, Sprinkler: Auto-Full
- Residential vegetation: Landscaping: Full
Details
- Parcel number: 132710063
- Zoning: R-1
- Zoning description: Single-Family
Construction
Type & style
- Home type: SingleFamily
- Architectural style: Rambler/Ranch
- Property subtype: Single Family Residence
Materials
- Brick
- Foundation: Slab
- Roof: Asphalt
Condition
- Blt./Standing
- New construction: No
- Year built: 2004
Utilities & green energy
- Sewer: Public Sewer, Sewer: Public
- Water: Culinary, Secondary
- Utilities for property: Natural Gas Connected, Electricity Connected, Sewer Connected, Water Connected
Community & HOA
Community
- Subdivision: Shady Grove
HOA
- Has HOA: Yes
- HOA fee: $20 annually
Location
- Region: Clinton
Financial & listing details
- Price per square foot: $258/sqft
- Tax assessed value: $469,000
- Annual tax amount: $2,685
- Date on market: 7/28/2026
- Listing terms: Cash,Conventional,FHA,VA Loan
- Inclusions: Ceiling Fan, Microwave, Range, Refrigerator, Water Softener: Own, Window Coverings
- Acres allowed for irrigation: 0
- Electric utility on property: Yes
Estimated market value
$507,600
$482,000 - $533,000
$2,321/mo
Price history
| Date | Event | Price |
|---|---|---|
| 8/28/2026 | Price change | $510,000-2.9%$258/sqft |
Source:  UtahRealEstate.com #2174742 Report a problem UtahRealEstate.com #2174742 Report a problem | ||
| 7/28/2026 | Listed for sale | $525,000$266/sqft |
Source: UtahRealEstate.com #2174742 Report a problem | ||
Public tax history
| Year | Property taxes | Tax assessment |
|---|---|---|
| 2025 | $2,683 +2.9% | $469,000 +2.4% |
| 2024 | $2,606 +5% | $458,000 +3.2% |
| 2023 | $2,483 -7.2% | $444,000 -7.7% |
| 2022 | $2,674 +7.5% | $481,000 +31.8% |
| 2021 | $2,487 +15% | $365,000 +16.2% |
| 2020 | $2,162 +9.6% | $314,000 +4.7% |
| 2019 | $1,973 | $300,000 +9.1% |
| 2018 | $1,973 +16.8% | $275,000 +126.1% |
| 2016 | $1,689 | $121,605 +8.9% |
| 2015 | $1,689 +6.5% | $111,650 +1.3% |
| 2014 | $1,586 | $110,263 -1.5% |
| 2013 | $1,586 -2.2% | $111,930 +2.9% |
| 2012 | $1,621 +1.1% | $108,725 |
| 2011 | $1,604 +8.6% | $108,725 -1.7% |
| 2010 | $1,477 -4.2% | $110,550 -11.5% |
| 2009 | $1,542 -0.2% | $124,878 -5% |
| 2008 | $1,544 +24.7% | $131,450 +31.9% |
| 2006 | $1,238 | $99,640 |
Find assessor info on the county website
Monthly payment
Est. payment
Payment breakdown
Explore the cost of this home by adjusting the details. Changes won't be saved.Climate risks
Neighborhood: 84015
Nearby schools
Schools provided by the listing agent
- Elementary: Clinton
- Middle: Sunset
- High: Clearfield
- District: Davis
Source: UtahRealEstate.com. This data may not be complete. We recommend contacting the local school district to confirm school assignments for this home.
Similar homes
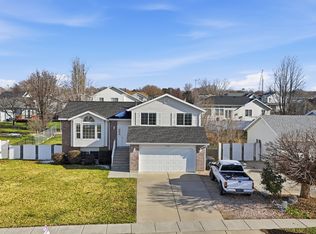
- $500,0004 bd3 ba1.9k sqft696 W 1960 N, Clinton, UT 84015For Sale

 MLS ID #2184951, Braden Boyson, Real Broker, LLC. UtahRealEstate.com
 - $484,0005 bd3 ba2k sqft1932 N 810 W, Clinton, UT 84015For Sale
 MLS ID #2185987, Darin Kidd, EXP Realty, LLC. UtahRealEstate.com
 - $505,0004 bd2 ba1.9k sqft2244 N 1350 W, Clinton, UT 84015For Sale
 MLS ID #2174561, Darian Monson, The Brokerage Real Estate Co. LLC. UtahRealEstate.com
 - $499,9005 bd4 ba2.3k sqft1284 N 900 W, Clinton, UT 84015For Sale
 MLS ID #2142419, Lindsey Bagby, KW Success Keller Williams Realty. UtahRealEstate.com
 - $499,9004 bd2 ba1.6k sqft2514 W 2250 N, Clinton, UT 84015For SaleMLS ID #2178758, Kurt Schneider, Besst Realty Group LLC. UtahRealEstate.com
- $479,9004 bd2 ba2k sqft914 W 2600 N, Clinton, UT 84015For SaleMLS ID #2175662, William Gregory, Signature Real Estate Utah (Cottonwood Heights). UtahRealEstate.com
- $390,0003 bd2 ba1.3k sqft581 W 1750 N, Clinton, UT 84015For SaleMLS ID #2184731, Ashley R Moulton, Real Broker, LLC. UtahRealEstate.com
- $504,9995 bd3 ba2k sqft538 W 375 N, Clearfield, UT 84015For SaleMLS ID #2178756, Victoria Rubio, Equity Real Estate (Select). UtahRealEstate.com
- $499,9005 bd4 ba2.9k sqft2513 W 1300 N, Clinton, UT 84015For SaleMLS ID #2178146, Joe Doxey, Doxey Real Estate Group. UtahRealEstate.com
- $615,0005 bd2 ba2k sqft4901 W 650 N, West Pt, UT 84015For SaleMLS ID #2187233, Kara Ragsdale, Signature Group Real Estate. UtahRealEstate.com
- $544,0005 bd3 ba2.5k sqft1062 W 200 S, Clearfield, UT 84015For SaleMLS ID #2181419, Steven Salazar, Equity Real Estate (NRE). UtahRealEstate.com
- $484,0005 bd3 ba2.4k sqft1142 E 1350 S, Clearfield, UT 84015For SaleMLS ID #2160958, Nathan Alvey, Equity Real Estate (Select). UtahRealEstate.com
- $515,0004 bd3 ba2.5k sqft2302 W 1900 S, Syracuse, UT 84075For SaleMLS ID #2181838, Floyd Huston, Prime Real Estate Experts. UtahRealEstate.com
- $407,5003 bd2 ba1.6k sqft139 N 400 W, Clearfield, UT 84015For SaleMLS ID #2176516, Kevin Goldberg, Realtypath LLC (South Valley). UtahRealEstate.com
- $574,9905 bd3 ba2.6k sqft3322 W 500 N, West Pt, UT 84015For SaleMLS ID #2165806, Kelli J Stoneman, Century 21 Everest (Centerville). UtahRealEstate.com
- $510,0004 bd4 ba2k sqft2250 N 900 W, Layton, UT 84041For SaleMLS ID #2182392, Debra Abbott, Coldwell Banker Realty (Davis County). UtahRealEstate.com
- $485,5003 bd2 ba1.9k sqft1025 W 2250 N, Layton, UT 84041For SaleMLS ID #2185276, Suzette T. Smith, Equity Real Estate (Select). UtahRealEstate.com
- $499,9004 bd3 ba2.3k sqft1606 W Seneca Dr, Roy, UT 84067For SaleMLS ID #2161899, Brenda Nelson, Ridgeline Realty. UtahRealEstate.com
- $570,0004 bd4 ba2.1k sqft1808 Heritage Pkwy, Syracuse, UT 84075For SaleMLS ID #2182244, Travis Larsen, KW Success Keller Williams Realty. UtahRealEstate.com
- $459,9004 bd2 ba1.9k sqft2486 W 1275 N, Layton, UT 84041For SaleMLS ID #2185079, John Ciet, Century 21 Everest (Centerville). UtahRealEstate.com
