Boasting 5 bedrooms and a functional layout, this property offers ample space for comfortable living and entertaining. Optional single-level living or highly desired basement entrance leads directly to the fully finished basement, offering privacy, independence, and separation for extended family or long-term guests. This home perfectly blends classic architectural charm with modern upgrades including a stylish updated kitchen, updated flooring, and new carpet. Enjoy total peace of mind and energy efficiency with a central air conditioning unit and furnace that were fully replaced just two years ago. Step outside the sliding glass door to a spacious deck and a covered patio wired for a hot tub. The beautiful, mature landscaping offers immediate curb appeal. The large driveway and RV pad provide plenty of space for parking. Great location minutes from local shopping centers, dining options, and quick access to the Clinton Recreation Center. Fast commuting via the nearby West Davis Corridor or a short drive to Hill Air Force Base. From cozy fireplace evenings to summer barbecues on the deck, this home is ready for its next chapter. Schedule your private tour today.
For sale
Price cut: $10K (9/15)
$499,900
2513 W 1300 N, Clinton, UT 84015
5beds
2,956sqft
Single Family Residence
Built in 1979
0.29 Acres Lot
$497,700 Zestimate®
$169/sqft
$-- HOA
What's special
Stylish updated kitchenLarge drivewayNew carpetSpacious deckBeautiful mature landscapingCozy fireplace eveningsRv pad
- 54 days
- 579
- 70
Zillow last checked:
Listing updated:
Listed by:
Joe Doxey 801-547-7171,
Doxey Real Estate Group,
Nate Doxey 801-682-6700,
Doxey Real Estate Group
Source: UtahRealEstate.com,MLS#: 2178146
Facts & features
Interior
Bedrooms & bathrooms
- Bedrooms: 5
- Bathrooms: 4
- Full bathrooms: 2
- 3/4 bathrooms: 1
- 1/2 bathrooms: 1
- Partial bathrooms: 1
- Main level bedrooms: 3
Rooms
- Room types: Master Bathroom, Updated Kitchen
Primary bedroom
- Level: First
Heating
- Forced Air, Central, Wood
Cooling
- Central Air
Appliances
- Included: Microwave, Refrigerator, Disposal, Free-Standing Range
- Laundry: Electric Dryer Hookup, Gas Dryer Hookup
Features
- Dry Bar, Separate Bath/Shower, Walk-In Closet(s)
- Flooring: Carpet, Tile
- Doors: Sliding Doors
- Windows: Blinds, Part, Double Pane Windows
- Basement: Entrance,Full,Walk-Out Access,Basement Entrance
- Number of fireplaces: 2
- Fireplace features: Gas Log
Interior area
- Total structure area: 2,956
- Total interior livable area: 2,956 sqft
- Finished area above ground: 1,478
- Finished area below ground: 1,478
Property
Parking
- Total spaces: 8
- Parking features: RV Access/Parking
- Attached garage spaces: 2
- Uncovered spaces: 6
Features
- Stories: 2
- Patio & porch: Porch, Open Porch
- Exterior features: Awning(s), Lighting, Trampoline
- Has spa: Yes
- Spa features: Jetted Tub
- Fencing: Partial
- Has view: Yes
- View description: Mountain(s)
Lot
- Size: 0.29 Acres
- Features: Curb & Gutter
- Topography: Terrain
- Residential vegetation: Fruit Trees, Landscaping: Part, Mature Trees, Pines
Details
- Additional structures: Outbuilding
- Parcel number: 140520050
- Zoning: A-1
- Zoning description: Single-Family
Construction
Type & style
- Home type: SingleFamily
- Architectural style: Rambler/Ranch
- Property subtype: Single Family Residence
Materials
- Brick, Concrete
- Roof: Asphalt
Condition
- Blt./Standing
- New construction: No
- Year built: 1979
Utilities & green energy
- Sewer: Public Sewer, Sewer: Public
- Water: Culinary, Secondary
- Utilities for property: Natural Gas Connected, Electricity Connected, Sewer Connected, Water Connected
Community & HOA
Community
- Features: Sidewalks
- Subdivision: N/A
HOA
- Has HOA: No
Location
- Region: Clinton
Financial & listing details
- Price per square foot: $169/sqft
- Tax assessed value: $463,000
- Annual tax amount: $2,648
- Date on market: 8/7/2026
- Listing terms: Cash,Conventional,FHA,VA Loan
- Inclusions: Microwave, Range, Refrigerator, Trampoline
- Acres allowed for irrigation: 0
- Electric utility on property: Yes
- Road surface type: Paved
Estimated market value
$497,700
$473,000 - $523,000
$3,012/mo
Price history
| Date | Event | Price |
|---|---|---|
| 9/15/2026 | Price change | $499,900-2%$169/sqft |
Source:  UtahRealEstate.com #2178146 Report a problem UtahRealEstate.com #2178146 Report a problem | ||
| 9/1/2026 | Price change | $509,900-1.9%$172/sqft |
Source: UtahRealEstate.com #2178146 Report a problem | ||
| 8/12/2026 | Listed for sale | $519,900-5.5%$176/sqft |
Source: UtahRealEstate.com #2178146 Report a problem | ||
| 7/2/2022 | Listing removed | $549,900$186/sqft |
Source: UtahRealEstate.com #1813267 Report a problem | ||
| 5/24/2022 | Price change | $549,900-8.3%$186/sqft |
Source: UtahRealEstate.com #1813267 Report a problem | ||
| 5/20/2022 | Price change | $599,900-4%$203/sqft |
Source: UtahRealEstate.com #1813267 Report a problem | ||
| 5/15/2022 | Listed for sale | $625,000$211/sqft |
Source: UtahRealEstate.com #1813267 Report a problem | ||
Public tax history
| Year | Property taxes | Tax assessment |
|---|---|---|
| 2025 | $2,648 +1.4% | $463,000 +0.9% |
| 2024 | $2,612 +5.7% | $459,000 +3.8% |
| 2023 | $2,471 -5.4% | $442,000 -6% |
| 2022 | $2,613 +11.8% | $470,000 +37% |
| 2021 | $2,337 +14.3% | $343,000 +15.5% |
| 2020 | $2,045 +11.4% | $297,000 +7.2% |
| 2019 | $1,836 | $277,000 +8.2% |
| 2018 | $1,836 +9.7% | $256,000 +112.4% |
| 2016 | $1,674 | $120,505 +7.5% |
| 2015 | $1,674 +23.1% | $112,090 +18.5% |
| 2014 | $1,360 | $94,561 -4.2% |
| 2013 | $1,360 -5.8% | $98,732 +2.9% |
| 2012 | $1,444 +2.1% | $95,907 |
| 2011 | $1,415 +2.7% | $95,907 -7% |
| 2010 | $1,377 +8.4% | $103,125 +0.2% |
| 2009 | $1,271 -0.2% | $102,933 -5% |
| 2008 | $1,273 +28.4% | $108,350 +38.9% |
| 2007 | $991 +2.2% | $78,010 0% |
| 2006 | $970 -7.9% | $78,020 -2.4% |
| 2005 | $1,053 | $79,970 |
| 2004 | -- | $79,970 -6.1% |
| 2003 | $1,143 +3.6% | $85,130 |
| 2002 | $1,103 +14% | $85,130 +14.2% |
| 2001 | $967 -0.3% | $74,560 |
| 2000 | $970 | $74,560 |
Find assessor info on the county website
Monthly payment
Est. payment
Payment breakdown
Explore the cost of this home by adjusting the details. Changes won't be saved.Climate risks
Neighborhood: 84015
Nearby schools
Schools provided by the listing agent
- Elementary: Lakeside
- Middle: West Point
- High: Syracuse
- District: Davis
Source: UtahRealEstate.com. This data may not be complete. We recommend contacting the local school district to confirm school assignments for this home.
Similar homes
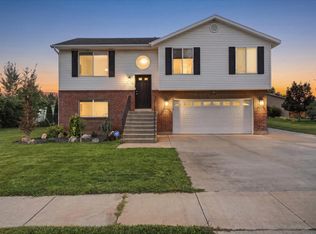
- $499,9004 bd2 ba1.6k sqft2514 W 2250 N, Clinton, UT 84015For Sale
 MLS ID #2178758, Kurt Schneider, Besst Realty Group LLC. UtahRealEstate.com
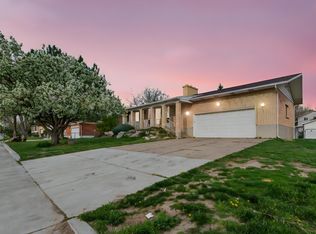
 - $499,9006 bd3 ba2.4k sqft206 N 2000 W, Clearfield, UT 84015For Sale
 MLS ID #2147767, Steeven Alvarez, Ascent Real Estate Group LLC. UtahRealEstate.com
 - $505,0004 bd2 ba1.9k sqft2244 N 1350 W, Clinton, UT 84015For Sale
 MLS ID #2174561, Darian Monson, The Brokerage Real Estate Co. LLC. UtahRealEstate.com
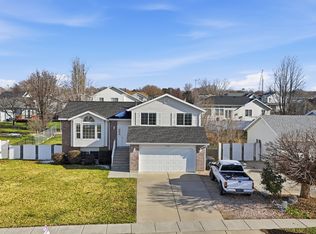
 - $484,0005 bd3 ba2k sqft1932 N 810 W, Clinton, UT 84015For Sale
 MLS ID #2185987, Darin Kidd, EXP Realty, LLC. UtahRealEstate.com
 - $474,9004 bd2 ba2k sqft914 W 2600 N, Clinton, UT 84015For SaleMLS ID #2175662, William Gregory, Signature Real Estate Utah (Cottonwood Heights). UtahRealEstate.com
- $429,8004 bd2 ba2k sqft1871 N 1225 W, Clinton, UT 84015For SaleMLS ID #2187576, Jeremy Osguthorpe, Realtypath LLC (Platinum). UtahRealEstate.com
- $544,0005 bd3 ba2.5k sqft1062 W 200 S, Clearfield, UT 84015For SaleMLS ID #2181419, Steven Salazar, Equity Real Estate (NRE). UtahRealEstate.com
- $500,0003 bd2 ba2.7k sqft4232 W 5950 S, Roy, UT 84067For SaleMLS ID #2189014, Benjamin Brown, Cornerstone Real Estate Group. UtahRealEstate.com
- $449,0005 bd3 ba2.1k sqft755 N Barlow St, Clearfield, UT 84015For SaleMLS ID #2181118, Dallas M Dodds, Realty Absolute. UtahRealEstate.com
- $635,0005 bd3 ba3.1k sqft652 N 2750 W, West Pt, UT 84015For SaleMLS ID #2185820, Kaden Wright, LPT REALTY, LLC. UtahRealEstate.com
- $499,9006 bd3 ba2.5k sqft1782 N 1575 W, Layton, UT 84041For SaleMLS ID #2188532, Amber Rhine, Coldwell Banker Realty (South Ogden). UtahRealEstate.com
- $465,0004 bd2 ba1.7k sqft5051 Midland Dr, Roy, UT 84067For SaleMLS ID #2188389, Michael McGee, Iconic: Realty Network, LLP. UtahRealEstate.com
- $499,0005 bd2 ba1.7k sqft154 W 1980 S, Clearfield, UT 84015For SaleMLS ID #2181728, Andrea Preciado, Real Broker, LLC. UtahRealEstate.com
- $580,0005 bd3 ba3k sqft1761 W 500 N, West Pt, UT 84015For SaleMLS ID #2160915, Mariann Pero, RE/MAX Associates. UtahRealEstate.com
- $615,0005 bd2 ba2k sqft4901 W 650 N, West Pt, UT 84015For SaleMLS ID #2187233, Kara Ragsdale, Signature Group Real Estate. UtahRealEstate.com
- $574,9905 bd3 ba2.6k sqft3322 W 500 N, West Pt, UT 84015For SaleMLS ID #2165806, Kelli J Stoneman, Century 21 Everest (Centerville). UtahRealEstate.com
- $569,9005 bd3 ba2.6k sqft363 E 1900 S, Clearfield, UT 84015For SaleMLS ID #2185916, Alejandro Fuentes, Real Broker, LLC. UtahRealEstate.com
- $474,9004 bd2 ba1.7k sqft620 E 950th Dr S, Clearfield, UT 84015For SaleMLS ID #2180555, Amber Briem, Blakemore Real Estate LLC. UtahRealEstate.com
- $489,9005 bd3 ba2.5k sqft1784 W 4500 S, Roy, UT 84067For SaleMLS ID #2178843, Lori Sneddon, Key Choice Realty LLC. UtahRealEstate.com
- $500,0006 bd3 ba2.5k sqft5277 S 3750 W, Roy, UT 84067For SaleMLS ID #2165713, Jeff Fredrickson, ERA Brokers Consolidated (Ogden). UtahRealEstate.com
