Nestled in a peaceful cul-de-sac, this well-maintained home offers comfort, convenience, and plenty of potential. Recent updates include a new furnace, dishwasher, newer A/C, roof, and windows. The fully fenced yard features a covered deck, perfect for relaxing or entertaining. Don't miss the extra large spacious 2 car garage. The basement family room has been converted into a fifth bedroom, and the downstairs bathroom is already plumbed for a shower, ready for your finishing touches. Ideally located just minutes from Hill Air Force Base, shopping, public transportation, and everyday amenities. A wonderful opportunity to make this home your own.
For sale
$425,000
623 W 1635 N, Clinton, UT 84015
5beds
1,800sqft
Single Family Residence
Built in 1972
8,712 Square Feet Lot
$422,400 Zestimate®
$236/sqft
$-- HOA
What's special
Fully fenced yardPeaceful cul-de-sac
- 12 days
- 446
- 78
Zillow last checked:
Listing updated:
Listed by:
Mariann Pero 801-475-7300,
RE/MAX Associates,
Brandon Bexell 801-510-4397,
RE/MAX Associates
Source: UtahRealEstate.com,MLS#: 2185919
Facts & features
Interior
Bedrooms & bathrooms
- Bedrooms: 5
- Bathrooms: 2
- Full bathrooms: 1
- 1/2 bathrooms: 1
- Partial bathrooms: 1
- Main level bedrooms: 2
Heating
- Forced Air, Central
Cooling
- Central Air, Ceiling Fan(s)
Appliances
- Included: Microwave, Water Softener Owned, Disposal, Free-Standing Range
- Laundry: Gas Dryer Hookup
Features
- Flooring: Carpet, Hardwood, Tile, Vinyl
- Windows: Blinds, Window Coverings
- Basement: Entrance,Basement Entrance,Walk-Out Access
- Has fireplace: No
Interior area
- Total structure area: 1,800
- Total interior livable area: 1,800 sqft
- Finished area above ground: 900
- Finished area below ground: 810
Property
Parking
- Total spaces: 2
- Parking features: Garage - Attached
- Attached garage spaces: 2
Features
- Levels: Split-Entry/Bi-Level
- Stories: 2
- Patio & porch: Covered Deck
- Exterior features: Swing Set
- Fencing: Partial
Lot
- Size: 8,712 Square Feet
- Features: Cul-De-Sac, Curb & Gutter, Sprinkler: Auto-Full
- Topography: Terrain
- Residential vegetation: Landscaping: Full, Mature Trees
Details
- Parcel number: 130950068
- Zoning description: Single-Family
Construction
Type & style
- Home type: SingleFamily
- Property subtype: Single Family Residence
Materials
- Brick
- Roof: Asphalt
Condition
- Blt./Standing
- New construction: No
- Year built: 1972
Utilities & green energy
- Water: Culinary, Secondary
- Utilities for property: Natural Gas Connected, Electricity Connected, Sewer Connected, Water Connected
Community & HOA
Community
- Features: Sidewalks
- Security: Fire Alarm
HOA
- Has HOA: No
Location
- Region: Clinton
Financial & listing details
- Price per square foot: $236/sqft
- Tax assessed value: $384,000
- Annual tax amount: $1,654
- Date on market: 9/7/2026
- Listing terms: Cash,Conventional,FHA,VA Loan
- Inclusions: Ceiling Fan, Microwave, Range, Swing Set, Water Softener: Own, Window Coverings, Video Door Bell(s)
- Exclusions: Dryer
- Acres allowed for irrigation: 0
- Electric utility on property: Yes
Estimated market value
$422,400
$401,000 - $444,000
$2,455/mo
Price history
| Date | Event | Price |
|---|---|---|
| 9/17/2026 | Price change | $425,000+6.5%$236/sqft |
Source:  UtahRealEstate.com #2185919 Report a problem UtahRealEstate.com #2185919 Report a problem | ||
| 8/16/2025 | Pending sale | $399,000$222/sqft |
Source: UtahRealEstate.com #2093488 Report a problem | ||
| 8/9/2025 | Price change | $399,000-3.9%$222/sqft |
Source: UtahRealEstate.com #2093488 Report a problem | ||
| 7/24/2025 | Price change | $415,000-2.4%$231/sqft |
Source: UtahRealEstate.com #2093488 Report a problem | ||
| 6/19/2025 | Listed for sale | $425,000$236/sqft |
Source: UtahRealEstate.com #2093488 Report a problem | ||
Public tax history
| Year | Property taxes | Tax assessment |
|---|---|---|
| 2025 | $1,654 -22.9% | $384,000 +1.9% |
| 2024 | $2,145 +9.9% | $377,000 +8% |
| 2023 | $1,951 -5.9% | $349,000 -6.4% |
| 2022 | $2,074 +7.5% | $373,000 +31.8% |
| 2021 | $1,928 +15.7% | $283,000 +16.9% |
| 2020 | $1,666 +17.3% | $242,000 +6.1% |
| 2019 | $1,420 | $228,000 +15.2% |
| 2018 | $1,420 +14.6% | $198,000 +121.9% |
| 2016 | $1,239 | $89,210 +12.1% |
| 2015 | $1,239 +15% | $79,585 +6.2% |
| 2014 | $1,077 | $74,918 -3.3% |
| 2013 | $1,077 -4.2% | $77,455 +2.7% |
| 2012 | $1,125 +1.1% | $75,447 |
| 2011 | $1,113 +2.7% | $75,447 -7% |
| 2010 | $1,084 +12.7% | $81,125 +4.2% |
| 2009 | $961 -0.2% | $77,853 -5% |
| 2008 | $963 +12.7% | $81,950 +24.3% |
| 2007 | $855 +4.3% | $65,931 0% |
| 2006 | $820 +8.2% | $65,940 +14.6% |
| 2005 | $757 | $57,530 |
| 2004 | -- | $57,530 -5.5% |
| 2003 | $817 +10% | $60,900 +6.2% |
| 2002 | $743 +0.5% | $57,370 +0.6% |
| 2001 | $740 +5.2% | $57,040 +5.5% |
| 2000 | $703 | $54,060 |
Find assessor info on the county website
Monthly payment
Est. payment
Payment breakdown
Explore the cost of this home by adjusting the details. Changes won't be saved.Climate risks
Neighborhood: 84015
Nearby schools
Schools provided by the listing agent
- Elementary: Sunset
- Middle: Sunset
- High: Clearfield
- District: Davis
Source: UtahRealEstate.com. This data may not be complete. We recommend contacting the local school district to confirm school assignments for this home.
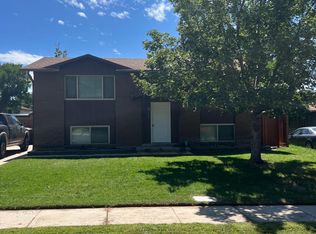
Similar homes
- $429,9004 bd2 ba2k sqft1871 N 1225 W, Clinton, UT 84015For Sale

 MLS ID #2187576, Jeremy Osguthorpe, Realtypath LLC (Platinum). UtahRealEstate.com
 - $385,0004 bd1 ba1.3k sqft1558 N 400 W, Sunset, UT 84015For Sale
 MLS ID #2187868, Nicole Nunez, Berkshire Hathaway HomeServices Utah Properties (So Ogden). UtahRealEstate.com
 - $444,9005 bd2 ba1.6k sqft2257 N 2290 W, Clinton, UT 84015For Sale
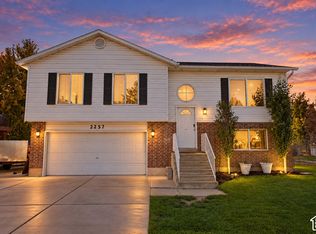 MLS ID #2185326, Tyler Shenk, Real Broker, LLC. UtahRealEstate.com
 - $370,0003 bd2 ba1.5k sqft217 W 1425 N, Sunset, UT 84015For SaleMLS ID #2186772, Justess Lopez, RE/MAX Associates. UtahRealEstate.com
- $499,9005 bd4 ba2.3k sqft1284 N 900 W, Clinton, UT 84015For SaleMLS ID #2142419, Lindsey Bagby, KW Success Keller Williams Realty. UtahRealEstate.com
- $505,0004 bd2 ba1.9k sqft2244 N 1350 W, Clinton, UT 84015For SaleMLS ID #2174561, Darian Monson, The Brokerage Real Estate Co. LLC. UtahRealEstate.com
- $369,9003 bd1 ba1.1k sqft148 W 1550 N, Sunset, UT 84015For SaleMLS ID #2184976, Ryan Windley, Homie. UtahRealEstate.com
- $424,9005 bd2 ba2.2k sqft2375 W 4975 S, Roy, UT 84067For SaleMLS ID #2174668, Amanda Schleininger, Real Broker, LLC. UtahRealEstate.com
- $499,9004 bd2 ba1.6k sqft2514 W 2250 N, Clinton, UT 84015For SaleMLS ID #2178758, Kurt Schneider, Besst Realty Group LLC. UtahRealEstate.com
- $407,5003 bd2 ba1.6k sqft139 N 400 W, Clearfield, UT 84015For SaleMLS ID #2176516, Kevin Goldberg, Realtypath LLC (South Valley). UtahRealEstate.com
- $425,9003 bd2 ba1.9k sqft3676 W 4700 S, Roy, UT 84067For SaleMLS ID #2186112, L.T. WEESE, Northern Realty Inc. UtahRealEstate.com
- $415,0004 bd2 ba1.9k sqft5867 S 2900 W, Roy, UT 84067For SaleMLS ID #2176479, Darian Monson, The Brokerage Real Estate Co. LLC. UtahRealEstate.com
- $615,0005 bd2 ba2k sqft4901 W 650 N, West Pt, UT 84015For SaleMLS ID #2187233, Kara Ragsdale, Signature Group Real Estate. UtahRealEstate.com
- $365,8003 bd1 ba1k sqft676 N Ann St W, Clearfield, UT 84015For SaleMLS ID #2179258, Madi Leyba, Berkshire Hathaway HomeServices Utah Properties (North Salt Lake). UtahRealEstate.com
- $499,0005 bd2 ba1.7k sqft154 W 1980 S, Clearfield, UT 84015For SaleMLS ID #2181728, Andrea Preciado, Real Broker, LLC. UtahRealEstate.com
- $514,5005 bd3 ba2.3k sqft1130 W 1045 S, Clearfield, UT 84015For SaleMLS ID #2146706, Emma L Romney, Real Broker, LLC. UtahRealEstate.com
- $544,0005 bd3 ba2.5k sqft1062 W 200 S, Clearfield, UT 84015For SaleMLS ID #2181419, Steven Salazar, Equity Real Estate (NRE). UtahRealEstate.com
- $445,0004 bd2 ba2k sqft5495 Midland Dr, Roy, UT 84067For SaleMLS ID #2165189, Alexzandria Lee Conger, Besst Realty Group LLC. UtahRealEstate.com
- $390,0004 bd2 ba1.4k sqft3799 Foxglen Dr, Roy, UT 84067For SaleMLS ID #2176915, Maria E Bernabe, Equity Real Estate (Select). UtahRealEstate.com
- $475,0004 bd2 ba2.4k sqft4737 S 3600 W, Roy, UT 84067For SaleMLS ID #2182794, Gemma Glisson, Modern and Main, LLC. UtahRealEstate.com
