Nestled in a quiet South Ogden neighborhood, this 1,814 sq. ft., 4-Bedroom, 2.5-Bath, well-maintained, move-in ready home blends timeless charm and flexibility - for room to gather, to work, and to unwind both inside and outside. You can lounge on the cozy covered patio or enjoy the beautifully landscaped & fully fenced yard. You'll find a warm and inviting layout filled with character and potential, perfect for making it your own. Enjoy this prime location just minutes from shopping, dining, Weber State University, McKay-Dee Hospital, and walking trails around Glasmann Pond Park & Trailhead. Stainless kitchen refrigerator, electric stove updated in 2024, gas fireplace Iinsert, located in Family Room, updated with switch operating ability in 2026, furnace replaced in 2020, roof replaced in 2020-21, newer water heater, additional storage in basement laundry room, (2) insulated garage doors, and workbench are also included. This property is being sold "as-is" - Sellers are providing Seller Property Condition Disclosures but do not live in the home. Square footage figures are provided as a courtesy estimate only and were obtained from county records. Buyer is advised to obtain an independent measurement.
For sale
Price cut: $14.9K (10/19)
$415,000
4511 S Monroe Blvd, South Ogden, UT 84403
4beds
1,814sqft
Single Family Residence
Built in 1966
9,583 Square Feet Lot
$410,900 Zestimate®
$229/sqft
$-- HOA
What's special
Cozy covered patioStainless kitchen refrigerator
- 53 days
- 428
- 34
Zillow last checked:
Listing updated:
Listed by:
Karen H. Duncan 801-990-0400,
Berkshire Hathaway HomeServices Utah Properties (Salt Lake),
Jim Duncan 801-699-6971,
Berkshire Hathaway HomeServices Utah Properties (Salt Lake)
Source: UtahRealEstate.com,MLS#: 2182485
Facts & features
Interior
Bedrooms & bathrooms
- Bedrooms: 4
- Bathrooms: 3
- Full bathrooms: 1
- 3/4 bathrooms: 1
- 1/2 bathrooms: 1
- Partial bathrooms: 1
- Main level bedrooms: 3
Rooms
- Room types: Master Bathroom
Primary bedroom
- Level: First
Heating
- Forced Air, Central
Cooling
- Central Air, Ceiling Fan(s)
Appliances
- Included: Range Hood, Refrigerator, Disposal, Free-Standing Range
- Laundry: Electric Dryer Hookup
Features
- Flooring: Carpet, Hardwood
- Windows: Blinds, Drapes, Full, Window Coverings, Storm Window(s)
- Basement: Daylight
- Number of fireplaces: 1
- Fireplace features: Fireplace Equipment, Fireplace Insert, Insert, Gas Log
Interior area
- Total structure area: 1,814
- Total interior livable area: 1,814 sqft
- Finished area above ground: 1,216
- Finished area below ground: 598
Video & virtual tour
Property
Parking
- Total spaces: 4
- Parking features: Garage - Attached
- Attached garage spaces: 2
- Uncovered spaces: 2
Features
- Levels: Split-Entry/Bi-Level
- Stories: 2
- Patio & porch: Covered, Porch, Covered Patio, Open Porch
- Fencing: Full
- Has view: Yes
- View description: Mountain(s)
Lot
- Size: 9,583 Square Feet
- Features: Corner Lot, Curb & Gutter, Sprinkler: Auto-Full
- Topography: Terrain
- Residential vegetation: Landscaping: Full, Pines
Details
- Parcel number: 060690003
- Zoning description: Single-Family
- Other equipment: Workbench
Construction
Type & style
- Home type: SingleFamily
- Property subtype: Single Family Residence
Materials
- Aluminum Siding, Asphalt, Brick, Metal Siding
- Roof: Asphalt,Pitched
Condition
- Blt./Standing
- New construction: No
- Year built: 1966
Utilities & green energy
- Sewer: Public Sewer, Sewer: Public
- Water: Culinary, Secondary
- Utilities for property: Natural Gas Connected, Electricity Connected, Sewer Connected, Water Connected
Community & HOA
Community
- Features: Sidewalks
- Subdivision: South Heights Addition No. 1
HOA
- Has HOA: No
Location
- Region: South Ogden
Financial & listing details
- Price per square foot: $229/sqft
- Tax assessed value: $416,182
- Annual tax amount: $2,971
- Date on market: 9/1/2026
- Listing terms: Cash,Conventional,FHA,VA Loan
- Inclusions: Ceiling Fan, Fireplace Equipment, Fireplace Insert, Range, Range Hood, Refrigerator, Window Coverings, Workbench
- Acres allowed for irrigation: 0
- Electric utility on property: Yes
- Road surface type: Paved
Estimated market value
$410,900
$390,000 - $431,000
$2,370/mo
Price history
| Date | Event | Price |
|---|---|---|
| 10/19/2026 | Price change | $415,000-3.5%$229/sqft |
Source:  UtahRealEstate.com #2182485 Report a problem UtahRealEstate.com #2182485 Report a problem | ||
| 9/24/2026 | Price change | $429,900-2.3%$237/sqft |
Source: UtahRealEstate.com #2182485 Report a problem | ||
| 9/1/2026 | Listed for sale | $439,900$243/sqft |
Source: UtahRealEstate.com #2182485 Report a problem | ||
Public tax history
| Year | Property taxes | Tax assessment |
|---|---|---|
| 2025 | $2,971 +2% | $228,900 -0.2% |
| 2024 | $2,914 +2.1% | $229,349 +1.5% |
| 2023 | $2,855 -0.2% | $226,050 -3.5% |
| 2022 | $2,860 +29.5% | $234,300 |
| 2021 | $2,209 +14.1% | -- |
| 2020 | $1,935 +3% | -- |
| 2019 | $1,879 +18.1% | -- |
| 2018 | $1,591 -5.4% | -- |
| 2017 | $1,682 +14.4% | $168,000 +95.7% |
| 2016 | $1,470 | $85,835 +4.2% |
| 2015 | $1,470 +20.6% | $82,365 +23.9% |
| 2014 | $1,219 | $66,453 -1.9% |
| 2013 | -- | $67,733 +7.8% |
| 2012 | -- | $62,834 -20.1% |
| 2011 | -- | $78,594 +5.6% |
| 2010 | -- | $74,436 -19.8% |
| 2009 | -- | $92,863 +6.3% |
| 2008 | -- | $87,368 +13.1% |
| 2007 | -- | $77,215 +12% |
| 2006 | -- | $68,942 |
| 2005 | -- | $68,942 |
| 2004 | -- | $68,942 +3.9% |
| 2003 | -- | $66,340 -3.2% |
| 2002 | -- | $68,548 |
| 2001 | -- | $68,548 |
Find assessor info on the county website
Monthly payment
Est. payment
Payment breakdown
Explore the cost of this home by adjusting the details. Changes won't be saved.Climate risks
Neighborhood: 84403
Nearby schools
Schools provided by the listing agent
- Elementary: Burch Creek
- Middle: South Ogden
- High: Bonneville
- District: Weber
Source: UtahRealEstate.com. This data may not be complete. We recommend contacting the local school district to confirm school assignments for this home.
Similar homes
- $400,0003 bd2 ba1.7k sqft4581 S 150 W, Washington Terrace, UT 84405For Sale
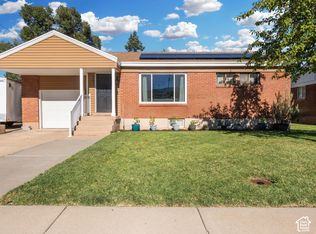
 MLS ID #2188752, Candice M Register, RE/MAX Peaks. UtahRealEstate.com
 - $360,0003 bd2 ba1.6k sqft920 Bel Mar Dr, Ogden, UT 84403For Sale
 MLS ID #2178267, Bryan Crown, Real Broker, LLC. UtahRealEstate.com
 - $370,0003 bd3 ba2.1k sqft1113 Country Hills Dr APT G1, Ogden, UT 84403For Sale
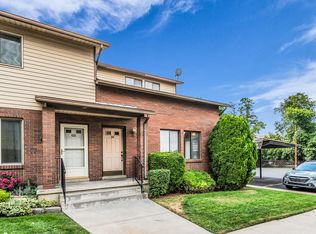 MLS ID #2183224, Landen C Bullock, Get Moved Real Estate. UtahRealEstate.com
 - $374,9005 bd2 ba1.8k sqft1010 Sullivan Rd, Ogden, UT 84403For Sale
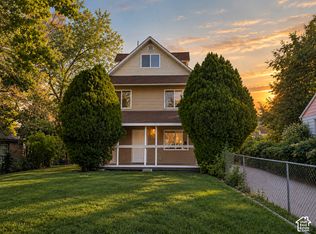 MLS ID #2187237, Kevin Ivins, Real Estate Essentials. UtahRealEstate.com
 - $440,0005 bd2 ba2.2k sqft1371 E 5800 S, South Ogden, UT 84405For SaleMLS ID #2161768, Melany D Wright, KW Success Keller Williams Realty (North Ogden). UtahRealEstate.com
- $414,9004 bd2 ba1.5k sqft2358 S Polk Ave E, Ogden, UT 84401For SaleMLS ID #2185578, Kristin Deveraux, Vox Real Estate, LLC. UtahRealEstate.com
- $414,9004 bd2 ba2k sqft724 Canyon Rd, Ogden, UT 84404For SaleMLS ID #2175002, Wilson Underkuffler, Brick Realty Co, LLC. UtahRealEstate.com
- $450,0004 bd2 ba2.5k sqft2650 S Tyler Ave, Ogden, UT 84401For SaleMLS ID #2181349, Dale Kozlo, Summit Sotheby's International Realty. UtahRealEstate.com
- $475,0004 bd3 ba2.1k sqft5030 S 300 W, Washington Terrace, UT 84405For SaleMLS ID #2174015, Becky Westover, Equity Real Estate. UtahRealEstate.com
- $438,0004 bd2 ba2k sqft5067 S 2325 W, Roy, UT 84067For SaleMLS ID #2189321, Nick Thompson, Coldwell Banker Realty (Davis County). UtahRealEstate.com
- $485,0004 bd2 ba2k sqft1167 29th St, Ogden, UT 84403For SaleMLS ID #2186641, Elizabeth Robison, Berkshire Hathaway HomeServices Utah Properties (So Ogden). UtahRealEstate.com
- $439,9004 bd2 ba2.5k sqft3828 S 2050 W, Roy, UT 84067For SaleMLS ID #2182679, Kimberly L Porter, Coldwell Banker Realty (South Ogden). UtahRealEstate.com
- $390,0004 bd2 ba1.7k sqft1469 6th St, Ogden, UT 84404For SaleMLS ID #2189208, Tara F jones, Opendoor Brokerage LLC. UtahRealEstate.com
- $440,0003 bd1 ba2.1k sqft124 33rd St, Ogden, UT 84401For SaleMLS ID #2178335, Tiffany Saxton, Equity Real Estate (Select). UtahRealEstate.com
- $414,9003 bd2 ba2.6k sqft1008 Henderson Dr, Ogden, UT 84404For SaleMLS ID #2181246, Nathaniel M Welling, Ascent Real Estate Group LLC. UtahRealEstate.com
- $360,0005 bd2 ba2.2k sqft1004 1st St, Ogden, UT 84404For SaleMLS ID #2192236, William Spangler, Coldwell Banker Realty (South Ogden). UtahRealEstate.com
- $349,8994 bd3 ba2.2k sqft1937 E 5625 S, South Ogden, UT 84403For SaleMLS ID #2176101, Josh Collier, Signature Group Real Estate. UtahRealEstate.com
- $409,0005 bd2 ba2.1k sqft684 E 1300 N, Ogden, UT 84404For SaleMLS ID #2184820, Dan Nix, Coldwell Banker Realty (Davis County). UtahRealEstate.com
- $410,0003 bd3 ba1.8k sqft1486 3rd St, Ogden, UT 84404For SaleMLS ID #2170016, Steeven Alvarez, Ascent Real Estate Group LLC. UtahRealEstate.com
- $335,0003 bd2 ba1.8k sqft335 E 4450 S, Washington Terrace, UT 84405For SaleMLS ID #2178747, Wendy Casteel, Jason Mitchell Real Estate Utah LLC. UtahRealEstate.com
