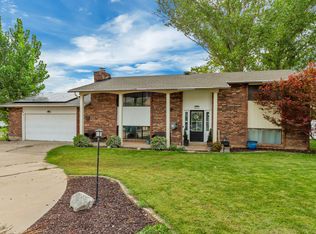
ASSUMABLE VA LOAN. Layton's east side, this tri-level home offers 3 bedrooms, 3 bathrooms, a bright living room, and an updated kitchen with stainless steel appliances, and adjoining dining area. The spacious primary suite, lower-level family room, covered patio, attached two-car garage, and central air provide comfortable, functional living.
For sale
Price cut: $13K (9/22)
$432,000
1266 E Cherry Ln, Layton, UT 84040
3beds
1,630sqft
Single Family Residence
Built in 1989
9,147 Square Feet Lot
$431,600 Zestimate®
$265/sqft
$-- HOA
What's special
Covered patioAdjoining dining areaAttached two-car garageCentral airSpacious primary suiteLower-level family room
- 93 days
- 954
- 104
Zillow last checked:
Listing updated:
Listed by:
Nadine Jenkins 801-916-2666,
ERA Brokers Consolidated (Ogden)
Source: UtahRealEstate.com,MLS#: 2169619
Facts & features
Interior
Bedrooms & bathrooms
- Bedrooms: 3
- Bathrooms: 3
- Full bathrooms: 1
- 1/2 bathrooms: 2
- Partial bathrooms: 2
Rooms
- Room types: Updated Kitchen
Heating
- Forced Air
Cooling
- Central Air
Appliances
- Included: Disposal, Free-Standing Range
- Laundry: Electric Dryer Hookup
Features
- Flooring: Carpet, Laminate, Tile
- Windows: Drapes, Shades
- Basement: None,Daylight
- Has fireplace: No
Interior area
- Total structure area: 1,630
- Total interior livable area: 1,630 sqft
- Finished area above ground: 1,185
Property
Parking
- Total spaces: 4
- Parking features: RV Access/Parking
- Garage spaces: 2
- Uncovered spaces: 2
Features
- Levels: Tri/Multi-Level
- Stories: 3
- Patio & porch: Covered, Covered Patio
- Exterior features: Lighting
- Fencing: Full
Lot
- Size: 9,147 Square Feet
- Features: Curb & Gutter, Gentle Sloping
- Topography: Terrain Grad Slope
- Residential vegetation: Landscaping: Full
Details
- Parcel number: 100030038
- Zoning: R-1-8
- Zoning description: Single-Family
Construction
Type & style
- Home type: SingleFamily
- Property subtype: Single Family Residence
Materials
- Aluminum Siding, Brick
- Roof: Asphalt
Condition
- Blt./Standing
- New construction: No
- Year built: 1989
Utilities & green energy
- Sewer: Public Sewer, Sewer: Public
- Water: Culinary
- Utilities for property: Electricity Connected, Sewer Connected, Water Connected
Community & HOA
Community
- Features: Sidewalks
HOA
- Has HOA: No
Location
- Region: Layton
Financial & listing details
- Price per square foot: $265/sqft
- Tax assessed value: $428,000
- Annual tax amount: $2,243
- Date on market: 7/1/2026
- Listing terms: Assumable,Cash,Conventional,FHA,VA Loan
- Acres allowed for irrigation: 0
- Electric utility on property: Yes
- Road surface type: Paved
Estimated market value
$431,600
$410,000 - $453,000
$2,394/mo
Price history
| Date | Event | Price |
|---|---|---|
| 9/22/2026 | Price change | $432,000-2.9%$265/sqft |
Source:  UtahRealEstate.com #2169619 Report a problem UtahRealEstate.com #2169619 Report a problem | ||
| 8/21/2026 | Price change | $445,000-1.1%$273/sqft |
Source: UtahRealEstate.com #2169619 Report a problem | ||
| 8/10/2026 | Price change | $450,000-1.1%$276/sqft |
Source: UtahRealEstate.com #2169619 Report a problem | ||
| 8/1/2026 | Price change | $455,000-1.1%$279/sqft |
Source: UtahRealEstate.com #2169619 Report a problem | ||
| 7/15/2026 | Price change | $460,000-4%$282/sqft |
Source: UtahRealEstate.com #2169619 Report a problem | ||
| 7/3/2026 | Listed for sale | $479,000+11.4%$294/sqft |
Source: UtahRealEstate.com #2169619 Report a problem | ||
| 8/15/2024 | Sold | -- |
Source: Agent Provided Report a problem | ||
| 7/18/2024 | Pending sale | $429,900$264/sqft |
Source: UtahRealEstate.com #2011147 Report a problem | ||
| 7/12/2024 | Listed for sale | $429,900+43.3%$264/sqft |
Source: UtahRealEstate.com #2011147 Report a problem | ||
| 10/16/2020 | Sold | -- |
Source: Agent Provided Report a problem | ||
| 9/11/2020 | Listed for sale | $299,900$184/sqft |
Source: Golden Spike Realty #1700795 Report a problem | ||
| 9/15/1997 | Sold | -- |
Source: Public Record Report a problem | ||
Public tax history
| Year | Property taxes | Tax assessment |
|---|---|---|
| 2025 | -- | $428,000 +3.9% |
| 2024 | -- | $412,000 +6.2% |
| 2023 | $2,082 -4.7% | $388,000 -3.5% |
| 2022 | $2,184 +7.4% | $402,000 +30.9% |
| 2021 | $2,034 +19.2% | $307,000 +24.3% |
| 2020 | $1,706 +13% | $247,000 +3.8% |
| 2019 | $1,510 | $238,000 +10.7% |
| 2018 | $1,510 +13% | $215,000 +119.1% |
| 2016 | $1,336 | $98,120 +11.1% |
| 2015 | $1,336 +15.3% | $88,330 +6.9% |
| 2014 | $1,159 | $82,614 -13.1% |
| 2013 | $1,159 -17% | $95,077 +3% |
| 2012 | $1,396 +1.2% | $92,296 |
| 2011 | $1,380 +7.1% | $92,296 -3% |
| 2010 | $1,288 +12.4% | $95,150 +3.8% |
| 2009 | $1,146 -0.2% | $91,699 -5% |
| 2008 | $1,148 +3.9% | $96,525 +12.3% |
| 2007 | $1,105 +15% | $85,974 +12.5% |
| 2006 | $961 -11.7% | $76,450 -7.2% |
| 2005 | $1,088 | $82,360 |
| 2004 | -- | $82,360 |
| 2003 | $1,098 +3.7% | $82,360 |
| 2002 | $1,059 +0.1% | $82,360 |
| 2001 | $1,058 +7.9% | $82,360 +7.5% |
| 2000 | $981 | $76,590 |
Find assessor info on the county website
Monthly payment
Est. payment
Payment breakdown
Explore the cost of this home by adjusting the details. Changes won't be saved.Climate risks
Neighborhood: 84040
Nearby schools
Schools provided by the listing agent
- Elementary: King
- Middle: Central Davis
- High: Layton
- District: Davis
Source: UtahRealEstate.com. This data may not be complete. We recommend contacting the local school district to confirm school assignments for this home.

Similar homes
- $484,0004 bd2 ba2k sqft1052 N 1000 E, Layton, UT 84040For Sale

 MLS ID #2154446, Joshua Thorpe, Fusion Realty Group LLC. UtahRealEstate.com
 - $450,0004 bd3 ba1.8k sqft618 E 315 S, Layton, UT 84041For Sale
 MLS ID #2185991, Christine Auernig, Berkshire Hathaway HomeServices Utah Properties (North Salt Lake). UtahRealEstate.com
 - $424,9003 bd3 ba1.7k sqft769 Hill Blvd, Layton, UT 84041For Sale
 MLS ID #2184533, Brandon Visser, Ascent Real Estate Group LLC. UtahRealEstate.com
 - $520,0004 bd2 ba2.2k sqft1029 N Walburk Ave E, Layton, UT 84040For Sale
 MLS ID #2181134, Carl Van Meeteren, Allegiance Real Estate. UtahRealEstate.com
 - $429,9003 bd2 ba1.6k sqft1015 W 550 S, Layton, UT 84041For SaleMLS ID #2151861, Scott Murray, Rock Canyon Real Estate LLC. UtahRealEstate.com
- $470,0003 bd3 ba1.6k sqft1873 N 25 E, Layton, UT 84041For SaleMLS ID #2173854, Judy Kostrencich, EXP Realty, LLC. UtahRealEstate.com
- $412,0003 bd2 ba1.6k sqft1683 N 250 W, Layton, UT 84041For SaleMLS ID #2127342, Parker Smith, RE/MAX Associates. UtahRealEstate.com
- $449,9004 bd2 ba1.6k sqft1926 N 440 W, Layton, UT 84041For SaleMLS ID #2182470, Emily K Bowman, Real Broker, LLC. UtahRealEstate.com
- $375,0003 bd3 ba1.5k sqft1862 E Whitetail Way, Layton, UT 84040For SaleMLS ID #2183250, Judy Allen, Berkshire Hathaway HomeServices Utah Properties (North Salt Lake). UtahRealEstate.com
- $400,0003 bd2 ba1.7k sqft4581 S 150 W, Washington Terrace, UT 84405For SaleMLS ID #2188752, Candice M Register, RE/MAX Peaks. UtahRealEstate.com
- $429,8004 bd2 ba2k sqft1871 N 1225 W, Clinton, UT 84015For SaleMLS ID #2187576, Jeremy Osguthorpe, Realtypath LLC (Platinum). UtahRealEstate.com
- $370,0003 bd2 ba1.3k sqft2792 N Fighting Falcon St, Layton, UT 84040For SaleMLS ID #2149623, Semisi Livai, Equity Real Estate (South Valley). UtahRealEstate.com
- $390,0005 bd2 ba1.8k sqft2804 W 4925 S, Roy, UT 84067For SaleMLS ID #2189092, Crystal Guillen, RE/MAX Community- Valley. UtahRealEstate.com
- $525,0005 bd3 ba2.2k sqft46 N 750 W, Layton, UT 84041For SaleMLS ID #2185590, Darin Kidd, EXP Realty, LLC. UtahRealEstate.com
- $439,0005 bd2 ba1.9k sqft2252 S 400 W, Clearfield, UT 84015For SaleMLS ID #2169270, Faye Matagi-Benioni, Real Broker, LLC. UtahRealEstate.com
- $425,0005 bd2 ba1.8k sqft623 W 1635 N, Clinton, UT 84015For SaleMLS ID #2185919, Mariann Pero, RE/MAX Associates. UtahRealEstate.com
- $450,0005 bd3 ba2.3k sqft1362 E 5150 S, South Ogden, UT 84403For SaleMLS ID #2153240, Shawn J Janke, KW Success Keller Williams Realty. UtahRealEstate.com
- $469,9004 bd3 ba1.7k sqft2626 W 2225 S, Syracuse, UT 84075For SaleMLS ID #2182863, Stew MacInnes, Berkshire Hathaway HomeServices Utah Properties (So Ogden). UtahRealEstate.com
- $440,0005 bd2 ba2.2k sqft1371 E 5800 S, South Ogden, UT 84405For SaleMLS ID #2161768, Melany D Wright, KW Success Keller Williams Realty (North Ogden). UtahRealEstate.com
- $564,5003 bd4 ba2.4k sqft1043 N 2025 W, Layton, UT 84041For SaleMLS ID #2183024, Sharon K Spratley, Berkshire Hathaway HomeServices Utah Properties (North Salt Lake). UtahRealEstate.com
