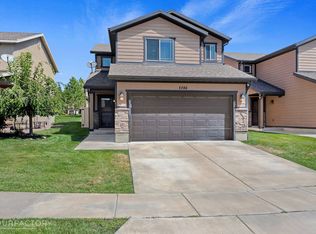
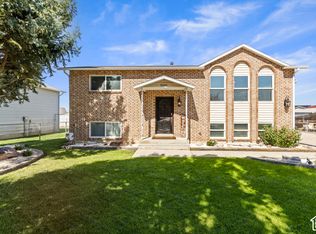
Welcome home to 1780 N Belvedere Way - a beautifully updated 3-bed, 2-bath Layton gem in the sought-after Stonefield community! This 2-story home was fully refreshed in 2023 with professional paint, new LVP flooring, new carpet, and updated blinds - move-in ready from top to bottom. The open great room flows into a bright kitchen, and the primary suite features a jetted tub for ultimate relaxation. Step outside to a fully fenced backyard with mountain views - perfect for pets, play, or weekend BBQs. Just steps to Woodward Park, and minutes to HAFB, Layton Hills Mall, movie theaters, and endless dining, plus easy freeway access for an effortless commute. Low HOA covers snow removal and a neighborhood playground. Don't miss this one - schedule your showing today!
For sale
Price cut: $10K (9/17)
$470,000
1780 N Belvedere Way W, Layton, UT 84041
3beds
1,613sqft
Single Family Residence
Built in 2014
2,178 Square Feet Lot
$469,200 Zestimate®
$291/sqft
$120/mo HOA
What's special
New carpetProfessional paintNew lvp flooringUpdated blindsBright kitchenOpen great room
- 55 days
- 254
- 38
Zillow last checked:
Listing updated:
Listed by:
Brooke Skinner 801-550-0632,
KW Utah Realtors Keller Williams
Source: UtahRealEstate.com,MLS#: 2176892
Facts & features
Interior
Bedrooms & bathrooms
- Bedrooms: 3
- Bathrooms: 3
- Full bathrooms: 2
- 1/2 bathrooms: 1
- Partial bathrooms: 1
Rooms
- Room types: Master Bathroom, Great Room
Heating
- Forced Air, Central
Cooling
- Central Air
Appliances
- Included: Disposal, Free-Standing Range
- Laundry: Electric Dryer Hookup
Features
- Separate Bath/Shower, Walk-In Closet(s)
- Flooring: Carpet, Hardwood
- Doors: Sliding Doors
- Windows: Blinds, Double Pane Windows
- Has fireplace: No
Interior area
- Total structure area: 1,613
- Total interior livable area: 1,613 sqft
- Finished area above ground: 1,613
Property
Parking
- Total spaces: 2
- Parking features: Garage - Attached
- Attached garage spaces: 2
Features
- Levels: Two
- Stories: 2
- Has spa: Yes
- Spa features: Jetted Tub
- Has view: Yes
- View description: Mountain(s)
- Frontage length: 35
Lot
- Size: 2,178 Square Feet
- Dimensions: 35.0 x 56.0 x 35.0
- Features: Curb & Gutter, Sprinkler: Auto-Full
- Topography: Terrain
- Residential vegetation: Landscaping: Full
Details
- Parcel number: 102620113
- Zoning description: Single-Family
Construction
Type & style
- Home type: SingleFamily
- Property subtype: Single Family Residence
Materials
- Stone, Stucco
- Foundation: Slab
- Roof: Asphalt
Condition
- Blt./Standing
- New construction: No
- Year built: 2014
Utilities & green energy
- Water: Culinary, Secondary
- Utilities for property: Electricity Connected, Sewer Connected, Water Connected
Community & HOA
Community
- Subdivision: Stonefield
HOA
- Has HOA: Yes
- Amenities included: Maintenance, Playground, Snow Removal
- Services included: Maintenance Grounds
- HOA fee: $120 monthly
- HOA name: Alliance Property MGMT
- HOA phone: 801-728-0454
Location
- Region: Layton
Financial & listing details
- Price per square foot: $291/sqft
- Annual tax amount: $2,095
- Date on market: 8/4/2026
- Listing terms: Cash,Conventional,FHA,VA Loan
- Acres allowed for irrigation: 0
- Electric utility on property: Yes
Estimated market value
$469,200
$446,000 - $493,000
$2,264/mo
Price history
| Date | Event | Price |
|---|---|---|
| 9/17/2026 | Price change | $470,000-2.1%$291/sqft |
Source:  UtahRealEstate.com #2176892 Report a problem UtahRealEstate.com #2176892 Report a problem | ||
| 8/27/2026 | Price change | $480,000-1%$298/sqft |
Source: UtahRealEstate.com #2176892 Report a problem | ||
| 8/6/2026 | Price change | $485,000+4.3%$301/sqft |
Source: UtahRealEstate.com #2176892 Report a problem | ||
| 8/31/2024 | Pending sale | $465,000$288/sqft |
Source: UtahRealEstate.com #2018700 Report a problem | ||
| 8/21/2024 | Price change | $465,000+8.1%$288/sqft |
Source: UtahRealEstate.com #2018700 Report a problem | ||
| 3/31/2023 | Pending sale | $430,000$267/sqft |
Source: UtahRealEstate.com #1868842 Report a problem | ||
| 3/30/2023 | Listed for sale | $430,000$267/sqft |
Source: UtahRealEstate.com #1868842 Report a problem | ||
Public tax history
Tax history is unavailable.
Monthly payment
Est. payment
Payment breakdown
Explore the cost of this home by adjusting the details. Changes won't be saved.Climate risks
Neighborhood: 84041
Nearby schools
Schools provided by the listing agent
- Elementary: Lincoln
- Middle: North Layton
- High: Davis
- District: Davis
Source: UtahRealEstate.com. This data may not be complete. We recommend contacting the local school district to confirm school assignments for this home.
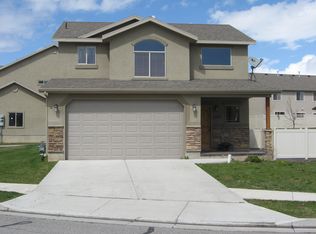

Similar homes
- $472,0004 bd3 ba1.7k sqft1719 N 25 E, Layton, UT 84041For Sale
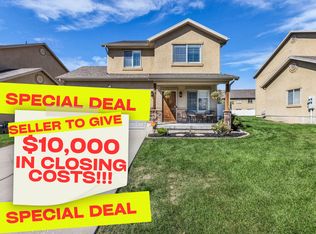
 MLS ID #2184759, Matthew Miya, Equity Real Estate (Select). UtahRealEstate.com
 - $459,9004 bd2 ba1.6k sqft1926 N 440 W, Layton, UT 84041For Sale
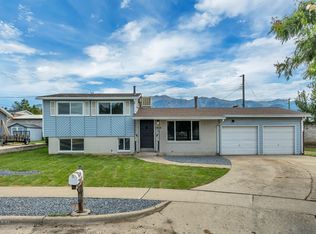 MLS ID #2182470, Emily K Bowman, Real Broker, LLC. UtahRealEstate.com
 - $459,9004 bd2 ba1.9k sqft2486 W 1275 N, Layton, UT 84041For Sale
 MLS ID #2185079, John Ciet, Century 21 Everest (Centerville). UtahRealEstate.com
 - $465,0004 bd2 ba1.7k sqft5051 Midland Dr, Roy, UT 84067For Sale
 MLS ID #2188389, Michael McGee, Iconic: Realty Network, LLP. UtahRealEstate.com
 - $484,0004 bd2 ba2k sqft1052 N 1000 E, Layton, UT 84040For SaleMLS ID #2154446, Joshua Thorpe, Fusion Realty Group LLC. UtahRealEstate.com
- $474,0003 bd3 ba1.7k sqft1734 W Parkview Dr, Syracuse, UT 84075For SaleMLS ID #2182944, Ty W Price, KW Westfield (Excellence). UtahRealEstate.com
- $489,9003 bd3 ba1.8k sqft2063 W 3360 S, Syracuse, UT 84075For SaleMLS ID #2183656, Timothy J. Moss, Castlecreek Real Estate. UtahRealEstate.com
- $499,0005 bd2 ba1.7k sqft154 W 1980 S, Clearfield, UT 84015For SaleMLS ID #2181728, Andrea Preciado, Real Broker, LLC. UtahRealEstate.com
- $490,0005 bd3 ba2.2k sqft7473 S Shay Ln E, Ogden, UT 84405For SaleMLS ID #2174799, Andrew Phillips, Mountain Luxury Real Estate. UtahRealEstate.com
- $495,0003 bd3 ba1.7k sqft3503 S Laurel Ln, Syracuse, UT 84075For SaleMLS ID #2181609, Tia Monson, Mountain Luxury Real Estate. UtahRealEstate.com
- $520,0003 bd3 ba1.7k sqft3565 S Water Lilly Ln, Syracuse, UT 84075For SaleMLS ID #2176609, Shaun Alan Mathewson, ERA Brokers Consolidated (Ogden). UtahRealEstate.com
- $375,0003 bd3 ba1.5k sqft1862 E Whitetail Way, Layton, UT 84040For SaleMLS ID #2183250, Judy Allen, Berkshire Hathaway HomeServices Utah Properties (North Salt Lake). UtahRealEstate.com
- $500,0004 bd3 ba1.9k sqft696 W 1960 N, Clinton, UT 84015For SaleMLS ID #2184951, Braden Boyson, Real Broker, LLC. UtahRealEstate.com
- $465,0003 bd2 ba1.8k sqft1342 E 5200 S, South Ogden, UT 84403For SaleMLS ID #2141393, Mauri Bray, Realtypath LLC (Executives). UtahRealEstate.com
- $439,0005 bd2 ba1.9k sqft2252 S 400 W, Clearfield, UT 84015For SaleMLS ID #2169270, Faye Matagi-Benioni, Real Broker, LLC. UtahRealEstate.com
- $510,0003 bd2 ba1.9k sqft1661 N 865 W, Clinton, UT 84015For SaleMLS ID #2174742, Kelly J Shuldberg, RE/MAX Associates. UtahRealEstate.com
- $450,0005 bd3 ba2.3k sqft1362 E 5150 S, South Ogden, UT 84403For SaleMLS ID #2153240, Shawn J Janke, KW Success Keller Williams Realty. UtahRealEstate.com
- $449,0005 bd3 ba2.1k sqft755 N Barlow St, Clearfield, UT 84015For SaleMLS ID #2181118, Dallas M Dodds, Realty Absolute. UtahRealEstate.com
- $449,9003 bd2 ba1.6k sqft1729 S Haven Pkwy, West Haven, UT 84401For SaleMLS ID #2186799, Joshua Bell, ERA Brokers Consolidated (Ogden). UtahRealEstate.com
