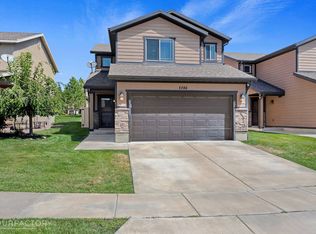
Welcome to this beautifully updated Layton home featuring a spacious, functional layout and modern touches throughout! The home offers 3 bedrooms, 2.5 bathrooms, and approximately 1,584 square feet of comfortable living space. The oversized primary suite provides a relaxing retreat, complete with a separate soaking tub and shower. Enjoy the added convenience of a large pantry, perfect for extra storage and keeping your kitchen organized. Recent updates completed in 2024 include new tile, updated light fixtures, and newer carpet, adding a fresh, modern feel throughout the home. The exterior can also be fenced with HOA approval, offering the opportunity to create your own private outdoor space. Conveniently located near Hill Air Force Base, shopping, dining, parks, and major commuter routes, this home combines comfort, convenience, and thoughtful updates in a desirable Layton location. Don't miss the opportunity to make this move-in-ready property your own!
For sale
$470,000
1782 N Belvedere Way, Layton, UT 84041
3beds
1,584sqft
Single Family Residence
Built in 2006
435 Square Feet Lot
$466,400 Zestimate®
$297/sqft
$120/mo HOA
What's special
Relaxing retreatModern touches throughoutNew tileLarge pantryOversized primary suiteSpacious functional layoutUpdated light fixtures
- 20 days
- 331
- 11
Zillow last checked:
Listing updated:
Listed by:
Steeven Alvarez 801-784-8511,
Ascent Real Estate Group LLC
Source: UtahRealEstate.com,MLS#: 2192827
Facts & features
Interior
Bedrooms & bathrooms
- Bedrooms: 3
- Bathrooms: 3
- Full bathrooms: 2
- 1/2 bathrooms: 1
- Partial bathrooms: 1
Rooms
- Room types: Master Bathroom
Primary bedroom
- Level: Second
Heating
- Forced Air, Hot Water
Cooling
- Central Air
Appliances
- Included: Free-Standing Range
- Laundry: Electric Dryer Hookup
Features
- Walk-In Closet(s)
- Flooring: Carpet, Tile, Vinyl
- Windows: Blinds
- Basement: None
- Has fireplace: No
Interior area
- Total structure area: 1,584
- Total interior livable area: 1,584 sqft
- Finished area above ground: 1,584
Property
Parking
- Total spaces: 2
- Parking features: Garage - Attached
- Attached garage spaces: 2
Features
- Levels: Two
- Stories: 2
- Patio & porch: Porch, Open Porch
- Has view: Yes
- View description: Mountain(s)
Lot
- Size: 435 Square Feet
- Features: Curb & Gutter, Sprinkler: Auto-Full
- Topography: Terrain
- Residential vegetation: Landscaping: Full
Details
- Parcel number: 102620112
- Zoning: R-1-6
- Zoning description: Single-Family
Construction
Type & style
- Home type: SingleFamily
- Property subtype: Single Family Residence
Materials
- Stone, Stucco
- Roof: Asphalt
Condition
- Blt./Standing
- New construction: No
- Year built: 2006
- Major remodel year: 2006
Utilities & green energy
- Water: Culinary
- Utilities for property: Natural Gas Connected, Electricity Connected, Sewer Connected, Water Connected
Community & HOA
Community
- Features: Sidewalks
- Security: Fire Alarm
- Subdivision: Stonefield Village T
HOA
- Has HOA: Yes
- Amenities included: Maintenance, Playground, Snow Removal
- Services included: Maintenance Grounds
- HOA fee: $120 monthly
- HOA name: Alliance Property Mgmt
- HOA phone: 801-728-0454
Location
- Region: Layton
Financial & listing details
- Price per square foot: $297/sqft
- Tax assessed value: $394,000
- Annual tax amount: $1,918
- Date on market: 10/23/2026
- Listing terms: Cash,Conventional,FHA,VA Loan
- Acres allowed for irrigation: 0
- Electric utility on property: Yes
- Road surface type: Paved
Estimated market value
$466,400
$443,000 - $490,000
$2,119/mo
Price history
| Date | Event | Price |
|---|---|---|
| 10/23/2026 | Listed for sale | $470,000+6.8%$297/sqft |
Source:  UtahRealEstate.com #2192827 Report a problem | ||
| 12/20/2024 | Sold | -- |
Source: Agent Provided Report a problem | ||
| 11/23/2024 | Pending sale | $439,990$278/sqft |
Source: UtahRealEstate.com #2029448 Report a problem | ||
| 11/13/2024 | Price change | $439,990-1.1%$278/sqft |
Source: UtahRealEstate.com #2029448 Report a problem | ||
| 10/16/2024 | Listed for sale | $445,000+4.7%$281/sqft |
Source: UtahRealEstate.com #2029448 Report a problem | ||
| 3/15/2023 | Sold | -- |
Source: Agent Provided Report a problem | ||
| 3/1/2023 | Pending sale | $425,000$268/sqft |
Source: UtahRealEstate.com #1863537 Report a problem | ||
| 2/23/2023 | Listed for sale | $425,000+9%$268/sqft |
Source: UtahRealEstate.com #1863537 Report a problem | ||
| 1/26/2022 | Pending sale | $390,000$246/sqft |
Source: UtahRealEstate.com #1788288 Report a problem | ||
| 1/24/2022 | Listed for sale | $390,000+41.9%$246/sqft |
Source: UtahRealEstate.com #1788288 Report a problem | ||
| 8/24/2019 | Listing removed | $274,900$174/sqft |
Source: Newdwello #1620555 Report a problem | ||
| 8/21/2019 | Price change | $274,900-3.5%$174/sqft |
Source: Newdwello #1620555 Report a problem | ||
| 8/1/2019 | Listed for sale | $285,000+29.5%$180/sqft |
Source: Newdwello #1620555 Report a problem | ||
| 4/21/2017 | Listing removed | $220,000$139/sqft |
Source: RE/MAX METRO #1428316 Report a problem | ||
| 4/21/2017 | Listed for sale | $220,000$139/sqft |
Source: RE/MAX METRO #1428316 Report a problem | ||
| 4/14/2017 | Sold | -- |
Source: Agent Provided Report a problem | ||
| 3/23/2017 | Pending sale | $220,000$139/sqft |
Source: RE/MAX METRO #1428316 Report a problem | ||
| 3/22/2017 | Listed for sale | $220,000$139/sqft |
Source: RE/MAX METRO #1428316 Report a problem | ||
| 3/20/2017 | Pending sale | $220,000$139/sqft |
Source: RE/MAX METRO #1428316 Report a problem | ||
| 3/16/2017 | Listed for sale | $220,000$139/sqft |
Source: RE/MAX METRO #1428316 Report a problem | ||
| 2/10/2017 | Pending sale | $220,000$139/sqft |
Source: RE/MAX METRO #1428316 Report a problem | ||
| 1/24/2017 | Price change | $220,000+2.3%$139/sqft |
Source: RE/MAX METRO #1427007 Report a problem | ||
| 1/21/2017 | Listed for sale | $215,000+10.3%$136/sqft |
Source: RE/MAX METRO #1427007 Report a problem | ||
| 9/24/2015 | Sold | -- |
Source: Agent Provided Report a problem | ||
| 6/30/2015 | Listed for sale | $195,000+30%$123/sqft |
Source: Owner Report a problem | ||
| 4/6/2011 | Listing removed | $150,000$95/sqft |
Source: Century 21 Gage Froerer and Associates #1002360 Report a problem | ||
| 12/4/2010 | Listed for sale | $150,000$95/sqft |
Source: Century 21 Gage Froerer & Associates #1002360 Report a problem | ||
Public tax history
| Year | Property taxes | Tax assessment |
|---|---|---|
| 2025 | $2,065 +5.3% | $394,000 +4.5% |
| 2024 | $1,961 -3.8% | $377,000 -0.8% |
| 2023 | $2,039 -3.8% | $380,000 -2.6% |
| 2022 | $2,119 +13.8% | $390,000 +38.8% |
| 2021 | $1,862 +9.1% | $281,000 +13.8% |
| 2020 | $1,706 +11.9% | $247,000 +4.2% |
| 2019 | $1,524 | $237,000 +9.2% |
| 2018 | $1,524 +10.7% | $217,000 +114.7% |
| 2016 | $1,376 | $101,090 +8.4% |
| 2015 | $1,376 +5.2% | $93,242 |
| 2014 | $1,308 | $93,242 -6.7% |
| 2013 | $1,308 +4.6% | $99,942 +20.9% |
| 2012 | $1,251 -13.4% | $82,683 -14.4% |
| 2011 | $1,445 +5% | $96,625 -4% |
| 2010 | $1,376 +397.8% | $100,650 +357.5% |
| 2006 | $276 -3.1% | $22,000 +1.9% |
| 2005 | $285 | $21,600 |
| 2004 | -- | $21,600 -6.5% |
| 2003 | $288 -3% | $23,100 |
| 2001 | $297 +0.4% | $23,100 |
| 2000 | $296 | $23,100 |
Find assessor info on the county website
Monthly payment
Est. payment
Payment breakdown
Explore the cost of this home by adjusting the details. Changes won't be saved.Climate risks
Neighborhood: 84041
Nearby schools
Schools provided by the listing agent
- Elementary: Lincoln
- Middle: North Layton
- High: Northridge
- District: Davis
Source: UtahRealEstate.com. This data may not be complete. We recommend contacting the local school district to confirm school assignments for this home.
Similar homes
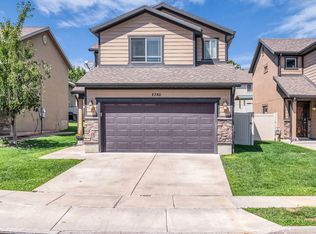
- $479,9003 bd2 ba1.9k sqft1025 W 2250 N, Layton, UT 84041For Sale

 MLS ID #2185276, Suzette T. Smith, Equity Real Estate (Select). UtahRealEstate.com
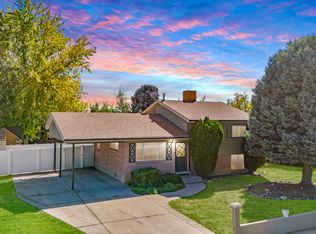
- $450,0004 bd2 ba1.7k sqft293 W 1225 N, Layton, UT 84041For Sale
 MLS ID #2186108, Brooke Elle Waters, RE/MAX Associates. UtahRealEstate.com
- $510,0004 bd4 ba2k sqft2250 N 900 W, Layton, UT 84041For Sale
 MLS ID #2182392, Debra Abbott, Coldwell Banker Realty (Davis County). UtahRealEstate.com
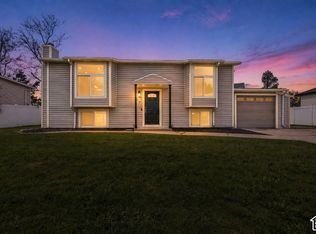
- $459,9003 bd2 ba1.7k sqft556 S Kimball Dr, Layton, UT 84041For Sale
 MLS ID #2152694, Danny Swett, Equity Real Estate (Bear River). UtahRealEstate.com
- $474,9004 bd3 ba1.8k sqft1277 E Jeff St N, Layton, UT 84040For SaleMLS ID #2180287, Brandon Thomas, Equity Real Estate (Select). UtahRealEstate.com
- $534,9005 bd3 ba2.2k sqft1045 W 400 S, Layton, UT 84041For SaleMLS ID #2189821, Ryan Reisbeck, Equity Real Estate (Select). UtahRealEstate.com
- $389,9003 bd2 ba1.4k sqft1464 E Tartan Way, Layton, UT 84040For SaleMLS ID #2192485, Rob Moser, Get Moved Real Estate. UtahRealEstate.com
- $520,0004 bd2 ba2.2k sqft1029 N Walburk Ave E, Layton, UT 84040For SaleMLS ID #2181134, Carl Van Meeteren, Allegiance Real Estate. UtahRealEstate.com
- $338,0003 bd2 ba1.6k sqft1187 W Seraphim Ct, Layton, UT 84041For SaleMLS ID #2180421, Eric Gardiner, Real Broker, LLC. UtahRealEstate.com
- $445,0003 bd2 ba1.4k sqft5277 S 4000 W, Roy, UT 84067For SaleMLS ID #2194561, D. Landen Powell, Real Broker, LLC. UtahRealEstate.com
- $452,5003 bd3 ba1.7k sqft1773 W Parkview Dr, Syracuse, UT 84075For SaleMLS ID #2191607, Shaun Greene, Wasatch Group Real Estate. UtahRealEstate.com
- $525,0005 bd3 ba2.2k sqft2618 N 1650 E, Layton, UT 84040For SaleMLS ID #2178784, Chrysta Martin, Realtypath LLC (South Valley). UtahRealEstate.com
- $529,9993 bd3 ba2.1k sqft940 N Kingswood Rd, Kaysville, UT 84037For SaleMLS ID #2194986, Taylor Kayli Vernon, Jordan Real Estate LLC. UtahRealEstate.com
- $499,9004 bd2 ba1.6k sqft2514 W 2250 N, Clinton, UT 84015For SaleMLS ID #2178758, Kurt Schneider, Besst Realty Group LLC. UtahRealEstate.com
- $484,9003 bd3 ba1.7k sqft3503 S Laurel Ln, Syracuse, UT 84075For SaleMLS ID #2181609, Tia Monson, Mountain Luxury Real Estate. UtahRealEstate.com
- $425,0003 bd2 ba1.8k sqft4312 S 700 W, Riverdale, UT 84405For SaleMLS ID #2194776, Alexis Hammer, Ascent Real Estate Group LLC. UtahRealEstate.com
- $324,9903 bd3 ba1.4k sqft879 N 1125 W, Layton, UT 84041For SaleMLS ID #2156869, Deeann Hansen, Equity Real Estate. UtahRealEstate.com
- $374,9003 bd3 ba1.5k sqft1809 E Whitetail Dr, Layton, UT 84040For SaleMLS ID #2187775, Elisa Johnson, RE/MAX Associates. UtahRealEstate.com
- $499,5005 bd3 ba2k sqft538 W 375 N, Clearfield, UT 84015For SaleMLS ID #2178756, Victoria Rubio, Equity Real Estate (Select). UtahRealEstate.com
- $479,0004 bd2 ba1.5k sqft5042 S 3025 W, Roy, UT 84067For SaleMLS ID #2182526, Alexis Jaramillo, Real Broker, LLC. UtahRealEstate.com
