Welcome home to this spacious, low maintenance, well maintained townhome located in beautiful East Layton. This 3-bedroom, 2.5-bath townhome home includes granite counter tops, a 2-car garage along with a private fenced in patio. Enjoy beautiful mountain views, and quick access to highways, freeways and shopping. HOA covers insurance, water, sewer, garbage, landscaping, and snow removal. Which means low-maintenance living. Square footage is provided as a courtesy, buyers are advised to obtain an independent measurement.
For sale
$374,900
1809 E Whitetail Dr, Layton, UT 84040
3beds
1,560sqft
Townhouse
Built in 2015
4,356 Square Feet Lot
$373,700 Zestimate®
$240/sqft
$210/mo HOA
What's special
Private fenced in patioBeautiful mountain viewsGranite counter tops
- 20 days
- 187
- 11
Zillow last checked:
Listing updated:
Listed by:
Elisa Johnson 801-589-5810,
RE/MAX Associates
Source: UtahRealEstate.com,MLS#: 2187775
Facts & features
Interior
Bedrooms & bathrooms
- Bedrooms: 3
- Bathrooms: 3
- Full bathrooms: 2
- 1/2 bathrooms: 1
- Partial bathrooms: 1
Primary bedroom
- Level: Second
Heating
- Forced Air
Cooling
- Central Air
Appliances
- Included: Disposal, Free-Standing Range
- Laundry: Electric Dryer Hookup
Features
- Walk-In Closet(s), Granite Counters
- Flooring: Carpet, Vinyl
- Windows: Blinds
- Basement: None
- Has fireplace: No
Interior area
- Total structure area: 1,560
- Total interior livable area: 1,560 sqft
- Finished area above ground: 1,560
Property
Parking
- Total spaces: 2
- Parking features: Garage - Attached
- Attached garage spaces: 2
Features
- Stories: 2
- Patio & porch: Patio, Open Patio
- Has view: Yes
- View description: Mountain(s)
Lot
- Size: 4,356 Square Feet
Details
- Parcel number: 093760036
- Zoning: R-M-1
Construction
Type & style
- Home type: Townhouse
- Property subtype: Townhouse
Materials
- Stucco, Cement Siding
- Roof: Asphalt
Condition
- Blt./Standing
- New construction: No
- Year built: 2015
- Major remodel year: 2020
Utilities & green energy
- Sewer: Public Sewer, Sewer: Public
- Water: Culinary
- Utilities for property: Natural Gas Connected, Electricity Connected, Sewer Connected, Water Connected
Community & HOA
Community
- Security: Video Door Bell(s)
HOA
- Has HOA: Yes
- Amenities included: Sewer Paid, Snow Removal, Trash, Water
- Services included: Sewer, Trash, Water
- HOA fee: $210 monthly
- HOA name: Welch Randall
- HOA phone: 801-399-5883
Location
- Region: Layton
Financial & listing details
- Price per square foot: $240/sqft
- Tax assessed value: $359,000
- Annual tax amount: $1,995
- Date on market: 9/27/2026
- Listing terms: Cash,Conventional,FHA,VA Loan
- Acres allowed for irrigation: 0
- Electric utility on property: Yes
Estimated market value
$373,700
$355,000 - $392,000
$2,169/mo
Price history
| Date | Event | Price |
|---|---|---|
| 9/28/2026 | Listed for sale | $374,900-1.3%$240/sqft |
Source:  UtahRealEstate.com #2187775 Report a problem UtahRealEstate.com #2187775 Report a problem | ||
| 9/26/2026 | Listing removed | $379,900$244/sqft |
Source: UtahRealEstate.com #2146120 Report a problem | ||
| 7/28/2026 | Price change | $379,900-1.3%$244/sqft |
Source: UtahRealEstate.com #2146120 Report a problem | ||
| 4/4/2026 | Price change | $384,900-1.3%$247/sqft |
Source: UtahRealEstate.com #2146120 Report a problem | ||
| 3/26/2026 | Listed for sale | $389,900$250/sqft |
Source: UtahRealEstate.com #2146120 Report a problem | ||
| 8/7/2017 | Sold | -- |
Source: Agent Provided Report a problem | ||
| 7/8/2015 | Sold | -- |
Source: Agent Provided Report a problem | ||
Public tax history
| Year | Property taxes | Tax assessment |
|---|---|---|
| 2025 | $1,956 -0.3% | $352,000 -1.9% |
| 2024 | $1,962 -1.2% | $359,000 +1.1% |
| 2023 | $1,986 -1.6% | $355,000 -0.6% |
| 2022 | $2,018 +8.6% | $357,000 +32.7% |
| 2021 | $1,858 +8.7% | $269,000 +13.5% |
| 2020 | $1,710 +5.5% | $237,000 +0.9% |
| 2019 | $1,621 | $235,000 +6.3% |
| 2018 | $1,621 +19.3% | $221,000 +128.4% |
| 2016 | $1,359 | $96,745 +5.5% |
| 2015 | $1,359 +176.8% | $91,685 +175.1% |
| 2014 | $491 | $33,333 +21.2% |
| 2013 | $491 +15% | $27,500 |
| 2012 | $427 +5.9% | $27,500 +7.5% |
| 2011 | $403 | $25,575 |
Find assessor info on the county website
Monthly payment
Est. payment
Payment breakdown
Explore the cost of this home by adjusting the details. Changes won't be saved.Climate risks
Neighborhood: 84040
Nearby schools
Schools provided by the listing agent
- Elementary: Mountain View
- Middle: North Layton
- High: Northridge
- District: Davis
Source: UtahRealEstate.com. This data may not be complete. We recommend contacting the local school district to confirm school assignments for this home.
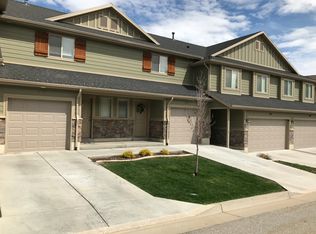
Similar homes
- $370,0003 bd3 ba1.5k sqft1862 E Whitetail Way, Layton, UT 84040For Sale
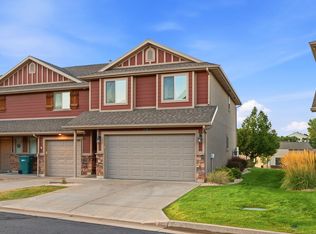
 MLS ID #2183250, Judy Allen, Berkshire Hathaway HomeServices Utah Properties (North Salt Lake). UtahRealEstate.com
 - $370,0003 bd2 ba1.3k sqft2792 N Fighting Falcon St, Layton, UT 84040For Sale
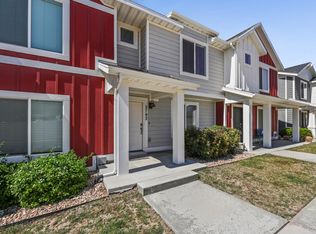 MLS ID #2149623, Semisi Livai, Equity Real Estate (South Valley). UtahRealEstate.com
 - $338,0002 bd3 ba1.2k sqft1865 E Whitetail Way, Layton, UT 84040For Sale
 MLS ID #2175525, Darren Mansell, Mansell Real Estate Inc (Davis/Weber). UtahRealEstate.com
 - $359,0003 bd3 ba1.4k sqft7477 S Sandalwood Dr, South Weber, UT 84405For Sale
 MLS ID #2183674, Cori Vanderbeek, Intermountain Properties. UtahRealEstate.com
 - $340,0003 bd2 ba1.6k sqft1187 W Seraphim Ct, Layton, UT 84041For SaleMLS ID #2180421, Eric Gardiner, Real Broker, LLC. UtahRealEstate.com
- $535,0005 bd3 ba2.2k sqft2618 N 1650 E, Layton, UT 84040For SaleMLS ID #2178784, Chrysta Martin, Realtypath LLC (South Valley). UtahRealEstate.com
- $415,0002 bd2 ba1.3k sqft478 W Hyde Park Ln, Kaysville, UT 84037For SaleMLS ID #2181645, Jill Tippetts, Greystone Real Estate. UtahRealEstate.com
- $365,0005 bd2 ba2k sqft225 N Green Dr, Layton, UT 84041For SaleMLS ID #2173439, Shaun Greene, Wasatch Group Real Estate. UtahRealEstate.com
- $479,9004 bd3 ba1.8k sqft1277 E Jeff St N, Layton, UT 84040For SaleMLS ID #2180287, Brandon Thomas, Equity Real Estate (Select). UtahRealEstate.com
- $379,9004 bd3 ba2k sqft2146 W 5600 S Unit 29, Roy, UT 84067For SaleMLS ID #2177794, Jasen Dowdy, RE/MAX Associates. UtahRealEstate.com
- $371,9003 bd2 ba1.2k sqft425 W 300 N, Clearfield, UT 84015For SaleMLS ID #2185495, Jasen Dowdy, RE/MAX Associates. UtahRealEstate.com
- $375,0004 bd3 ba1.7k sqft3215 W 450 N, West Pt, UT 84015For SaleMLS ID #2167052, Megan Jackson, Real Broker, LLC. UtahRealEstate.com
- $365,0003 bd1 ba1.2k sqft1548 W 2700 S, Syracuse, UT 84075For SaleMLS ID #2186151, Ashley R Moulton, Real Broker, LLC. UtahRealEstate.com
- $360,0003 bd3 ba1.6k sqft255 W 2700 N Unit 3, Pleasant View, UT 84414For SaleMLS ID #2182178, Wendy Bjelland, ERA Brokers Consolidated (Ogden). UtahRealEstate.com
- $354,9003 bd3 ba1.3k sqft2120 W Boston Ave Unit 2, West Haven, UT 84401For SaleMLS ID #2172474, Lashay Jackson, Ridgeline Realty. UtahRealEstate.com
- $335,0003 bd3 ba1.3k sqft2384 S Knights Way, West Haven, UT 84401For SaleMLS ID #2167062, Kristie Lynn Nelson, KW Success Keller Williams Realty. UtahRealEstate.com
- $419,9002 bd2 ba1.1k sqft748 N Stonne Ln, Kaysville, UT 84037For SaleMLS ID #2189312, Flint Barber, Brough Realty 2 LLC. UtahRealEstate.com
