Enjoy easy One-Level Living in this Senior Community! Convenient location with easy freeway access. This IMMACULATE 2-bedroom, 2-bath home features an open-concept kitchen and living area, Vaulted Ceilings, Plantation Shutters, a Spacious Grand Room perfect for Entertaining, and a Generous Kitchen with Large Pantry. Enjoy Mountain Views right outside your front door, plus attic storage and a 1-car garage. Comfortable, low-maintenance living with All Appliances Included!
For sale
$420,000
478 W Hyde Park Ln, Kaysville, UT 84037
2beds
1,301sqft
Condominium
Built in 2016
-- sqft lot
$416,300 Zestimate®
$323/sqft
$280/mo HOA
What's special
All appliances includedPlantation shuttersVaulted ceilings
- 2 days
- 65
- 3
Zillow last checked:
Listing updated:
Listed by:
Jill Tippetts 801-580-1267,
Greystone Real Estate
Source: UtahRealEstate.com,MLS#: 2181645
Facts & features
Interior
Bedrooms & bathrooms
- Bedrooms: 2
- Bathrooms: 2
- Full bathrooms: 2
- Main level bedrooms: 2
Rooms
- Room types: Master Bathroom
Primary bedroom
- Level: First
Heating
- Forced Air, Central
Cooling
- Central Air
Appliances
- Included: Dryer, Microwave, Refrigerator, Washer, Disposal, Free-Standing Range
- Laundry: Electric Dryer Hookup
Features
- Walk-In Closet(s), Vaulted Ceiling(s)
- Flooring: Carpet, Linoleum
- Doors: Sliding Doors
- Windows: Plantation Shutters, Double Pane Windows
- Has fireplace: No
Interior area
- Total structure area: 1,301
- Total interior livable area: 1,301 sqft
- Finished area above ground: 1,301
Property
Parking
- Total spaces: 3
- Parking features: Garage - Attached
- Attached garage spaces: 1
- Uncovered spaces: 2
Accessibility
- Accessibility features: Accessible Doors, Ground Level, Single Level Living
Features
- Stories: 1
- Entry location: Ground Level
- Patio & porch: Patio, Open Patio
- Exterior features: Lighting
- Fencing: Partial
Lot
- Size: 1,742 Square Feet
- Features: Curb & Gutter, Sprinkler: Auto-Full
- Topography: Terrain
- Residential vegetation: Landscaping: Full
Details
- Parcel number: 117710417
Construction
Type & style
- Home type: Condo
- Property subtype: Condominium
- Attached to another structure: Yes
Materials
- Brick, Stucco
- Foundation: Slab
- Roof: Asphalt
Condition
- Blt./Standing
- New construction: No
- Year built: 2016
Utilities & green energy
- Sewer: Public Sewer, Sewer: Public
- Water: Culinary, Secondary
- Utilities for property: Natural Gas Connected, Electricity Connected, Sewer Connected, Water Connected
Community & HOA
Community
- Features: Sidewalks
- Senior community: Yes
- Subdivision: Cottages Hyde Park
HOA
- Has HOA: Yes
- Amenities included: Snow Removal
- HOA fee: $280 monthly
- HOA name: Diane Lunt
Location
- Region: Kaysville
Financial & listing details
- Price per square foot: $323/sqft
- Tax assessed value: $419,000
- Annual tax amount: $2,218
- Date on market: 8/27/2026
- Listing terms: Cash,Conventional,FHA,VA Loan
- Inclusions: Dryer, Microwave, Range, Refrigerator, Washer
- Acres allowed for irrigation: 0
- Electric utility on property: Yes
- Road surface type: Paved
Estimated market value
$416,300
$395,000 - $437,000
$1,792/mo
Price history
| Date | Event | Price |
|---|---|---|
| 8/27/2026 | Listed for sale | $420,000+44.8%$323/sqft |
Source:  UtahRealEstate.com #2181645 Report a problem UtahRealEstate.com #2181645 Report a problem | ||
| 9/25/2024 | Sold | -- |
Source: Agent Provided Report a problem | ||
| 3/1/2024 | Sold | -- |
Source: Agent Provided Report a problem | ||
| 3/24/2021 | Listing removed | -- |
Source: Owner Report a problem | ||
| 5/3/2020 | Listing removed | $290,000$223/sqft |
Source: Owner Report a problem | ||
| 4/14/2020 | Listed for sale | $290,000$223/sqft |
Source: Owner Report a problem | ||
Public tax history
| Year | Property taxes | Tax assessment |
|---|---|---|
| 2025 | $2,218 +7.4% | $419,000 +5.8% |
| 2024 | $2,065 -5.5% | $396,000 -2.9% |
| 2023 | $2,185 +1.8% | $408,000 -0.2% |
| 2022 | $2,147 +9.1% | $409,000 +32.4% |
| 2021 | $1,968 +6.7% | $309,000 +9.6% |
| 2020 | $1,844 +15% | $282,000 +5.6% |
| 2019 | $1,603 | $267,000 +11.3% |
| 2018 | $1,603 +320.5% | $240,000 +700% |
| 2016 | $381 | $30,000 |
Find assessor info on the county website
Monthly payment
Est. payment
Payment breakdown
Explore the cost of this home by adjusting the details. Changes won't be saved.Climate risks
Neighborhood: 84037
Nearby schools
Schools provided by the listing agent
- Elementary: Creekside
- Middle: Fairfield
- High: Davis
- District: Davis
Source: UtahRealEstate.com. This data may not be complete. We recommend contacting the local school district to confirm school assignments for this home.
Similar homes
- $375,0003 bd1 ba1.1k sqft756 N 400th St W, Kaysville, UT 84037For Sale
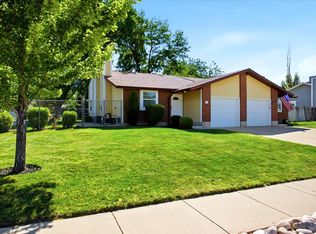
 MLS ID #2181731, Kathleen Hartshorn, KW Success Keller Williams Realty (Layton). UtahRealEstate.com
 - $464,9004 bd3 ba1.9k sqft49 W 575 N, Kaysville, UT 84037For Sale
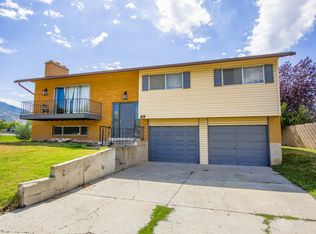 MLS ID #2180962, Rome Legg, PPC Residential Division. UtahRealEstate.com
 - $414,9003 bd1 ba1.4k sqft165 S 400 E, Kaysville, UT 84037For Sale
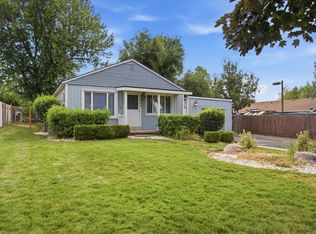 MLS ID #2174989, Chet Thompson, RE/MAX Associates. UtahRealEstate.com
 - $510,0004 bd4 ba1.7k sqft1139 E Meadow Way Dr, Layton, UT 84041For Sale
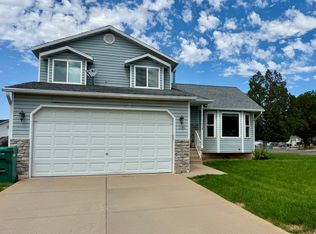 MLS ID #2181277, Eva Vincent, Equity Real Estate (Select). UtahRealEstate.com
 - $425,0004 bd2 ba1.8k sqft235 E 800 S, Layton, UT 84041For SaleMLS ID #2174696, Andy Berchtold, Besst Realty Group LLC (Brigham City). UtahRealEstate.com
- $299,9002 bd2 ba1k sqft917 S Main St Unit H, Layton, UT 84041For SaleMLS ID #2141121, Joshua L Low, Ascent Real Estate Group LLC. UtahRealEstate.com
- $447,0005 bd2 ba1.8k sqft2340 S Main St, Clearfield, UT 84015For SaleMLS ID #2182106, Bear Phelps, KW Success Keller Williams Realty (Layton). UtahRealEstate.com
- $395,0004 bd2 ba1.7k sqft669 N Colonial Ave, Layton, UT 84041For SaleMLS ID #2180445, Shaun Greene, Wasatch Group Real Estate. UtahRealEstate.com
- $415,0003 bd3 ba1.6k sqft469 E Alice Way, Layton, UT 84041For SaleMLS ID #2164635, Carrie Carroll, Equity Real Estate (Select). UtahRealEstate.com
- $299,9002 bd2 ba1k sqft895 S Main St Unit E, Layton, UT 84041For SaleMLS ID #2141127, Joshua L Low, Ascent Real Estate Group LLC. UtahRealEstate.com
- $429,9004 bd2 ba1.6k sqft1015 W 550 S, Layton, UT 84041For SaleMLS ID #2151861, Scott Murray, Rock Canyon Real Estate LLC. UtahRealEstate.com
- $399,9004 bd2 ba1.5k sqft1114 W 2525 N, Layton, UT 84041For SaleMLS ID #2180885, Marietta Paredes-Munier, Redfin Corporation (Main). UtahRealEstate.com
- $501,5003 bd3 ba1.9k sqft1445 W Pleasant View Dr #31, Kaysville, UT 84037New ConstructionMLS ID #2180198, Randi Workman, Henry Walker Real Estate, LLC. UtahRealEstate.com
- $429,9004 bd2 ba1.4k sqft2144 W 1225 N, Layton, UT 84041For SaleMLS ID #2180225, Steeven Alvarez, Ascent Real Estate Group LLC. UtahRealEstate.com
- $464,5004 bd3 ba1.9k sqft665 E 1000 S, Clearfield, UT 84015For SaleMLS ID #2181621, Tonya Armitstead, Equity Real Estate (Select). UtahRealEstate.com
- $435,9003 bd2 ba1.8k sqft1624 N Hollyhock Cir, Farmington, UT 84025For SaleMLS ID #2180017, Randy K. Wiser, Equity Real Estate (Buckley). UtahRealEstate.com
- $395,0003 bd1 ba1k sqft173 N Talbot Dr, Layton, UT 84041For SaleMLS ID #2174746, Sharida Tucker, EXP Realty, LLC. UtahRealEstate.com
- $446,0002 bd2 ba1.5k sqft1142 S Grace Way, Layton, UT 84041For SaleMLS ID #2163470, Jeffrey Boyson, Real Broker, LLC. UtahRealEstate.com
- $420,0003 bd2 ba1.7k sqft277 E 1150 N, Layton, UT 84041For SaleMLS ID #2170829, Seonae Strong, RE/MAX Associates. UtahRealEstate.com
