This beautiful home with vaulted ceilings is ready for you to move in! It's 4 bedrooms and 4* bathrooms have been very well maintained, a spacious fully fenced yard gives you plenty of backyard fun. This property is located in a great location, close freeway access, shopping centers and nearby the local schools! *1full bath, 2 3/4th bath, 1half bath. -Triple panel windows upstairs installed (2024) -Sliding door doubled panel -Window wells replaced (2025) -Water heater January (2026) -Furnace replaced (2025) -A/C 5 years old (2020)
For sale
Price cut: $30K (10/12)
$465,000
1139 E Meadow Way Dr, Layton, UT 84041
4beds
1,780sqft
Single Family Residence
Built in 1992
6,969 Square Feet Lot
$464,500 Zestimate®
$261/sqft
$-- HOA
What's special
Spacious fully fenced yardSliding door doubled panelTriple panel windows upstairsVaulted ceilings
- 49 days
- 298
- 19
Zillow last checked:
Listing updated:
Listed by:
Eva Vincent 801-725-5587,
Equity Real Estate (Select),
Jasmyn M Vincent,
Equity Real Estate (Select)
Source: UtahRealEstate.com,MLS#: 2181277
Facts & features
Interior
Bedrooms & bathrooms
- Bedrooms: 4
- Bathrooms: 4
- Full bathrooms: 1
- 3/4 bathrooms: 2
- 1/2 bathrooms: 1
- Partial bathrooms: 1
Heating
- Forced Air, Central
Cooling
- Central Air
Appliances
- Included: Refrigerator, Disposal, Gas Oven, Gas Range, Free-Standing Range
- Laundry: Electric Dryer Hookup, Gas Dryer Hookup
Features
- Walk-In Closet(s), Vaulted Ceiling(s)
- Flooring: Carpet, Hardwood, Linoleum, Tile
- Doors: Sliding Doors, Storm Door(s)
- Windows: Blinds, Full, Window Coverings, Bay Window(s), Double Pane Windows, Triple Pane Windows
- Basement: Partial
- Has fireplace: No
Interior area
- Total structure area: 1,780
- Total interior livable area: 1,780 sqft
- Finished area above ground: 1,384
- Finished area below ground: 396
Property
Parking
- Total spaces: 2
- Parking features: Garage
- Garage spaces: 2
Features
- Levels: Tri/Multi-Level
- Stories: 3
- Patio & porch: Porch, Open Porch
- Exterior features: Attic Fan
- Fencing: Full
- Has view: Yes
- View description: Mountain(s)
Lot
- Size: 6,969 Square Feet
- Features: Corner Lot, Curb & Gutter, Sprinkler: Auto-Full
- Topography: Terrain
- Residential vegetation: Landscaping: Full, Mature Trees
Details
- Parcel number: 112581408
- Zoning: RES
- Zoning description: Single-Family
Construction
Type & style
- Home type: SingleFamily
- Property subtype: Single Family Residence
Materials
- Aluminum Siding, Stone
- Roof: Asphalt
Condition
- Blt./Standing
- New construction: No
- Year built: 1992
Utilities & green energy
- Sewer: Public Sewer, Sewer: Public
- Water: Culinary
- Utilities for property: Natural Gas Connected, Electricity Connected, Sewer Connected
Community & HOA
Community
- Features: Sidewalks
- Subdivision: Country Creek Estate
HOA
- Has HOA: No
Location
- Region: Layton
Financial & listing details
- Price per square foot: $261/sqft
- Tax assessed value: $418,000
- Annual tax amount: $2,190
- Date on market: 8/25/2026
- Listing terms: Cash,Conventional,FHA,VA Loan
- Inclusions: Range, Refrigerator, Window Coverings
- Exclusions: Dryer, Washer
- Acres allowed for irrigation: 0
- Electric utility on property: Yes
- Road surface type: Paved
Estimated market value
$464,500
$441,000 - $488,000
$2,463/mo
Price history
| Date | Event | Price |
|---|---|---|
| 10/12/2026 | Price change | $465,000-6.1%$261/sqft |
Source:  UtahRealEstate.com #2181277 Report a problem UtahRealEstate.com #2181277 Report a problem | ||
| 9/29/2026 | Price change | $495,000-2.9%$278/sqft |
Source: UtahRealEstate.com #2181277 Report a problem | ||
| 8/26/2026 | Listed for sale | $510,000$287/sqft |
Source: UtahRealEstate.com #2181277 Report a problem | ||
Public tax history
| Year | Property taxes | Tax assessment |
|---|---|---|
| 2025 | $2,190 +4.7% | $418,000 +4% |
| 2024 | $2,091 +1% | $402,000 +4.1% |
| 2023 | $2,071 -4.7% | $386,000 -3.5% |
| 2022 | $2,174 +6.2% | $400,000 +29.4% |
| 2021 | $2,047 +10.6% | $309,000 +15.3% |
| 2020 | $1,851 +13.1% | $268,000 +5.1% |
| 2019 | $1,636 | $255,000 +9.4% |
| 2018 | $1,636 +8.4% | $233,000 +110.1% |
| 2016 | $1,510 | $110,880 +9.5% |
| 2015 | $1,510 +0.7% | $101,255 -5.3% |
| 2014 | $1,500 | $106,928 +12.3% |
| 2013 | $1,500 +7.3% | $95,220 +3.1% |
| 2012 | $1,398 +1.2% | $92,400 |
| 2011 | $1,382 +6% | $92,400 -4% |
| 2010 | $1,303 +3.7% | $96,250 -4.3% |
| 2009 | $1,257 -0.2% | $100,581 -5% |
| 2008 | $1,259 +14.8% | $105,875 +24% |
| 2007 | $1,097 +14.2% | $85,373 +11.7% |
| 2006 | $961 -4.9% | $76,450 |
| 2005 | $1,010 | $76,450 +15.2% |
| 2004 | -- | $66,380 +0.4% |
| 2003 | $882 +3.7% | $66,120 |
| 2002 | $851 +0.1% | $66,120 |
| 2001 | $850 +0.4% | $66,120 |
| 2000 | $847 | $66,120 |
Find assessor info on the county website
Monthly payment
Est. payment
Payment breakdown
Explore the cost of this home by adjusting the details. Changes won't be saved.Climate risks
Neighborhood: 84041
Nearby schools
Schools provided by the listing agent
- Elementary: Creekside
- Middle: Fairfield
- High: Davis
- District: Davis
Source: UtahRealEstate.com. This data may not be complete. We recommend contacting the local school district to confirm school assignments for this home.
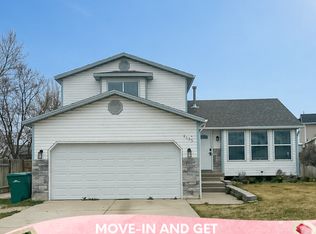
Similar homes
- $425,0004 bd2 ba1.8k sqft235 E 800 S, Layton, UT 84041For Sale
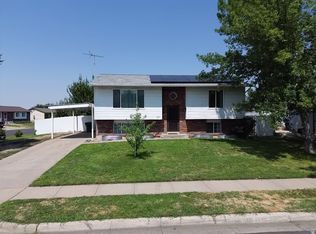
 MLS ID #2174696, Andy Berchtold, Besst Realty Group LLC (Brigham City). UtahRealEstate.com
 - $425,0004 bd2 ba1.8k sqft100 N 450 W, Layton, UT 84041For Sale
 MLS ID #2183075, Sadie L Scheffler, KW Success Keller Williams Realty. UtahRealEstate.com
 - $549,0004 bd3 ba1.9k sqft233 W 1275 N, Layton, UT 84041For Sale
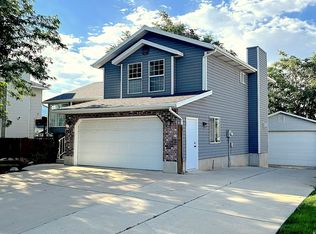 MLS ID #2181242, ALLISON GARCIA, Equity Real Estate. UtahRealEstate.com
 - $449,9003 bd2 ba1.9k sqft2466 N 1050 W, Layton, UT 84041For Sale
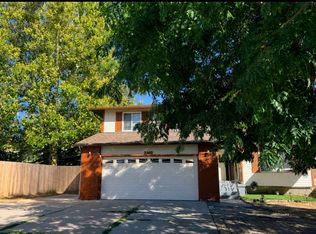 MLS ID #2179187, Judy Beltran, Iron Mountain Realty LLC. UtahRealEstate.com
 - $430,0004 bd1 ba2k sqft1105 Mala Dr, Layton, UT 84041For SaleMLS ID #2167568, Brad Allen, JWH Real Estate. UtahRealEstate.com
- $365,0004 bd1 ba1.4k sqft255 Flint St, Layton, UT 84041For SaleMLS ID #2174859, Mark R Hansen, Real Broker, LLC. UtahRealEstate.com
- $499,9904 bd2 ba1.8k sqft637 S 150 E, Kaysville, UT 84037For SaleMLS ID #2182986, Bryce Anderson, Intermountain Properties. UtahRealEstate.com
- $499,9004 bd2 ba1.7k sqft1535 S 250 E, Kaysville, UT 84037For SaleMLS ID #2188797, Christopher Nehren, Atlas Real Estate, LLC. UtahRealEstate.com
- $399,0004 bd2 ba2.2k sqft1835 N Afton Cir, Layton, UT 84041For SaleMLS ID #2177197, Michael Turnage, EXIT Realty Advantage. UtahRealEstate.com
- $399,9002 bd1 ba1.4k sqft1246 N Nalder St, Layton, UT 84040For SaleMLS ID #2182623, Matthew Anderson, Tradition Real Estate, Corp. UtahRealEstate.com
- $434,9004 bd2 ba2.1k sqft5208 S 2375 W, Roy, UT 84067For SaleMLS ID #2191017, Doris M Parke, Equity Real Estate (Select). UtahRealEstate.com
- $449,9005 bd2 ba2.2k sqft765 E 5300 S, South Ogden, UT 84405For SaleMLS ID #2190315, Mark Hopkins, R and R Realty LLC. UtahRealEstate.com
- $454,9004 bd2 ba1.9k sqft2141 E 7400 S, South Weber, UT 84405For SaleMLS ID #2164391, Sandi Crews, Realtypath LLC (Pro). UtahRealEstate.com
- $450,0004 bd2 ba1.7k sqft1716 N 650 E, North Ogden, UT 84414For SaleMLS ID #2189669, Caylee Bess, Besst Realty Group LLC. UtahRealEstate.com
- $485,0004 bd4 ba2.6k sqft278 W 2000 S, Clearfield, UT 84015For SaleMLS ID #2162427, Chris Barzin, Equity Real Estate (Select). UtahRealEstate.com
- $341,0003 bd2 ba1.1k sqft438 Rosewood Ln APT 12, Layton, UT 84041For SaleMLS ID #2165197, Laura Christensen, Country West Construction LLC. UtahRealEstate.com
- $449,0005 bd3 ba2.1k sqft755 N Barlow St, Clearfield, UT 84015For SaleMLS ID #2181118, Dallas M Dodds, Realty Absolute. UtahRealEstate.com
- $290,0003 bd2 ba1.4k sqft865 E 575 N, Layton, UT 84041For SaleMLS ID #2183969, Brandon Archuletta, Kettle & Co. Real Estate. UtahRealEstate.com
