VA Assumable loan at 2.25%. Charming 4-Bed Brick Rambler with Walk-Out Basement & Covered Patio just minutes away from Hill AFB, Antelope Island & I-15. Welcome to this charming all-brick rambler offering the perfect blend of classic charm and functional living space. Nestled on a generous .2-acre lot, this home greets you with warm, gleaming hardwood floors that flow seamlessly across the main level, creating an inviting and timeless atmosphere. With four spacious bedrooms and two bathrooms, there is plenty of room for everyone. The layout features two distinct, large family rooms-one on the main floor and another in the finished basement-providing excellent separation of space for entertainment. The finished lower level boasts a highly desirable walk-out basement, offering easy access to the outdoor living area. Step outside to enjoy your large, covered back patio. The fully fenced yard includes multiple storage sheds, while a 2-car covered carport protects your vehicles from the elements. Don't miss out on this solid, move-in-ready brick home. Schedule your private tour today! Square footage figures are provided as a courtesy estimate only and were obtained from county records . Buyer is advised to obtain an independent measurement.
For sale
Price increase: $6K (10/2)
$399,000
1835 N Afton Cir, Layton, UT 84041
4beds
2,250sqft
Single Family Residence
Built in 1961
8,712 Square Feet Lot
$397,200 Zestimate®
$177/sqft
$-- HOA
What's special
Fully fenced yardMultiple storage shedsLarge covered back patioCharming all-brick ramblerHighly desirable walk-out basementFinished basementFour spacious bedrooms
- 60 days
- 401
- 40
Zillow last checked:
Listing updated:
Listed by:
Michael Turnage 801-298-2865,
EXIT Realty Advantage,
Katie McGahee 316-308-2495,
EXIT Realty Advantage
Source: UtahRealEstate.com,MLS#: 2177197
Facts & features
Interior
Bedrooms & bathrooms
- Bedrooms: 4
- Bathrooms: 2
- Full bathrooms: 1
- 3/4 bathrooms: 1
- Main level bedrooms: 3
Rooms
- Room types: Den/Office
Primary bedroom
- Level: First
Heating
- Central
Cooling
- Central Air, Ceiling Fan(s)
Appliances
- Included: Microwave, Refrigerator, Disposal, Free-Standing Range
- Laundry: Electric Dryer Hookup
Features
- Flooring: Carpet, Hardwood, Linoleum
- Windows: Blinds, Drapes, Part
- Basement: Walk-Out Access,Basement Entrance
- Has fireplace: No
Interior area
- Total structure area: 2,250
- Total interior livable area: 2,250 sqft
- Finished area above ground: 1,125
- Finished area below ground: 1,068
Video & virtual tour
Property
Parking
- Total spaces: 5
- Parking features: Covered
- Carport spaces: 2
- Uncovered spaces: 3
Features
- Stories: 2
- Patio & porch: Covered, Porch, Covered Patio, Open Porch
- Fencing: Full
Lot
- Size: 8,712 Square Feet
- Features: Sprinkler: Auto-Full
- Residential vegetation: Landscaping: Full
Details
- Additional structures: Outbuilding, Storage Shed(s)
- Parcel number: 100470152
- Zoning: R-1-8
- Zoning description: Single-Family
Construction
Type & style
- Home type: SingleFamily
- Architectural style: Rambler/Ranch
- Property subtype: Single Family Residence
Materials
- Brick
- Roof: Asphalt
Condition
- Blt./Standing
- New construction: No
- Year built: 1961
- Major remodel year: 2004
Utilities & green energy
- Sewer: Public Sewer, Sewer: Public
- Water: Culinary
- Utilities for property: Natural Gas Connected, Electricity Connected, Sewer Connected, Water Connected
Community & HOA
Community
- Subdivision: Vae Vies
HOA
- Has HOA: No
Location
- Region: Layton
Financial & listing details
- Price per square foot: $177/sqft
- Tax assessed value: $396,000
- Annual tax amount: $2,075
- Date on market: 8/6/2026
- Listing terms: Assumable,Cash,Conventional,FHA,VA Loan
- Inclusions: Ceiling Fan, Microwave, Range, Refrigerator, Storage Shed(s)
- Exclusions: Video Door Bell(s), Video Camera(s)
- Acres allowed for irrigation: 0
- Electric utility on property: Yes
Estimated market value
$397,200
$377,000 - $417,000
$2,242/mo
Price history
| Date | Event | Price |
|---|---|---|
| 10/2/2026 | Price change | $405,000+1.5%$180/sqft |
Source: EXIT Realty broker feed #2177197 Report a problem | ||
| 9/24/2026 | Price change | $399,000-1.5%$177/sqft |
Source:  UtahRealEstate.com #2177197 Report a problem UtahRealEstate.com #2177197 Report a problem | ||
| 8/7/2026 | Listed for sale | $405,000+62.1%$180/sqft |
Source: UtahRealEstate.com #2177197 Report a problem | ||
| 8/16/2018 | Listing removed | $249,900$111/sqft |
Source: Equity Real Estate - Utah #1537477 Report a problem | ||
| 7/31/2018 | Price change | $249,900-2%$111/sqft |
Source: Equity Real Estate - Utah #1537477 Report a problem | ||
| 7/4/2018 | Listed for sale | $255,000$113/sqft |
Source: Equity Real Estate - Utah #1537477 Report a problem | ||
| 4/23/2004 | Sold | -- |
Source: Public Record Report a problem | ||
Public tax history
| Year | Property taxes | Tax assessment |
|---|---|---|
| 2025 | $2,075 +2% | $396,000 +1.3% |
| 2024 | $2,034 +3.3% | $391,000 +6.5% |
| 2023 | $1,969 -1.5% | $367,000 -0.3% |
| 2022 | $2,000 +11% | $368,000 +35.3% |
| 2021 | $1,802 +11.5% | $272,000 +16.2% |
| 2020 | $1,616 +15.6% | $234,000 +2.6% |
| 2019 | $1,398 +75.2% | $228,000 +14.6% |
| 2018 | $798 +156.7% | $199,000 +123.8% |
| 2016 | $311 | $88,935 +10.2% |
| 2015 | $311 +111.1% | $80,685 -3.8% |
| 2014 | $147 | $83,864 +10% |
| 2013 | $147 -86.9% | $76,210 +2.9% |
| 2012 | $1,120 +1.2% | $74,074 |
| 2011 | $1,108 +0.5% | $74,074 -9% |
| 2010 | $1,102 +16% | $81,400 +7.1% |
| 2009 | $950 -0.2% | $76,024 -5% |
| 2008 | $952 +8.7% | $80,025 +17.5% |
| 2007 | $875 +14.4% | $68,129 +11.9% |
| 2006 | $765 -4.9% | $60,890 |
| 2005 | $804 | $60,890 |
| 2004 | -- | $60,890 -17% |
| 2003 | $978 -4% | $73,350 -7.4% |
| 2002 | $1,019 +0.1% | $79,190 |
| 2001 | $1,018 +11.1% | $79,190 +10.8% |
| 2000 | $916 | $71,500 |
Find assessor info on the county website
Monthly payment
Est. payment
Payment breakdown
Explore the cost of this home by adjusting the details. Changes won't be saved.Climate risks
Neighborhood: 84041
Nearby schools
Schools provided by the listing agent
- Elementary: Vae View
- Middle: North Layton
- High: Layton
- District: Davis
Source: UtahRealEstate.com. This data may not be complete. We recommend contacting the local school district to confirm school assignments for this home.
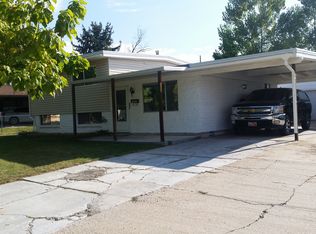
Similar homes
- $379,9004 bd2 ba2.3k sqft1765 Alfred Dr, Layton, UT 84041For Sale
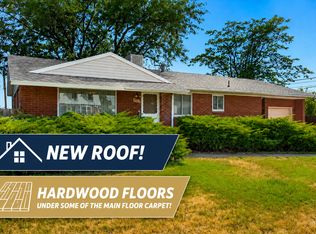
 MLS ID #2177723, Michael Heslop, Jupidoor LLC. UtahRealEstate.com
 - $499,9006 bd3 ba2.5k sqft1782 N 1575 W, Layton, UT 84041For Sale
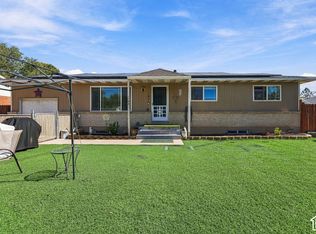 MLS ID #2188532, Amber Rhine, Coldwell Banker Realty (South Ogden). UtahRealEstate.com
 - $387,4005 bd2 ba2k sqft225 N Green Dr, Layton, UT 84041For Sale
 MLS ID #2173439, Shaun Greene, Wasatch Group Real Estate. UtahRealEstate.com
 - $425,0004 bd2 ba2.2k sqft241 W 750 N, Clearfield, UT 84015For Sale
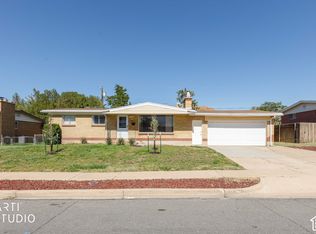 MLS ID #2188835, Ethan T Heap, ERA Brokers Consolidated (Ogden). UtahRealEstate.com
 - $425,0004 bd2 ba1.8k sqft235 E 800 S, Layton, UT 84041For SaleMLS ID #2174696, Andy Berchtold, Besst Realty Group LLC (Brigham City). UtahRealEstate.com
- $455,0003 bd2 ba1.4k sqft2108 S Main St, Clearfield, UT 84015For SaleMLS ID #2188953, Doris M Parke, Equity Real Estate (Select). UtahRealEstate.com
- $405,0004 bd4 ba1.5k sqft116 Ross Dr, Clearfield, UT 84015For SaleMLS ID #2178163, Tara F jones, Opendoor Brokerage LLC. UtahRealEstate.com
- $385,0003 bd2 ba2k sqft193 S Locust St E, Clearfield, UT 84015For SaleMLS ID #2169349, Parry Dean Ward, Real Broker, LLC. UtahRealEstate.com
- $410,0005 bd3 ba2.2k sqft408 N 1500 W, Clinton, UT 84015For SaleMLS ID #2152589, Tara F jones, Opendoor Brokerage LLC. UtahRealEstate.com
- $395,0004 bd2 ba2.1k sqft4835 S Burch Creek Dr, South Ogden, UT 84403For SaleMLS ID #2173707, Steven C Taylor, Adventure Realty. UtahRealEstate.com
- $399,9005 bd2 ba1.6k sqft956 N 1175 W, Clinton, UT 84015For SaleMLS ID #2177950, Blaine Lundskog, Probe Realtors, Inc.. UtahRealEstate.com
- $375,0004 bd1 ba1.9k sqft1413 S David Dr W, Syracuse, UT 84075For SaleMLS ID #2169683, Johnnie J. Rosser, Equity Real Estate (Bear River). UtahRealEstate.com
- $399,9002 bd1 ba1.4k sqft1246 N Nalder St, Layton, UT 84040For SaleMLS ID #2182623, Matthew Anderson, Tradition Real Estate, Corp. UtahRealEstate.com
- $399,5005 bd2 ba2.2k sqft2105 W 3875 S, Roy, UT 84067For SaleMLS ID #2183581, Christina Gonzales, Real Broker, LLC. UtahRealEstate.com
- $429,9004 bd2 ba2k sqft784 W 2550 N, Clinton, UT 84015For SaleMLS ID #2182074, Erick D Clark, Unity Group Real Estate LLC. UtahRealEstate.com
- $399,9004 bd2 ba1.8k sqft4385 S 250 W, Washington Terrace, UT 84405For SaleMLS ID #2171650, Rome Legg, PPC Residential Division. UtahRealEstate.com
- $495,0004 bd4 ba1.7k sqft1139 E Meadow Way Dr, Layton, UT 84041For SaleMLS ID #2181277, Eva Vincent, Equity Real Estate (Select). UtahRealEstate.com
- $424,9005 bd2 ba2.2k sqft2375 W 4975 S, Roy, UT 84067For SaleMLS ID #2174668, Amanda Schleininger, Real Broker, LLC. UtahRealEstate.com
- $440,0005 bd3 ba2.4k sqft648 W 700 N, Clearfield, UT 84015For SaleMLS ID #2174575, Amy Miller, Equity Real Estate (Select). UtahRealEstate.com
- $358,0005 bd3 ba2.5k sqft2381 W 5175 S, Roy, UT 84067For SaleMLS ID #2184053, Art Bingham, RE/MAX Associates. UtahRealEstate.com
