Opportunity, flexibility, and value come together in this well-maintained Washington Terrace rambler! Offering 4 bedrooms, 2 bathrooms, two kitchens, two laundry areas, and separate entrances for each level, this home is ideal for multigenerational living, extended family, guests, or buyers looking for a potential house-hack opportunity to help offset today's higher mortgage payments. Enjoy a low-maintenance yard with mature landscaping, while the backyard offers excellent sunlight and the perfect space to create your own garden or outdoor retreat. Major improvements include a newer roof, updated windows, updated HVAC system, and a paid-off solar system, providing peace of mind and long-term energy savings. Outside you'll also appreciate two driveways, RV parking, a detached garage, and plenty of off-street parking. Conveniently located just minutes from Weber State University, McKay-Dee Hospital, Hill Air Force Base, shopping, dining, parks, and easy freeway access, this home is perfectly positioned for homeowners, investors, healthcare professionals, or anyone seeking a flexible floor plan that can adapt to changing needs. Homes offering this combination of functionality, income potential, and major system updates are difficult to find at this price point. Square footage figures are provided as a courtesy estimate only and were obtained from county records. Buyer is advised to obtain an independent measurement. Buyer and Buyer's Agent are advised to verify all information.
For sale
Price cut: $14.1K (9/20)
$399,900
4385 S 250 W, Washington Terrace, UT 84405
4beds
1,850sqft
Single Family Residence
Built in 1946
5,662 Square Feet Lot
$398,700 Zestimate®
$216/sqft
$-- HOA
What's special
Detached garageRv parkingNewer roofPlenty of off-street parkingTwo drivewaysTwo kitchensUpdated windows
- 81 days
- 389
- 54
Zillow last checked:
Listing updated:
Listed by:
Rome Legg 701-240-1057,
PPC Residential Division
Source: UtahRealEstate.com,MLS#: 2171650
Facts & features
Interior
Bedrooms & bathrooms
- Bedrooms: 4
- Bathrooms: 2
- Full bathrooms: 2
- Main level bedrooms: 2
Rooms
- Room types: Second Kitchen
Heating
- Forced Air, Central
Cooling
- Central Air
Appliances
- Included: Disposal, Free-Standing Range
- Laundry: Electric Dryer Hookup
Features
- In-Law Floorplan
- Flooring: Carpet, Hardwood, Linoleum, Tile
- Windows: Part, Storm Window(s)
- Basement: Full
- Number of fireplaces: 1
Interior area
- Total structure area: 1,850
- Total interior livable area: 1,850 sqft
- Finished area above ground: 925
- Finished area below ground: 925
Property
Parking
- Total spaces: 1
- Parking features: RV Access/Parking
- Garage spaces: 1
Features
- Stories: 2
- Patio & porch: Covered, Covered Patio
- Exterior features: Lighting
- Fencing: Full
- Has view: Yes
- View description: Mountain(s)
Lot
- Size: 5,662 Square Feet
- Features: Curb & Gutter, Sprinkler: Auto-Full
- Topography: Terrain
- Residential vegetation: Landscaping: Full, Mature Trees
Details
- Parcel number: 250250050
- Zoning description: Single-Family
Construction
Type & style
- Home type: SingleFamily
- Architectural style: Rambler/Ranch
- Property subtype: Single Family Residence
Materials
- Aluminum Siding
- Roof: Asphalt
Condition
- Blt./Standing
- New construction: No
- Year built: 1946
- Major remodel year: 1995
Utilities & green energy
- Sewer: Public Sewer, Sewer: Public
- Water: Culinary, Secondary
- Utilities for property: Natural Gas Connected, Electricity Connected, Sewer Connected, Water Connected
Green energy
- Energy generation: Solar
Community & HOA
Community
- Features: Sidewalks
HOA
- Has HOA: No
Location
- Region: Washington Terrace
Financial & listing details
- Price per square foot: $216/sqft
- Tax assessed value: $370,596
- Annual tax amount: $2,506
- Date on market: 7/13/2026
- Listing terms: Cash,Conventional,FHA,VA Loan
- Acres allowed for irrigation: 0
- Electric utility on property: Yes
- Road surface type: Paved
Estimated market value
$398,700
$379,000 - $419,000
$2,017/mo
Price history
| Date | Event | Price |
|---|---|---|
| 9/20/2026 | Price change | $399,900-3.4%$216/sqft |
Source:  UtahRealEstate.com #2171650 Report a problem UtahRealEstate.com #2171650 Report a problem | ||
| 9/1/2026 | Price change | $414,000-0.2%$224/sqft |
Source: UtahRealEstate.com #2171650 Report a problem | ||
| 8/19/2026 | Price change | $414,900-1.2%$224/sqft |
Source: UtahRealEstate.com #2171650 Report a problem | ||
| 8/3/2026 | Price change | $419,900-1.2%$227/sqft |
Source: UtahRealEstate.com #2171650 Report a problem | ||
| 7/14/2026 | Listed for sale | $424,900+227.1%$230/sqft |
Source: UtahRealEstate.com #2171650 Report a problem | ||
| 8/1/2014 | Sold | -- |
Source: Agent Provided Report a problem | ||
| 6/25/2014 | Listed for sale | $129,900-3.1%$70/sqft |
Source: Coldwell Banker Residential Brokerage - Ogden Office #1240152 Report a problem | ||
| 3/18/2009 | Sold | -- |
Source: Agent Provided Report a problem | ||
| 6/5/2008 | Listing removed | $134,000$72/sqft |
Source: Century 21 #727033 Report a problem | ||
| 4/5/2008 | Price change | $134,000-2.2%$72/sqft |
Source: Century 21 #727033 Report a problem | ||
| 3/15/2008 | Listed for sale | $137,000$74/sqft |
Source: Century 21 #727033 Report a problem | ||
Public tax history
| Year | Property taxes | Tax assessment |
|---|---|---|
| 2025 | $2,507 +5.6% | $203,828 +3.2% |
| 2024 | $2,374 +4.1% | $197,448 +4.4% |
| 2023 | $2,280 -5.1% | $189,200 -9% |
| 2022 | $2,403 +28.9% | $207,900 |
| 2021 | $1,864 +0.7% | -- |
| 2020 | $1,851 +5% | -- |
| 2019 | $1,762 +23.2% | -- |
| 2018 | $1,430 -10% | -- |
| 2017 | $1,590 +26.5% | $151,000 +112.4% |
| 2016 | $1,257 | $71,095 +0.4% |
| 2015 | $1,257 +3.8% | $70,790 +6.6% |
| 2014 | $1,211 | $66,411 +6% |
| 2013 | -- | $62,648 +7.9% |
| 2012 | -- | $58,088 -6.1% |
| 2011 | -- | $61,872 -0.8% |
| 2010 | -- | $62,401 -11.3% |
| 2009 | -- | $70,326 -1.5% |
| 2008 | -- | $71,426 +4% |
| 2007 | -- | $68,688 +12% |
| 2006 | -- | $61,329 -6% |
| 2005 | -- | $65,236 +18.5% |
| 2004 | -- | $55,045 |
| 2003 | -- | $55,045 |
| 2002 | -- | $55,045 |
| 2001 | -- | $55,045 |
Find assessor info on the county website
Monthly payment
Est. payment
Payment breakdown
Explore the cost of this home by adjusting the details. Changes won't be saved.Climate risks
Neighborhood: 84405
Nearby schools
Schools provided by the listing agent
- Elementary: Washington Terrace
- Middle: T. H. Bell
- High: Bonneville
- District: Weber
Source: UtahRealEstate.com. This data may not be complete. We recommend contacting the local school district to confirm school assignments for this home.
- $363,3005 bd2 ba2.1k sqft4377 S 250 W, Washington Terrace, UT 84405Off Market
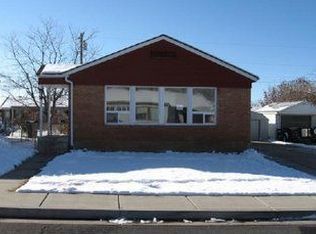
- $356,3004 bd1 ba1.1k sqft4384 S 250 W, Washington Terrace, UT 84405Off Market
- $388,7003 bd1 ba1k sqft4391 S 250 W, Washington Terrace, UT 84405Off Market
- $310,4002 bd1 ba792 sqft4376 S 250 W, Washington Terrace, UT 84405Off Market
Similar homes
- $400,0003 bd2 ba1.7k sqft4581 S 150 W, Washington Terrace, UT 84405For Sale
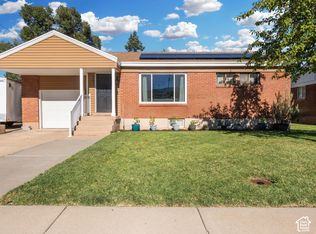
 MLS ID #2188752, Candice M Register, RE/MAX Peaks. UtahRealEstate.com
 - $390,0003 bd2 ba1.8k sqft4370 S 175 E, Washington Terrace, UT 84405For Sale
 MLS ID #2181121, Dalton Clark, KW Success Keller Williams Realty (Layton). UtahRealEstate.com
 - $369,9004 bd2 ba1.3k sqft418 W 4675 S, Washington Terrace, UT 84405For Sale
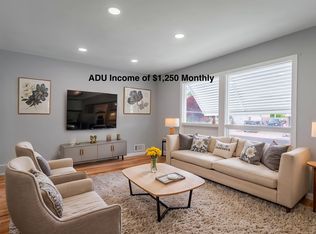 MLS ID #2178554, Bryce Anderson, Intermountain Properties. UtahRealEstate.com
 - $363,0003 bd2 ba1.9k sqft157 W 4400 S, Washington Terrace, UT 84405For Sale
 MLS ID #2157916, Ashley Wolthuis, RE/MAX Associates. UtahRealEstate.com
 - $365,0003 bd2 ba1.8k sqft335 E 4450 S, Washington Terrace, UT 84405For SaleMLS ID #2178747, Wendy Casteel, Jason Mitchell Real Estate Utah LLC. UtahRealEstate.com
- $475,0004 bd3 ba2.1k sqft5030 S 300 W, Washington Terrace, UT 84405For SaleMLS ID #2174015, Becky Westover, Equity Real Estate. UtahRealEstate.com
- $319,0004 bd2 ba1.8k sqft4372 S 375 E, Washington Terrace, UT 84405For SaleMLS ID #2177553, Austin Slaughter, EXIT Realty Advantage. UtahRealEstate.com
- $350,0003 bd2 ba1.4k sqft186 W 4800 S, Washington Terrace, UT 84405For SaleMLS ID #2170212, Kaseylynn Skinner, EXIT Realty Advantage. UtahRealEstate.com
- $449,9005 bd3 ba2.6k sqft4624 S Madison Ave, South Ogden, UT 84403For SaleMLS ID #2188919, Blair Dantz, Berkshire Hathaway HomeServices Utah Properties (So Ogden). UtahRealEstate.com
- $449,0006 bd3 ba2.1k sqft5188 S 300 E, Washington Terrace, UT 84405For SaleMLS ID #2157020, Blair Cottle, Equity Real Estate. UtahRealEstate.com
- $429,9004 bd3 ba1.8k sqft4511 S Monroe Blvd, South Ogden, UT 84403For SaleMLS ID #2182485, Karen H. Duncan, Berkshire Hathaway HomeServices Utah Properties (Salt Lake). UtahRealEstate.com
- $440,0005 bd2 ba2.2k sqft1371 E 5800 S, South Ogden, UT 84405For SaleMLS ID #2161768, Melany D Wright, KW Success Keller Williams Realty (North Ogden). UtahRealEstate.com
- $396,0005 bd2 ba2.2k sqft875 Patterson St, Ogden, UT 84403For SaleMLS ID #2148889, Taylor K. Nelson, Signature Group Real Estate. UtahRealEstate.com
- $399,9003 bd2 ba1.4k sqft2320 Tyler Ave, Ogden, UT 84401For SaleMLS ID #2183274, Mandi Lee, Coldwell Banker Realty (South Ogden). UtahRealEstate.com
- $420,0004 bd2 ba2k sqft1116 Liberty Ave, Ogden, UT 84404For SaleMLS ID #2168788, Vicky Johnston, Utah Relocations LLC. UtahRealEstate.com
- $370,0004 bd2 ba1.9k sqft2869 S Brinker Ave E, Ogden, UT 84403For SaleMLS ID #2174613, Jocelyn Stoddard, Canovo Group. UtahRealEstate.com
- $400,0003 bd1 ba1.4k sqft4479 S 2075 W, Roy, UT 84067For SaleMLS ID #2181707, Rodney Holtry, ERA Brokers Consolidated (Ogden). UtahRealEstate.com
- $424,9005 bd2 ba2.2k sqft2375 W 4975 S, Roy, UT 84067For SaleMLS ID #2174668, Amanda Schleininger, Real Broker, LLC. UtahRealEstate.com
- $360,0003 bd2 ba1.6k sqft920 Bel Mar Dr, Ogden, UT 84403For SaleMLS ID #2178267, Bryan Crown, Real Broker, LLC. UtahRealEstate.com
- $379,0004 bd2 ba2.4k sqft203 30th St, Ogden, UT 84401For SaleMLS ID #2171372, Logan Williams, Equity Real Estate (South Valley). UtahRealEstate.com
