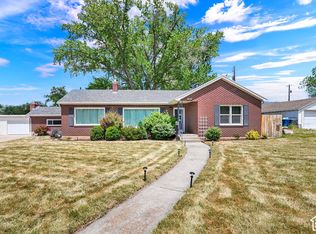
Welcome to this beautifully refreshed Ogden home! Offering modern updates, functional living space, and an unbeatable location! Featuring 4 bedrooms, approximately 1,984 sq. ft., a spacious .29 acre fully fenced lot, and a detached 2 car garage, this property has so much to offer. Recent renovations include a fully remodeled kitchen, updated bathroom, new carpet throughout, remodeled basement flooring, fresh paint in nearly every room, and a brand new concrete driveway and back patio. Major electrical upgrades include a new electrical panel, updated electrical equipment, and an EV charging port. Enjoy modern convenience with a smart thermostat, smart home system, and smart locks. The location makes it even better, with convenient access to I-15, shopping and dining along Riverdale Road, outdoor recreation in the nearby Wasatch Mountains, and walking distance to nearby parks and stores. A fantastic opportunity to enjoy a move in ready home with thoughtful updates and easy access to everyday amenities and recreation. Up to 1% lender credit when using our preferred lender!
For sale
$389,000
244 E 40th St, Ogden, UT 84405
4beds
1,984sqft
Single Family Residence
Built in 1940
0.29 Acres Lot
$386,500 Zestimate®
$196/sqft
$-- HOA
What's special
Smart locksFully remodeled kitchenRemodeled basement flooringSmart home systemSmart thermostatUpdated bathroomNew carpet throughout
- 8 days
- 149
- 18
Zillow last checked:
Listing updated:
Listed by:
Joshua Nelson 801-809-4461,
EXP Realty, LLC
Source: UtahRealEstate.com,MLS#: 2193246
Facts & features
Interior
Bedrooms & bathrooms
- Bedrooms: 4
- Bathrooms: 1
- Full bathrooms: 1
- Main level bedrooms: 2
Rooms
- Room types: Updated Kitchen
Primary bedroom
- Level: First
Heating
- Forced Air, Central
Cooling
- Central Air
Appliances
- Included: Disposal, Gas Oven, Built-In Range
- Laundry: Electric Dryer Hookup, Gas Dryer Hookup
Features
- Walk-In Closet(s)
- Flooring: Carpet, Tile
- Windows: Double Pane Windows
- Basement: Full
- Number of fireplaces: 1
Interior area
- Total structure area: 1,984
- Total interior livable area: 1,984 sqft
- Finished area above ground: 992
- Finished area below ground: 942
Video & virtual tour
Property
Parking
- Total spaces: 4
- Parking features: Covered
- Garage spaces: 2
- Carport spaces: 2
- Covered spaces: 4
Features
- Stories: 2
- Patio & porch: Patio, Open Patio
- Fencing: Partial
- Has view: Yes
- View description: Mountain(s)
Lot
- Size: 0.29 Acres
- Features: Curb & Gutter, Secluded, Sprinkler: Manual-Part, Gentle Sloping
- Topography: Terrain Grad Slope
- Residential vegetation: Landscaping: Full, Mature Trees
Details
- Parcel number: 051380044
- Zoning: RES
- Zoning description: Single-Family, Multi-Family
- Horses can be raised: Yes
- Horse amenities: Horse Property
Construction
Type & style
- Home type: SingleFamily
- Architectural style: Rambler/Ranch
- Property subtype: Single Family Residence
Materials
- Brick, Stucco, Cement Siding
- Roof: Asphalt
Condition
- Blt./Standing
- New construction: No
- Year built: 1940
- Major remodel year: 2025
Details
- Warranty included: Yes
Utilities & green energy
- Sewer: Public Sewer, Sewer: Public
- Water: Culinary
- Utilities for property: Natural Gas Connected, Electricity Connected, Sewer Connected, Water Connected
Community & HOA
HOA
- Has HOA: No
Location
- Region: Ogden
Financial & listing details
- Price per square foot: $196/sqft
- Annual tax amount: $2,193
- Date on market: 10/27/2026
- Listing terms: Cash,Conventional,FHA,VA Loan
- Acres allowed for irrigation: 0
- Electric utility on property: Yes
Estimated market value
$386,500
$367,000 - $406,000
$1,920/mo
Price history
| Date | Event | Price |
|---|---|---|
| 10/27/2026 | Listed for sale | $389,000+21.6%$196/sqft |
Source:  UtahRealEstate.com #2193246 Report a problem | ||
| 12/6/2025 | Sold | -- |
Source: Agent Provided Report a problem | ||
| 11/17/2025 | Pending sale | $320,000$161/sqft |
Source: UtahRealEstate.com #2112546 Report a problem | ||
| 11/4/2025 | Price change | $320,000-3%$161/sqft |
Source: UtahRealEstate.com #2112546 Report a problem | ||
| 10/30/2025 | Price change | $330,000-2.9%$166/sqft |
Source: UtahRealEstate.com #2112546 Report a problem | ||
| 10/17/2025 | Price change | $340,000-2.9%$171/sqft |
Source: UtahRealEstate.com #2112546 Report a problem | ||
| 9/19/2025 | Listing removed | $2,000$1/sqft |
Source: Zillow Rentals Report a problem | ||
| 9/19/2025 | Listed for sale | $350,000$176/sqft |
Source: UtahRealEstate.com #2112546 Report a problem | ||
| 8/21/2025 | Listed for rent | $2,000$1/sqft |
Source: Zillow Rentals Report a problem | ||
Public tax history
Tax history is unavailable.
Monthly payment
Est. payment
Payment breakdown
Explore the cost of this home by adjusting the details. Changes won't be saved.Climate risks
Neighborhood: 84405
Nearby schools
Schools provided by the listing agent
- Elementary: Lomond View
- Middle: South Ogden
- High: Bonneville
- District: Weber
Source: UtahRealEstate.com. This data may not be complete. We recommend contacting the local school district to confirm school assignments for this home.

Similar homes
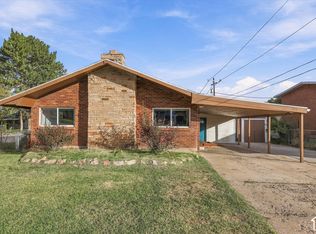
- $464,9005 bd2 ba2.8k sqft266 Chimes View Dr, Ogden, UT 84405For Sale
 MLS ID #2193398, Sloane Petersen, Equity Real Estate (Select). UtahRealEstate.com
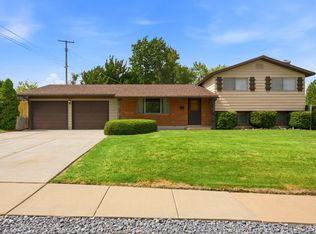
- $399,9004 bd2 ba1.7k sqft252 W 4900th St S, Ogden, UT 84405For Sale
 MLS ID #2191773, Michael Layton, KW Success Keller Williams Realty. UtahRealEstate.com
- $399,9004 bd2 ba1.8k sqft4385 S 250 W, Washington Terrace, UT 84405For Sale
 MLS ID #2171650, Rome Legg, PPC Residential Division. UtahRealEstate.com
- $415,0004 bd3 ba1.8k sqft4511 S Monroe Blvd, South Ogden, UT 84403For Sale
 MLS ID #2182485, Karen H. Duncan, Berkshire Hathaway HomeServices Utah Properties (Salt Lake). UtahRealEstate.com
- $365,0004 bd2 ba1.8k sqft3207 Pingree Ave, Ogden, UT 84401For SaleMLS ID #2176906, Rebecca Lui, Signature Group Real Estate. UtahRealEstate.com
- $340,0003 bd2 ba1.9k sqft157 W 4400 S, Washington Terrace, UT 84405For SaleMLS ID #2157916, Ashley Wolthuis, RE/MAX Associates. UtahRealEstate.com
- $475,0004 bd3 ba2.1k sqft5030 S 300 W, Washington Terrace, UT 84405For SaleMLS ID #2174015, Becky Westover, Equity Real Estate. UtahRealEstate.com
- $360,0003 bd2 ba1.6k sqft920 Bel Mar Dr, Ogden, UT 84403For SaleMLS ID #2178267, Bryan Crown, Real Broker, LLC. UtahRealEstate.com
- $349,9004 bd2 ba2.2k sqft642 W 25th St, Ogden, UT 84401For SaleMLS ID #2190270, Justin Gallegos, Elevation RE LLC. UtahRealEstate.com
- $439,9005 bd3 ba2.6k sqft4624 S Madison Ave, South Ogden, UT 84403For SaleMLS ID #2188919, Blair Dantz, Berkshire Hathaway HomeServices Utah Properties (So Ogden). UtahRealEstate.com
- $420,0004 bd2 ba2k sqft1116 Liberty Ave, Ogden, UT 84404For SaleMLS ID #2168788, Vicky Johnston, Utah Relocations LLC. UtahRealEstate.com
- $439,0006 bd3 ba2.1k sqft5188 S 300 E, Washington Terrace, UT 84405For SaleMLS ID #2157020, Blair Cottle, Equity Real Estate. UtahRealEstate.com
- $360,0004 bd2 ba1.9k sqft2869 S Brinker Ave E, Ogden, UT 84403For SaleMLS ID #2174613, Jocelyn Stoddard, Canovo Group. UtahRealEstate.com
- $440,0005 bd2 ba2.2k sqft1371 E 5800 S, South Ogden, UT 84405For SaleMLS ID #2161768, Melany D Wright, KW Success Keller Williams Realty (North Ogden). UtahRealEstate.com
- $399,9004 bd2 ba2k sqft724 Canyon Rd, Ogden, UT 84404For SaleMLS ID #2175002, Wilson Underkuffler, Brick Realty Co, LLC. UtahRealEstate.com
- $384,0004 bd2 ba1.7k sqft1469 6th St, Ogden, UT 84404For SaleMLS ID #2189208, Tara F jones, Opendoor Brokerage LLC. UtahRealEstate.com
- $389,9003 bd2 ba1.4k sqft2320 Tyler Ave, Ogden, UT 84401For SaleMLS ID #2183274, Mandi Lee, Coldwell Banker Realty (South Ogden). UtahRealEstate.com
- $420,0003 bd2 ba2.6k sqft486 15th St, Ogden, UT 84404For SaleMLS ID #2193947, Brenda Lee Jones, Century 21 Everest. UtahRealEstate.com
- $438,0005 bd3 ba2.9k sqft1110 38th St, Ogden, UT 84403For SaleMLS ID #2168341, Marsha Merrill, KW Success Keller Williams Realty. UtahRealEstate.com
- $440,0003 bd1 ba2.1k sqft124 33rd St, Ogden, UT 84401For SaleMLS ID #2178335, Tiffany Saxton, Equity Real Estate (Select). UtahRealEstate.com
