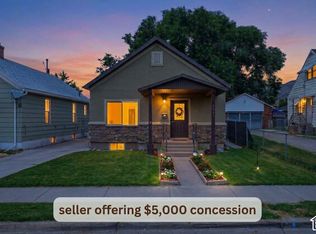
Beautifully maintained rambler on an extra-deep lot with room to grow! Enjoy an updated kitchen with quartz countertops, laminate flooring, newer windows, central air, & thoughtful updates throughout. The oversized garage offers abundant space for vehicles, trailers, storage, or hobbies, while the detached studio is perfect for a home office, salon, or creative space. SAVE HUNDREDS a month! Seller is offering $5,000 toward a 2-year rate buydown (1% lower rate) using preferred lender. Terms subject to lender approval.
For sale
$420,000
1116 Liberty Ave, Ogden, UT 84404
4beds
2,002sqft
Single Family Residence
Built in 1946
0.33 Acres Lot
$418,000 Zestimate®
$210/sqft
$-- HOA
What's special
Laminate flooringThoughtful updates throughoutCentral airNewer windows
- 97 days
- 169
- 23
Zillow last checked:
Listing updated:
Listed by:
Vicky Johnston 801-882-9102,
Utah Relocations LLC,
Bonnie Stubenrauch 801-529-6981,
Utah Relocations LLC
Source: UtahRealEstate.com,MLS#: 2168788
Facts & features
Interior
Bedrooms & bathrooms
- Bedrooms: 4
- Bathrooms: 2
- Full bathrooms: 1
- 3/4 bathrooms: 1
- Main level bedrooms: 2
Rooms
- Room types: Updated Kitchen
Heating
- Forced Air, Central
Cooling
- Central Air, Ceiling Fan(s)
Appliances
- Included: Microwave, Range Hood, Refrigerator, Disposal, Free-Standing Range
- Laundry: Electric Dryer Hookup, Gas Dryer Hookup
Features
- Flooring: Carpet, Laminate, Tile, Concrete
- Windows: Blinds, Window Coverings, Bay Window(s)
- Basement: Daylight,Full
- Has fireplace: No
Interior area
- Total structure area: 2,002
- Total interior livable area: 2,002 sqft
- Finished area above ground: 1,001
- Finished area below ground: 900
Video & virtual tour
Property
Parking
- Total spaces: 6
- Parking features: Garage
- Garage spaces: 2
- Uncovered spaces: 4
Features
- Stories: 2
- Exterior features: Lighting
- Fencing: Full
- Has view: Yes
- View description: Mountain(s)
- Frontage length: 47
Lot
- Size: 0.33 Acres
- Dimensions: 47.0 x 305.0 x 47.0
- Features: Curb & Gutter
- Topography: Terrain
- Residential vegetation: Fruit Trees, Landscaping: Full, Mature Trees
Details
- Additional structures: Workshop, Outbuilding
- Parcel number: 130170021
- Zoning: RES
- Zoning description: Single-Family
Construction
Type & style
- Home type: SingleFamily
- Architectural style: Rambler/Ranch
- Property subtype: Single Family Residence
Materials
- Asphalt
- Roof: Asphalt
Condition
- Blt./Standing
- New construction: No
- Year built: 1946
Utilities & green energy
- Sewer: Public Sewer, Sewer: Public
- Water: Culinary, Irrigation, Secondary
- Utilities for property: Natural Gas Connected, Electricity Connected, Sewer Connected, Water Connected
Community & HOA
Community
- Features: Sidewalks
- Security: Building Security
HOA
- Has HOA: No
Location
- Region: Ogden
Financial & listing details
- Price per square foot: $210/sqft
- Tax assessed value: $363,005
- Annual tax amount: $2,476
- Date on market: 6/30/2026
- Listing terms: Cash,Conventional,FHA,VA Loan
- Inclusions: Ceiling Fan, Microwave, Range, Range Hood, Refrigerator, Window Coverings
- Exclusions: Alarm System
- Acres allowed for irrigation: 0
- Electric utility on property: Yes
- Road surface type: Paved
Estimated market value
$418,000
$397,000 - $439,000
$2,223/mo
Price history
| Date | Event | Price |
|---|---|---|
| 9/12/2026 | Listed for sale | $420,000$210/sqft |
Source:  UtahRealEstate.com #2168788 Report a problem UtahRealEstate.com #2168788 Report a problem | ||
| 9/3/2026 | Pending sale | $420,000$210/sqft |
Source: UtahRealEstate.com #2168788 Report a problem | ||
| 6/30/2026 | Listed for sale | $420,000+110.1%$210/sqft |
Source: UtahRealEstate.com #2168788 Report a problem | ||
| 8/12/2020 | Sold | -- |
Source: Agent Provided Report a problem | ||
| 7/16/2020 | Pending sale | $199,900$100/sqft |
Source: RE/MAX Associates #1686979 Report a problem | ||
| 7/10/2020 | Listed for sale | $199,900$100/sqft |
Source: RE/MAX Associates Layton #1686979 Report a problem | ||
Public tax history
| Year | Property taxes | Tax assessment |
|---|---|---|
| 2025 | $2,476 +0.4% | $199,653 +2.3% |
| 2024 | $2,466 +9.6% | $195,248 +8.9% |
| 2023 | $2,250 -4.4% | $179,300 -4.7% |
| 2022 | $2,354 +26.4% | $188,102 |
| 2021 | $1,863 +8.7% | -- |
| 2020 | $1,714 +7.2% | -- |
| 2019 | $1,600 +38.8% | -- |
| 2018 | $1,152 -14.5% | -- |
| 2017 | $1,348 +29.4% | $123,000 +104.7% |
| 2016 | $1,041 | $60,085 +18.4% |
| 2015 | $1,041 +21.8% | $50,729 +7.3% |
| 2014 | $855 | $47,270 -13.1% |
| 2013 | -- | $54,417 -18.8% |
| 2012 | -- | $66,980 +51.9% |
| 2011 | -- | $44,098 -11.3% |
| 2010 | -- | $49,719 -26.5% |
| 2009 | -- | $67,664 |
| 2008 | -- | $67,664 +10.8% |
| 2007 | -- | $61,046 +12% |
| 2006 | -- | $54,505 |
| 2005 | -- | $54,505 |
| 2004 | -- | $54,505 -4.5% |
| 2003 | -- | $57,090 +14.6% |
| 2002 | -- | $49,829 |
| 2001 | -- | $49,829 |
Find assessor info on the county website
Monthly payment
Est. payment
Payment breakdown
Explore the cost of this home by adjusting the details. Changes won't be saved.Climate risks
Neighborhood: North End
Nearby schools
Schools provided by the listing agent
- Elementary: Gramercy
- Middle: Mound Fort
- High: Ben Lomond
- District: Ogden
Source: UtahRealEstate.com. This data may not be complete. We recommend contacting the local school district to confirm school assignments for this home.
Similar homes
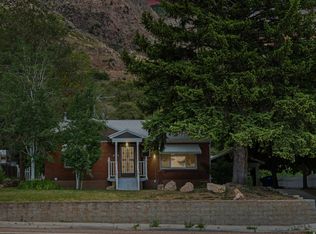
- $414,9004 bd2 ba2k sqft724 Canyon Rd, Ogden, UT 84404For Sale
 MLS ID #2175002, Wilson Underkuffler, Brick Realty Co, LLC. UtahRealEstate.com
 - $390,0004 bd2 ba1.7k sqft1469 6th St, Ogden, UT 84404For Sale
 MLS ID #2189208, Tara F jones, Opendoor Brokerage LLC. UtahRealEstate.com
 - $414,9003 bd2 ba2.6k sqft1008 Henderson Dr, Ogden, UT 84404For Sale
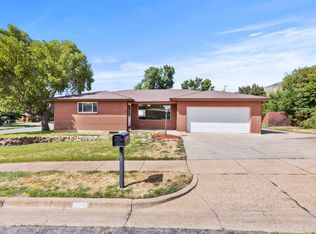 MLS ID #2181246, Nathaniel M Welling, Ascent Real Estate Group LLC. UtahRealEstate.com
 - $410,0003 bd2 ba2k sqft252 N Harrison Blvd, Ogden, UT 84404For Sale
 MLS ID #2159480, Brian D Watson, Coldwell Banker Realty (Heber). UtahRealEstate.com
 - $399,9903 bd2 ba2k sqft306 Cross St, Ogden, UT 84404For SaleMLS ID #2183571, Keith Pluta, Ascent Real Estate Group LLC. UtahRealEstate.com
- $410,0003 bd3 ba1.8k sqft1486 3rd St, Ogden, UT 84404For SaleMLS ID #2170016, Steeven Alvarez, Ascent Real Estate Group LLC. UtahRealEstate.com
- $414,8005 bd2 ba2.1k sqft684 E 1300 N, Ogden, UT 84404For SaleMLS ID #2184820, Dan Nix, Coldwell Banker Realty (Davis County). UtahRealEstate.com
- $369,9005 bd2 ba2.3k sqft225 Tyler Ave, Ogden, UT 84404For SaleMLS ID #2169337, Dallin Wood, Presidio Real Estate (Executives). UtahRealEstate.com
- $400,0004 bd1 ba1.3k sqft243 N Harrisville Rd, Ogden, UT 84404For SaleMLS ID #2178483, Scott R Freer, Northern Realty Inc. UtahRealEstate.com
- $425,9004 bd2 ba1.7k sqft3320 W Plain City Rd, Ogden, UT 84404For SaleMLS ID #2184161, Homayoun Namazi Matteo, Realtypath LLC (South Valley). UtahRealEstate.com
- $415,0004 bd2 ba1.9k sqft480 Highland Dr, Ogden, UT 84405For SaleMLS ID #2180253, Sheena Sweeten, EXP Realty, LLC. UtahRealEstate.com
- $415,0004 bd2 ba2.2k sqft2122 Monroe Blvd, Ogden, UT 84401For SaleMLS ID #2170159, Jackson Kade Lucero, Equity Real Estate. UtahRealEstate.com
- $280,0004 bd2 ba1.3k sqft1424 Jefferson Ave, Ogden, UT 84404For SaleMLS ID #2135350, Cameron Burnside, KW Utah Realtors Keller Williams. UtahRealEstate.com
- $367,0002 bd2 ba1.4k sqft216 Donna Ave, Ogden, UT 84404For SaleMLS ID #2177231, Justess Lopez, RE/MAX Associates. UtahRealEstate.com
- $344,9003 bd1 ba1k sqft761 N Monroe Blvd, Ogden, UT 84404For SaleMLS ID #2189695, Catherine Clausing, Key to Realty, LLC. UtahRealEstate.com
- $438,0005 bd3 ba2.9k sqft1110 38th St, Ogden, UT 84403For SaleMLS ID #2168341, Marsha Merrill, KW Success Keller Williams Realty. UtahRealEstate.com
- $374,9005 bd2 ba1.8k sqft1010 Sullivan Rd, Ogden, UT 84403For SaleMLS ID #2187237, Kevin Ivins, Real Estate Essentials. UtahRealEstate.com
- $429,0004 bd2 ba1.4k sqft2753 Gramercy Ave, Ogden, UT 84403For SaleMLS ID #2154992, Michael Hopkins, Jefferson Street Properties, LLC. UtahRealEstate.com
- $397,4003 bd2 ba1.4k sqft2320 Tyler Ave, Ogden, UT 84401For SaleMLS ID #2183274, Mandi Lee, Coldwell Banker Realty (South Ogden). UtahRealEstate.com
- $379,0004 bd2 ba2.4k sqft203 30th St, Ogden, UT 84401For SaleMLS ID #2171372, Logan Williams, Equity Real Estate (South Valley). UtahRealEstate.com
