This Washington Terrace home combines modern upgrades with the space and character that's getting harder to find. Inside you have granite countertops, updated cabinetry, flooring and bathrooms, along with a new roof and windows completed in 2023. A new furnace and A/C were added in 2024, along with reverse osmosis drinking water and a Vodatt Evolution 6 Commercial Water Processor for whole-home water filtration and softening. Downstairs has been transformed into a spacious primary suite with extensive storage that stays with the home. Outside you have so much opportunity by sitting on over half an acre! The backyard feels like your own private oasis with mature landscaping, fruit and nut trees, garden areas, a fire pit area and beautiful views from the back deck. You also have a large storage shed, built-in workshop and plenty of extra parking! You get all of this tucked into a quiet neighborhood that's close to all the things you want and need. Come see everything this delightful home has to offer!
For sale
Price cut: $5K (10/5)
$415,000
480 Highland Dr, Ogden, UT 84405
4beds
1,902sqft
Single Family Residence
Built in 1946
0.55 Acres Lot
$412,000 Zestimate®
$218/sqft
$-- HOA
What's special
Plenty of extra parkingGarden areasMature landscapingBuilt-in workshopFire pit areaLarge storage shedFruit and nut trees
- 50 days
- 368
- 50
Zillow last checked:
Listing updated:
Listed by:
Sheena Sweeten 801-710-6831,
EXP Realty, LLC
Source: UtahRealEstate.com,MLS#: 2180253
Facts & features
Interior
Bedrooms & bathrooms
- Bedrooms: 4
- Bathrooms: 2
- Full bathrooms: 2
- Main level bedrooms: 3
Rooms
- Room types: Updated Kitchen
Heating
- Forced Air
Cooling
- Central Air
Appliances
- Included: Free-Standing Range
Features
- Walk-In Closet(s), Granite Counters
- Flooring: Carpet, Laminate, Tile
- Doors: Sliding Doors
- Basement: Full
- Has fireplace: No
Interior area
- Total structure area: 1,902
- Total interior livable area: 1,902 sqft
- Finished area above ground: 1,198
- Finished area below ground: 633
Video & virtual tour
Property
Parking
- Parking features: Open, RV Access/Parking
- Has uncovered spaces: Yes
Features
- Stories: 2
- Patio & porch: Covered, Covered Patio
- Exterior features: Balcony
- Fencing: Partial
Lot
- Size: 0.55 Acres
- Features: Sprinkler: Manual-Part
- Residential vegetation: Landscaping: Part, Mature Trees
Details
- Additional structures: Outbuilding
- Parcel number: 060270010
- Zoning description: Single-Family
Construction
Type & style
- Home type: SingleFamily
- Architectural style: Rambler/Ranch
- Property subtype: Single Family Residence
Materials
- Brick
- Roof: Asphalt
Condition
- Blt./Standing
- New construction: No
- Year built: 1946
- Major remodel year: 1946
Utilities & green energy
- Sewer: Public Sewer, Sewer: Public
- Water: Culinary, Secondary
- Utilities for property: Natural Gas Connected, Electricity Connected, Sewer Connected, Water Connected
Community & HOA
Community
- Subdivision: Highland View Subdiv
HOA
- Has HOA: No
Location
- Region: Ogden
Financial & listing details
- Price per square foot: $218/sqft
- Annual tax amount: $2,493
- Date on market: 8/20/2026
- Listing terms: Cash,Conventional,FHA,VA Loan
- Acres allowed for irrigation: 0
- Electric utility on property: Yes
Estimated market value
$412,000
$391,000 - $433,000
$2,095/mo
Price history
| Date | Event | Price |
|---|---|---|
| 10/5/2026 | Price change | $415,000-1.2%$218/sqft |
Source:  UtahRealEstate.com #2180253 Report a problem UtahRealEstate.com #2180253 Report a problem | ||
| 9/28/2026 | Price change | $420,000-1.2%$221/sqft |
Source: UtahRealEstate.com #2180253 Report a problem | ||
| 8/21/2026 | Listed for sale | $425,000-1.2%$223/sqft |
Source: UtahRealEstate.com #2180253 Report a problem | ||
| 3/3/2024 | Pending sale | $430,000$226/sqft |
Source: UtahRealEstate.com #1962510 Report a problem | ||
| 2/27/2024 | Price change | $430,000-2.3%$226/sqft |
Source: UtahRealEstate.com #1962510 Report a problem | ||
| 2/13/2024 | Price change | $439,9990%$231/sqft |
Source: UtahRealEstate.com #1962510 Report a problem | ||
| 1/24/2024 | Price change | $440,000-2.2%$231/sqft |
Source: UtahRealEstate.com #1962510 Report a problem | ||
| 10/31/2023 | Price change | $450,000-5.3%$237/sqft |
Source: UtahRealEstate.com #1962510 Report a problem | ||
| 10/17/2023 | Listed for sale | $475,000+72.7%$250/sqft |
Source: UtahRealEstate.com #1962510 Report a problem | ||
| 4/27/2022 | Pending sale | $275,000$145/sqft |
Source: UtahRealEstate.com #1808254 Report a problem | ||
| 4/27/2022 | Listed for sale | $275,000$145/sqft |
Source: UtahRealEstate.com #1808254 Report a problem | ||
Public tax history
Tax history is unavailable.
Monthly payment
Est. payment
Payment breakdown
Explore the cost of this home by adjusting the details. Changes won't be saved.Climate risks
Neighborhood: 84405
Nearby schools
Schools provided by the listing agent
- Elementary: Washington Terrace
- Middle: T. H. Bell
- High: Bonneville
- District: Weber
Source: UtahRealEstate.com. This data may not be complete. We recommend contacting the local school district to confirm school assignments for this home.
Similar homes
- $425,0004 bd2 ba2.1k sqft4766 S 200 W, Washington Terrace, UT 84405For Sale
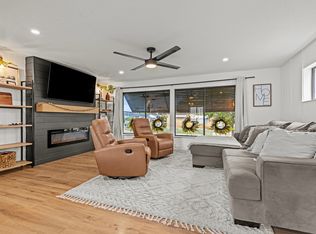
 MLS ID #2185959, Whitney Tucker, Real Broker, LLC. UtahRealEstate.com
 - $400,0003 bd2 ba1.7k sqft4581 S 150 W, Washington Terrace, UT 84405For Sale
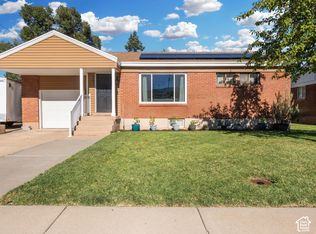 MLS ID #2188752, Candice M Register, RE/MAX Peaks. UtahRealEstate.com
 - $429,0003 bd2 ba1.8k sqft105 E Country Club Dr, Ogden, UT 84405For Sale
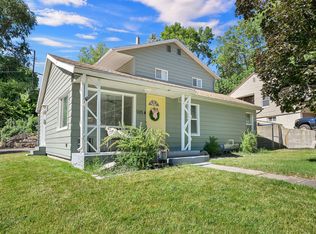 MLS ID #2171161, Dana Twede, Real Broker, LLC. UtahRealEstate.com
 - $439,0004 bd2 ba2k sqft5067 S 2325 W, Roy, UT 84067For Sale
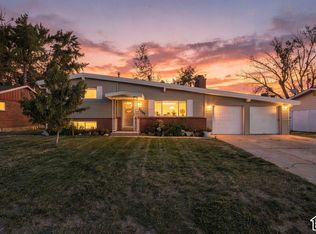 MLS ID #2189321, Nick Thompson, Coldwell Banker Realty (Davis County). UtahRealEstate.com
 - $425,0004 bd2 ba1.8k sqft906 W 2400 N, Clinton, UT 84015For SaleMLS ID #2189462, Jenny Rascon, K & A Real Estate Service, LLC. UtahRealEstate.com
- $414,9004 bd2 ba1.5k sqft2358 S Polk Ave E, Ogden, UT 84401For SaleMLS ID #2185578, Kristin Deveraux, Vox Real Estate, LLC. UtahRealEstate.com
- $449,9005 bd3 ba2.6k sqft4624 S Madison Ave, South Ogden, UT 84403For SaleMLS ID #2188919, Blair Dantz, Berkshire Hathaway HomeServices Utah Properties (So Ogden). UtahRealEstate.com
- $489,9004 bd2 ba1.7k sqft5417 S 700 E, South Ogden, UT 84405For SaleMLS ID #2175603, Susy Clyde, KW WESTFIELD. UtahRealEstate.com
- $414,9004 bd2 ba2k sqft724 Canyon Rd, Ogden, UT 84404For SaleMLS ID #2175002, Wilson Underkuffler, Brick Realty Co, LLC. UtahRealEstate.com
- $409,0004 bd2 ba1.8k sqft929 E 20th St, Ogden, UT 84401For SaleMLS ID #2179086, Nathan A Stanley, Real Broker, LLC. UtahRealEstate.com
- $439,9004 bd2 ba2.5k sqft3828 S 2050 W, Roy, UT 84067For SaleMLS ID #2182679, Kimberly L Porter, Coldwell Banker Realty (South Ogden). UtahRealEstate.com
- $440,0005 bd2 ba2.2k sqft1371 E 5800 S, South Ogden, UT 84405For SaleMLS ID #2161768, Melany D Wright, KW Success Keller Williams Realty (North Ogden). UtahRealEstate.com
- $374,9005 bd2 ba1.8k sqft1010 Sullivan Rd, Ogden, UT 84403For SaleMLS ID #2187237, Kevin Ivins, Real Estate Essentials. UtahRealEstate.com
- $407,0004 bd2 ba1.9k sqft5867 S 2900 W, Roy, UT 84067For SaleMLS ID #2176479, Darian Monson, The Brokerage Real Estate Co. LLC. UtahRealEstate.com
- $370,0003 bd2 ba1.3k sqft1243 Grant Ave, Ogden, UT 84404For SaleMLS ID #2140439, Fabian Amarillo, KW Success Keller Williams Realty (Layton). UtahRealEstate.com
- $445,0006 bd2 ba2.5k sqft2102 W 5125 S, Roy, UT 84067For SaleMLS ID #2165300, Ashley Madrigal, RE/MAX Community- Valley. UtahRealEstate.com
- $385,0004 bd1 ba1.3k sqft1558 N 400 W, Sunset, UT 84015For SaleMLS ID #2187868, Nicole Nunez, Berkshire Hathaway HomeServices Utah Properties (So Ogden). UtahRealEstate.com
- $450,0003 bd2 ba1.8k sqft2020 Robins Ave, Ogden, UT 84401For SaleMLS ID #2183863, Belladonna Riso, EXP Realty, LLC (Park City). UtahRealEstate.com
- $449,9004 bd2 ba1.6k sqft1028 E Canfield Dr N, Ogden, UT 84404For SaleMLS ID #2185519, Christina Nguyen, Utah's Wise Choice Real Estate. UtahRealEstate.com
- $375,0003 bd1 ba1.9k sqft2058 W 4400 S, Roy, UT 84067For SaleMLS ID #2185733, John McNeill, Unity Group Real Estate LLC. UtahRealEstate.com
