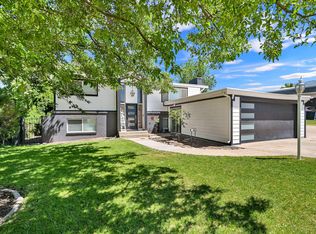
This could be your perfect first home or a smart rental option. With minimal yard work, updated paint, carpet and home finishes, this house is looking for its next owner. Recently restructured the upstairs hallway to make an official 2nd bedroom with a deep closet as well as a larger walk in closet and privacy for the large owners bedroom that has it's own ensuite. Nicely located next to the Ogden Country Club, but not in the path of rogue golf balls, this cute home is also close to downtown shopping and eateries. An attached garage keeps your 2 cars dry and warm in the winter, the tankless water heater provides plenty of hot water on demand, not to mention the lower monthly electric bills due to the solar panels. (Yes, panels are paid off and yours to enjoy!) All appliances will remain with the home including the refrigerator, washer, and dryer. Square footage figures are provided as a courtesy estimate only and were obtained from county records. Buyer is advised to obtain an independent measurement.
For sale
Price increase: $43K (7/10)
$458,000
105 E Country Club Dr, Ogden, UT 84405
3beds
1,847sqft
:
Get pre-qualified$2,715/mo
Single Family Residence
Built in 1953
6,534 Square Feet Lot
$451,900 Zestimate®
$248/sqft
$-- HOA
What's special
Updated paintDeep closetTankless water heater
- 13 days |
- 440 |
- 70 |
Zillow last checked:
Listing updated:
Listed by:
Dana Twede 801-510-4270,
Real Broker, LLC
Source: UtahRealEstate.com,MLS#: 2171161
Facts & features
Interior
Bedrooms & bathrooms
- Bedrooms: 3
- Bathrooms: 2
- Full bathrooms: 2
- Main level bedrooms: 1
Rooms
- Room types: Master Bathroom, Updated Kitchen
Primary bedroom
- Level: Second
Heating
- Electric, Forced Air, Active Solar
Cooling
- Central Air, Evaporative Cooling, Active Solar
Appliances
- Included: Portable Dishwasher, Dryer, Refrigerator, Washer, Disposal, Free-Standing Range, Instant Hot Water
- Laundry: Electric Dryer Hookup
Features
- Walk-In Closet(s), Vaulted Ceiling(s), Granite Counters
- Flooring: Carpet
- Doors: French Doors
- Windows: Double Pane Windows
- Basement: None
- Has fireplace: No
Interior area
- Total structure area: 1,847
- Total interior livable area: 1,847 sqft
- Finished area above ground: 1,847
Property
Parking
- Total spaces: 3
- Parking features: Open
- Attached garage spaces: 2
- Uncovered spaces: 1
Features
- Levels: Two
- Stories: 2
- Patio & porch: Covered, Covered Patio
- Has view: Yes
- View description: Mountain(s)
Lot
- Size: 6,534 Square Feet
- Features: Curb & Gutter, Sprinkler: Auto-Part, Terrain: Hilly
- Topography: Terrain Hilly
- Residential vegetation: Landscaping: Full, Mature Trees, Terraced Yard
Details
- Parcel number: 060210004
- Zoning: R-1
- Zoning description: Single-Family
Construction
Type & style
- Home type: SingleFamily
- Property subtype: Single Family Residence
Materials
- Roof: Asphalt
Condition
- Blt./Standing
- New construction: No
- Year built: 1953
- Major remodel year: 2020
Utilities & green energy
- Sewer: Public Sewer, Sewer: Public
- Water: Culinary, Secondary
- Utilities for property: Natural Gas Connected, Electricity Connected, Sewer Connected, Water Connected
Green energy
- Energy generation: Solar
Community & HOA
Community
- Subdivision: Country Club Heights
HOA
- Has HOA: No
Location
- Region: Ogden
Financial & listing details
- Price per square foot: $248/sqft
- Annual tax amount: $2,685
- Date on market: 7/10/2026
- Listing terms: Cash,Conventional,FHA,VA Loan
- Inclusions: Dishwasher: Portable, Dryer, Range, Refrigerator, Washer
- Acres allowed for irrigation: 0
- Electric utility on property: Yes
- Road surface type: Paved
Estimated market value
$451,900
$429,000 - $474,000
$1,902/mo
Price history
| Date | Event | Price |
|---|---|---|
| 7/10/2026 | Price change | $458,000+10.4%$248/sqft |
Source:  UtahRealEstate.com #2171161 Report a problem UtahRealEstate.com #2171161 Report a problem | ||
| 5/26/2024 | Pending sale | $415,000$225/sqft |
Source: UtahRealEstate.com #2000208 Report a problem | ||
| 5/22/2024 | Price change | $415,000+3.8%$225/sqft |
Source: UtahRealEstate.com #2000208 Report a problem | ||
| 12/18/2021 | Pending sale | $399,900$217/sqft |
Source: UtahRealEstate.com #1782381 Report a problem | ||
| 12/2/2021 | Listed for sale | $399,900$217/sqft |
Source: UtahRealEstate.com #1782381 Report a problem | ||
Public tax history
Tax history is unavailable.
Monthly payment
Est. payment
Payment breakdown
Explore the cost of this home by adjusting the details. Changes won't be saved.Climate risks
Neighborhood: 84405
Nearby schools
GreatSchools rating
- 6/10Burch Creek SchoolGrades: K-6Distance: 0.7 mi
- 5/10South Ogden Junior High SchoolGrades: 7-9Distance: 2 mi
- 5/10Bonneville High SchoolGrades: 10-12Distance: 0.9 mi
Schools provided by the listing agent
- Elementary: Burch Creek
- Middle: South Ogden
- High: Bonneville
- District: Weber
Source: UtahRealEstate.com. This data may not be complete. We recommend contacting the local school district to confirm school assignments for this home.
- $421,9003 bd2 ba1.8k sqft105 S Country Club Dr, South Ogden, UT 84405Off Market
- $---- bd-- ba-- sqft105 Country Club Dr, Ogden, UT 84405Off Market
- $349,1002 bd1 ba1.3k sqft109 S Country Club Dr, South Ogden, UT 84405Off Market
- $---- bd-- ba-- sqft109 Country Club Dr, Ogden, UT 84405Off Market
- $347,4003 bd1 ba984 sqft103 S Country Club Dr, South Ogden, UT 84405Off Market
- $484,9004 bd3 ba1.6k sqft106 S Country Club Dr, South Ogden, UT 84405Off Market
- $370,6003 bd2 ba2.6k sqft111 Country Club Dr, Ogden, UT 84405Off Market
- $473,4003 bd3 ba2k sqft101 S Country Club Dr, South Ogden, UT 84405Off Market
A local agent can set up tours, give advice and negotiate with sellers.
Similar homes
- $469,9994 bd2 ba2.3k sqft120 W 5200 S, Washington Terrace, UT 84405For Sale
 MLS ID #2166251, Jarad Winterton, Real Broker, LLC. UtahRealEstate.com
 - $499,0003 bd1 ba2k sqft2093 E 6600 S, Uintah, UT 84405For Sale
 MLS ID #2170321, Tia Lamb, Century 21 Lifestyle Real Estate. UtahRealEstate.com
 - $411,1113 bd2 ba2k sqft3405 Porter Ave, Ogden, UT 84403For Sale
 MLS ID #2164307, Moses Ortega, Golden Spike Realty. UtahRealEstate.com
 - $400,0004 bd2 ba1.7k sqft697 37th St, South Ogden, UT 84403For Sale
 MLS ID #2167566, Braden Boyson, Real Broker, LLC. UtahRealEstate.com
 - $465,0004 bd2 ba1.5k sqft5249 S 2700 W, Roy, UT 84067For SaleMLS ID #2170542, Matthew M McConkie, Utah Executive Real Estate LC. UtahRealEstate.com
- $379,9003 bd2 ba1.7k sqft350 35th St, Ogden, UT 84401For SaleMLS ID #2168096, Andrew M Bristow, START Real Estate. UtahRealEstate.com
- $419,0003 bd1 ba1.7k sqft3323 Jackson Ave, Ogden, UT 84403For SaleMLS ID #2163335, Shawn J Janke, KW Success Keller Williams Realty. UtahRealEstate.com
- $550,0003 bd3 ba2.1k sqft4848 S 3200 W, Roy, UT 84067For SaleMLS ID #2173142, Rodger Jessop, RE/MAX Associates. UtahRealEstate.com
- $465,0004 bd3 ba2.3k sqft1045 Peach Dr, Ogden, UT 84404For SaleMLS ID #2166444, Melinda Hortin, EXP Realty, LLC. UtahRealEstate.com
- $455,0006 bd2 ba2.5k sqft2102 W 5125 S, Roy, UT 84067For SaleMLS ID #2165300, Ashley Madrigal, RE/MAX Community- Valley. UtahRealEstate.com
- $550,0003 bd2 ba1.5k sqft5049 S 4300 W, Hooper, UT 84315For SaleMLS ID #2173553, Nick Gonzalez, KW South Valley Keller Williams. UtahRealEstate.com
- $499,0005 bd3 ba2.3k sqft1362 E 5150 S, South Ogden, UT 84403For SaleMLS ID #2153240, Shawn J Janke, KW Success Keller Williams Realty. UtahRealEstate.com
- $464,9004 bd4 ba2.3k sqft2135 W Sego St, West Haven, UT 84401For SaleMLS ID #2171227, Alyssa Hodges, EXP Realty, LLC. UtahRealEstate.com
- $530,0003 bd2 ba1.6k sqft2425 E View Dr, South Weber, UT 84405For SaleMLS ID #2169057, Mark Hansen, Real Broker, LLC. UtahRealEstate.com
- $469,0006 bd3 ba2.7k sqft1215 8th St, Ogden, UT 84404For SaleMLS ID #2168692, Andrew Adams, Ask Andrew Real Estate. UtahRealEstate.com
- $438,9994 bd2 ba1.7k sqft5079 S 2825 W, Roy, UT 84067For SaleMLS ID #2164546, Damian Huntsman, Realtypath LLC (Tooele Valley). UtahRealEstate.com
- $385,0003 bd1 ba2k sqft2358 Quincy Ave, Ogden, UT 84401For SaleMLS ID #2170987, Jodie Simpson, Cannon & Company. UtahRealEstate.com
- $347,0003 bd1 ba1.2k sqft327 35th St, Ogden, UT 84401For SaleMLS ID #2170041, Tiffany L. Conorich, Forte Real Estate, LLC. UtahRealEstate.com
- $470,0004 bd2 ba1.7k sqft705 Ogden Ave, Ogden, UT 84404For SaleMLS ID #2168024, Yesenia Gonzalez, Signature Group Real Estate. UtahRealEstate.com
- $464,9993 bd2 ba1.4k sqft5048 S 4000 W, Roy, UT 84067For SaleMLS ID #2149047, Elizabeth Sue Barra, Equity Real Estate. UtahRealEstate.com
