Welcome to 266 Chimes View Drive in the heart of South Ogden! This charming 5-bedroom, 2-bathroom home offers the perfect blend of timeless character, modern updates, and everyday convenience. Located just minutes from shopping, restaurants, freeway access, and the new South Ogden Trader Joe's, you'll enjoy an incredible location with a peaceful neighborhood feel. Inside, beautiful hardwood floors, an updated kitchen, spacious bedrooms, and inviting living areas create a warm and welcoming atmosphere. Fresh paint, brand-new carpet, and newer systems make this home move-in ready, while the flexible floor plan provides plenty of options for guests, a home office, hobbies, or additional living space. Recent improvements also include brand-new sidewalks and updated storm drainage infrastructure, adding even more value to the property and surrounding neighborhood. Step outside to discover one of this home's standout features: an incredible backyard designed for relaxing and entertaining! The spacious covered patio is perfect for summer BBQs, outdoor dining, or enjoying peaceful Utah evenings, and even includes a hookup for a future hot tub. The generous corner lot, mature landscaping, and private outdoor spaces make this property feel like your own retreat. A spacious detached 2-car garage and convenient circular driveway provide plenty of additional parking and flexibility. With five bedrooms, thoughtful updates, exceptional outdoor living, and an unbeatable South Ogden location, this home offers a rare combination of space, character, and convenience. Schedule your private showing today! Square footage figures are provided as a courtesy estimate only and were obtained from county records. Buyer is advised to obtain an independent measurement.
For sale
$464,900
266 Chimes View Dr, Ogden, UT 84405
5beds
2,866sqft
Single Family Residence
Built in 1948
10,018 Square Feet Lot
$466,300 Zestimate®
$162/sqft
$-- HOA
What's special
Mature landscapingFresh paintGenerous corner lotBrand-new carpetFlexible floor planUpdated kitchenExceptional outdoor living
- 5 days
- 132
- 13
Zillow last checked:
Listing updated:
Listed by:
Sloane Petersen 801-529-3867,
Equity Real Estate (Select)
Source: UtahRealEstate.com,MLS#: 2193398
Facts & features
Interior
Bedrooms & bathrooms
- Bedrooms: 5
- Bathrooms: 2
- Full bathrooms: 1
- 3/4 bathrooms: 1
- Main level bedrooms: 3
Rooms
- Room types: Updated Kitchen
Primary bedroom
- Level: First
Heating
- Central
Cooling
- Central Air, Ceiling Fan(s)
Appliances
- Included: Dryer, Microwave, Refrigerator, Washer, Disposal, Built-In Range
- Laundry: Electric Dryer Hookup
Features
- Walk-In Closet(s), Smart Thermostat
- Flooring: Carpet, Hardwood, Tile
- Windows: Blinds, Drapes, Double Pane Windows
- Basement: Partial
- Number of fireplaces: 2
- Fireplace features: Gas Log
Interior area
- Total structure area: 2,866
- Total interior livable area: 2,866 sqft
- Finished area above ground: 1,844
- Finished area below ground: 970
Property
Parking
- Total spaces: 6
- Parking features: Garage
- Garage spaces: 2
- Uncovered spaces: 4
Features
- Stories: 2
- Patio & porch: Covered, Covered Patio
- Exterior features: Lighting
- Fencing: Full
- Has view: Yes
- View description: Mountain(s)
Lot
- Size: 10,018 Square Feet
- Features: Corner Lot, Curb & Gutter, Sprinkler: Auto-Full
- Topography: Terrain
- Residential vegetation: Fruit Trees, Landscaping: Full, Mature Trees
Details
- Parcel number: 051330010
- Zoning: R
- Zoning description: Single-Family
Construction
Type & style
- Home type: SingleFamily
- Architectural style: Rambler/Ranch
- Property subtype: Single Family Residence
Materials
- Brick
- Roof: Asphalt
Condition
- Blt./Standing
- New construction: No
- Year built: 1948
- Major remodel year: 2010
Utilities & green energy
- Sewer: Public Sewer, Sewer: Public
- Water: Culinary, Secondary
- Utilities for property: Natural Gas Connected, Electricity Connected, Sewer Connected, Water Connected
Community & HOA
Community
- Features: Sidewalks
- Security: Security Alarm, Video Door Bell(s), Video Camera(s), Alarm System, Security System
HOA
- Has HOA: No
Location
- Region: Ogden
Financial & listing details
- Price per square foot: $162/sqft
- Tax assessed value: $396,181
- Annual tax amount: $2,855
- Date on market: 9/10/2026
- Listing terms: Cash,Conventional,FHA,VA Loan
- Inclusions: Alarm System, Ceiling Fan, Dryer, Microwave, Range, Refrigerator, Washer, Video Door Bell(s), Video Camera(s), Smart Thermostat(s)
- Acres allowed for irrigation: 0
- Electric utility on property: Yes
- Road surface type: Paved
Estimated market value
$466,300
$443,000 - $490,000
$2,470/mo
Price history
| Date | Event | Price |
|---|---|---|
| 10/28/2026 | Listed for sale | $464,900-0.2%$162/sqft |
Source:  UtahRealEstate.com #2193398 Report a problem | ||
| 9/10/2026 | Listing removed | $466,000$163/sqft |
Source: UtahRealEstate.com #2161212 Report a problem | ||
| 7/30/2026 | Price change | $466,000-2.9%$163/sqft |
Source: UtahRealEstate.com #2161212 Report a problem | ||
| 6/29/2026 | Price change | $479,900-2%$167/sqft |
Source: UtahRealEstate.com #2161212 Report a problem | ||
| 5/28/2026 | Listed for sale | $489,900+190.1%$171/sqft |
Source: UtahRealEstate.com #2161212 Report a problem | ||
| 6/17/2016 | Sold | -- |
Source: Agent Provided Report a problem | ||
| 7/20/2012 | Listing removed | $168,900$59/sqft |
Source: Welch Randall Real Estate #1082251 Report a problem | ||
| 3/30/2012 | Price change | $168,900-2.1%$59/sqft |
Source: Welch Randall Real Estate #1082251 Report a problem | ||
| 3/20/2012 | Listed for sale | $172,500$60/sqft |
Source: Welch Randall Real Estate #1082251 Report a problem | ||
Public tax history
| Year | Property taxes | Tax assessment |
|---|---|---|
| 2025 | $2,856 +4.2% | $217,899 +2.6% |
| 2024 | $2,741 +12% | $212,299 +12.9% |
| 2023 | $2,447 +6.8% | $188,101 +4% |
| 2022 | $2,292 +35.6% | $180,950 |
| 2021 | $1,690 +5.2% | -- |
| 2020 | $1,606 +7.2% | -- |
| 2019 | $1,498 +10.6% | -- |
| 2018 | $1,355 +2.7% | -- |
| 2017 | $1,318 -0.7% | $136,000 +82% |
| 2016 | $1,328 | $74,711 +21.5% |
| 2015 | $1,328 +21.1% | $61,488 +7.5% |
| 2014 | $1,096 | $57,197 +7.8% |
| 2013 | -- | $53,064 -2.8% |
| 2012 | -- | $54,594 +9.7% |
| 2011 | -- | $49,771 -0.4% |
| 2010 | -- | $49,988 -43.9% |
| 2009 | -- | $89,179 |
| 2008 | -- | $89,179 +12% |
| 2007 | -- | $79,618 +15.8% |
| 2006 | -- | $68,751 -20.4% |
| 2005 | -- | $86,347 +55.8% |
| 2004 | -- | $55,406 |
| 2003 | -- | $55,406 |
| 2002 | -- | $55,406 |
| 2001 | -- | $55,406 |
Find assessor info on the county website
Monthly payment
Est. payment
Payment breakdown
Explore the cost of this home by adjusting the details. Changes won't be saved.Climate risks
Neighborhood: 84405
Nearby schools
Schools provided by the listing agent
- Elementary: Burch Creek
- Middle: South Ogden
- High: Bonneville
- District: Weber
Source: UtahRealEstate.com. This data may not be complete. We recommend contacting the local school district to confirm school assignments for this home.


Similar homes
- $389,0004 bd1 ba1.9k sqft244 E 40th St, Ogden, UT 84405For Sale

 MLS ID #2193246, Joshua Nelson, EXP Realty, LLC. UtahRealEstate.com
- $475,0004 bd3 ba2.1k sqft5030 S 300 W, Washington Terrace, UT 84405For Sale
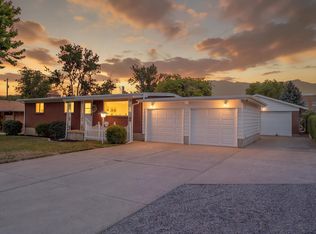 MLS ID #2174015, Becky Westover, Equity Real Estate. UtahRealEstate.com
- $449,9005 bd3 ba2.6k sqft4624 S Madison Ave, South Ogden, UT 84403For Sale
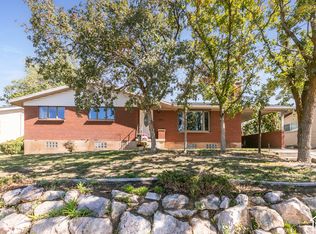 MLS ID #2188919, Blair Dantz, Berkshire Hathaway HomeServices Utah Properties (So Ogden). UtahRealEstate.com
- $490,0005 bd3 ba2.4k sqft233 W 5250 S, Washington Terrace, UT 84405For SaleMLS ID #2174687, Chad Ferlo, SweetUtahHomes.com, LLC. UtahRealEstate.com
- $399,9004 bd2 ba1.7k sqft252 W 4900th St S, Ogden, UT 84405For SaleMLS ID #2191773, Michael Layton, KW Success Keller Williams Realty. UtahRealEstate.com
- $499,9504 bd3 ba2.9k sqft4540 Madison Ave, Ogden, UT 84403For SaleMLS ID #2183099, Dean Cotter, REDFIN CORPORATION. UtahRealEstate.com
- $438,0005 bd3 ba2.9k sqft1110 38th St, Ogden, UT 84403For SaleMLS ID #2168341, Marsha Merrill, KW Success Keller Williams Realty. UtahRealEstate.com
- $440,0005 bd2 ba2.2k sqft1371 E 5800 S, South Ogden, UT 84405For SaleMLS ID #2161768, Melany D Wright, KW Success Keller Williams Realty (North Ogden). UtahRealEstate.com
- $500,0004 bd4 ba3.3k sqft4723 Madison Ave, Ogden, UT 84403For SaleMLS ID #2184989, Fabian Amarillo, KW Success Keller Williams Realty (Layton). UtahRealEstate.com
- $439,0006 bd3 ba2.1k sqft5188 S 300 E, Washington Terrace, UT 84405For SaleMLS ID #2157020, Blair Cottle, Equity Real Estate. UtahRealEstate.com
- $399,9004 bd2 ba1.8k sqft4385 S 250 W, Washington Terrace, UT 84405For SaleMLS ID #2171650, Rome Legg, PPC Residential Division. UtahRealEstate.com
- $450,0004 bd2 ba2k sqft4821 S 2500 W, Roy, UT 84067For SaleMLS ID #2192538, Nathan Jensen, Realtypath LLC (Summit). UtahRealEstate.com
- $439,9004 bd2 ba2.5k sqft3828 S 2050 W, Roy, UT 84067For SaleMLS ID #2182679, Kimberly L Porter, Coldwell Banker Realty (South Ogden). UtahRealEstate.com
- $415,0004 bd3 ba1.8k sqft4511 S Monroe Blvd, South Ogden, UT 84403For SaleMLS ID #2182485, Karen H. Duncan, Berkshire Hathaway HomeServices Utah Properties (Salt Lake). UtahRealEstate.com
- $395,0003 bd2 ba1.7k sqft4581 S 150 W, Washington Terrace, UT 84405For SaleMLS ID #2188752, Candice M Register, RE/MAX Peaks. UtahRealEstate.com
- $420,0003 bd2 ba2.6k sqft486 15th St, Ogden, UT 84404For SaleMLS ID #2193947, Brenda Lee Jones, Century 21 Everest. UtahRealEstate.com
- $475,0005 bd3 ba2.2k sqft7473 S Shay Ln E, Ogden, UT 84405For SaleMLS ID #2174799, Andrew Phillips, Mountain Luxury Real Estate. UtahRealEstate.com
- $450,0004 bd3 ba2.9k sqft983 E 5400 S, South Ogden, UT 84405For SaleMLS ID #2175842, Dan Thomas, Real Broker, LLC. UtahRealEstate.com
- $468,9505 bd3 ba1.8k sqft1261 N Quincy Ave, Ogden, UT 84404For SaleMLS ID #2192289, William l Rhodes, Real Broker, LLC. UtahRealEstate.com
- $440,0003 bd1 ba2.1k sqft124 33rd St, Ogden, UT 84401For SaleMLS ID #2178335, Tiffany Saxton, Equity Real Estate (Select). UtahRealEstate.com
