Charming bungalow just one block from historic Harrison Boulevard! This well-maintained home blends classic character with thoughtful updates, including refinished original hardwood floors, luxury vinyl plank flooring in the kitchen and sunroom, a convenient half bath, and fresh paint throughout. Recent improvements include a new main electrical panel, updated interior electrical panel, and a professionally installed radon mitigation system. The generously sized backyard offers plenty of room to relax, entertain, or garden. Enjoy an unbeatable location just one block from Ogden High School, a short walk to local coffee shops, and only minutes from downtown Ogden's restaurants, shopping, and the popular Ogden Twilight concert series. Outdoor recreation is just around the corner with the Ogden Waterfall Trailhead only minutes away. Square footage figures are provided as a courtesy estimate only and were obtained from county records. Buyer is advised to obtain an independent measurement.
For sale
Price cut: $5K (9/29)
$370,000
2869 S Brinker Ave E, Ogden, UT 84403
4beds
1,950sqft
Single Family Residence
Built in 1925
5,662 Square Feet Lot
$369,700 Zestimate®
$190/sqft
$-- HOA
What's special
Charming bungalowFresh paint throughoutRefinished original hardwood floorsConvenient half bath
- 63 days
- 778
- 83
Zillow last checked:
Listing updated:
Listed by:
Jocelyn Stoddard 801-214-1662,
Canovo Group
Source: UtahRealEstate.com,MLS#: 2174613
Facts & features
Interior
Bedrooms & bathrooms
- Bedrooms: 4
- Bathrooms: 2
- Full bathrooms: 1
- 1/2 bathrooms: 1
- Partial bathrooms: 1
- Main level bedrooms: 2
Heating
- Forced Air, Central
Cooling
- Central Air, Natural Ventilation
Appliances
- Included: Dryer, Refrigerator, Washer, Gas Oven
- Laundry: Gas Dryer Hookup, Laundry Chute
Features
- Flooring: Hardwood, Concrete
- Doors: Sliding Doors
- Windows: Blinds, Drapes
- Basement: Full
- Number of fireplaces: 1
- Fireplace features: Gas Log
Interior area
- Total structure area: 1,950
- Total interior livable area: 1,950 sqft
- Finished area above ground: 975
- Finished area below ground: 731
Video & virtual tour
Property
Parking
- Total spaces: 3
- Parking features: Garage
- Garage spaces: 1
- Uncovered spaces: 2
Features
- Stories: 2
- Patio & porch: Covered, Porch, Covered Patio, Open Porch
- Fencing: Full
- Has view: Yes
- View description: Mountain(s)
Lot
- Size: 5,662 Square Feet
- Residential vegetation: Landscaping: Part, Xeriscaped
Details
- Parcel number: 020080053
- Zoning: R-1
- Zoning description: Single-Family
Construction
Type & style
- Home type: SingleFamily
- Architectural style: Bungalow/Cottage
- Property subtype: Single Family Residence
Materials
- Brick
- Roof: Metal
Condition
- Blt./Standing
- New construction: No
- Year built: 1925
Utilities & green energy
- Water: Culinary
- Utilities for property: Natural Gas Connected, Electricity Connected, Sewer Connected, Water Connected
Community & HOA
Community
- Features: Sidewalks
HOA
- Has HOA: No
Location
- Region: Ogden
Financial & listing details
- Price per square foot: $190/sqft
- Annual tax amount: $2,323
- Date on market: 7/26/2026
- Listing terms: Cash,Conventional,FHA,VA Loan
- Inclusions: Dryer, Refrigerator, Washer
- Acres allowed for irrigation: 0
- Electric utility on property: Yes
- Road surface type: Paved
Estimated market value
$369,700
$351,000 - $388,000
$2,057/mo
Price history
| Date | Event | Price |
|---|---|---|
| 9/29/2026 | Price change | $370,000-1.3%$190/sqft |
Source:  UtahRealEstate.com #2174613 Report a problem UtahRealEstate.com #2174613 Report a problem | ||
| 8/21/2026 | Price change | $375,000-1.8%$192/sqft |
Source: UtahRealEstate.com #2174613 Report a problem | ||
| 7/28/2026 | Price change | $382,000+6.4%$196/sqft |
Source: UtahRealEstate.com #2174613 Report a problem | ||
| 6/12/2024 | Listed for sale | $359,000$184/sqft |
Source: UtahRealEstate.com #2004648 Report a problem | ||
Public tax history
Tax history is unavailable.
Monthly payment
Est. payment
Payment breakdown
Explore the cost of this home by adjusting the details. Changes won't be saved.Climate risks
Neighborhood: East Central
Nearby schools
Schools provided by the listing agent
- Elementary: Thomas O. Smith
- Middle: Mount Ogden
- High: Ogden
- District: Ogden
Source: UtahRealEstate.com. This data may not be complete. We recommend contacting the local school district to confirm school assignments for this home.
Similar homes
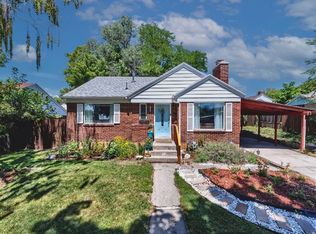
- $373,9003 bd2 ba2k sqft1256 E 31st St, Ogden, UT 84403For Sale
 MLS ID #2174646, Scott Jordan, Equity Real Estate (Select). UtahRealEstate.com
 - $349,9006 bd2 ba1.7k sqft3112 Adams Ave, Ogden, UT 84403For Sale
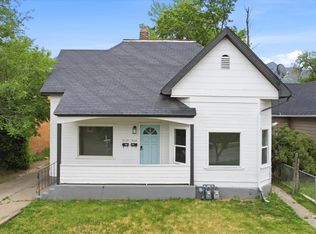 MLS ID #2187796, Curtis A Mayberry, Mountainland Realty, Inc. UtahRealEstate.com
 - $396,0005 bd2 ba2.2k sqft875 Patterson St, Ogden, UT 84403For Sale
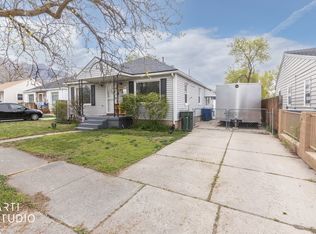 MLS ID #2148889, Taylor K. Nelson, Signature Group Real Estate. UtahRealEstate.com
 - $340,0003 bd1 ba1.5k sqft1260 28th St, Ogden, UT 84403For Sale
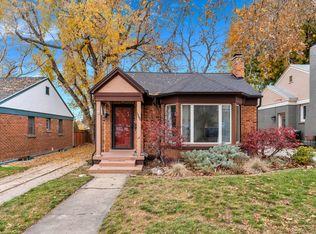 MLS ID #2123783, Marty McKay, Prime Real Estate Experts. UtahRealEstate.com
 - $375,0004 bd2 ba1.8k sqft3207 Pingree Ave, Ogden, UT 84401For SaleMLS ID #2176906, Rebecca Lui, Signature Group Real Estate. UtahRealEstate.com
- $360,0003 bd2 ba1.6k sqft920 Bel Mar Dr, Ogden, UT 84403For SaleMLS ID #2178267, Bryan Crown, Real Broker, LLC. UtahRealEstate.com
- $429,0004 bd2 ba1.4k sqft2753 Gramercy Ave, Ogden, UT 84403For SaleMLS ID #2154992, Michael Hopkins, Jefferson Street Properties, LLC. UtahRealEstate.com
- $359,9004 bd2 ba1.9k sqft1504 E Lake St N, Ogden, UT 84401For SaleMLS ID #2152111, Tracee Saress Todd, Equity Real Estate (Select). UtahRealEstate.com
- $330,0004 bd1 ba2k sqft551 E 27th St, Ogden, UT 84403For SaleMLS ID #2085536, Rick Southwick, EXP Realty, LLC. UtahRealEstate.com
- $385,0003 bd2 ba2.2k sqft1057 Doxey St, Ogden, UT 84403For SaleMLS ID #2163085, Devin Murray, Real Broker, LLC. UtahRealEstate.com
- $379,0004 bd2 ba2.4k sqft203 30th St, Ogden, UT 84401For SaleMLS ID #2171372, Logan Williams, Equity Real Estate (South Valley). UtahRealEstate.com
- $425,0004 bd2 ba2.1k sqft1439 E 6th St S, Ogden, UT 84404For SaleMLS ID #2187550, Steven Sanders, Cresent Ridge Realty LLC. UtahRealEstate.com
- $414,9004 bd2 ba2k sqft724 Canyon Rd, Ogden, UT 84404For SaleMLS ID #2175002, Wilson Underkuffler, Brick Realty Co, LLC. UtahRealEstate.com
- $310,0002 bd1 ba1.5k sqft582 29th St, Ogden, UT 84403For SaleMLS ID #2179071, Don K. Patton, RE/MAX Associates. UtahRealEstate.com
- $414,9004 bd2 ba1.5k sqft2358 S Polk Ave E, Ogden, UT 84401For SaleMLS ID #2185578, Kristin Deveraux, Vox Real Estate, LLC. UtahRealEstate.com
- $350,0003 bd2 ba1.6k sqft1963 Brinker Ave, Ogden, UT 84401For SaleMLS ID #2178755, Blaine D Larsen, KW Success Keller Williams Realty (North Ogden). UtahRealEstate.com
- $399,9003 bd2 ba1.4k sqft2320 Tyler Ave, Ogden, UT 84401For SaleMLS ID #2183274, Mandi Lee, Coldwell Banker Realty (South Ogden). UtahRealEstate.com
- $411,1113 bd2 ba2k sqft3405 Porter Ave, Ogden, UT 84403For SaleMLS ID #2164307, Moses Ortega, Golden Spike Realty. UtahRealEstate.com
- $438,0005 bd3 ba2.9k sqft1110 38th St, Ogden, UT 84403For SaleMLS ID #2168341, Marsha Merrill, KW Success Keller Williams Realty. UtahRealEstate.com
- $450,0004 bd2 ba2.5k sqft2650 S Tyler Ave, Ogden, UT 84401For SaleMLS ID #2181349, Dale Kozlo, Summit Sotheby's International Realty. UtahRealEstate.com
