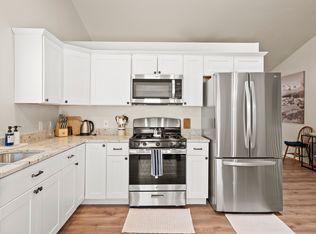
Need a home for you AND your hobbies? This one has the space! With a 2-car attached garage plus an oversized, heated 2-car detached garage/workshop .This home is a rare find. Tucked away in a quiet cul-de-sac you will find this remodeled is move in ready. You will benefit from all of the new updates some of which are a BRAND NEW ROOF (2025) with 40 year shingles. NEW Central Air (2025) Remodeled kitchen (2023) Including all new soft close custom cabinets, black stainless appliances, LVP flooring throughout main living areas, new electrical outlets and switches, new trim, partial new lighting and fixtures. Basement finished in 2024. Completed Family room, 1/2 bath, bedroom, laundry room. Oversized Detached 2 car garage/workshop measures 28.5 ft by 22.5 ft wide. Garage door opening is appx 15.6' wide and 9.75' Tall. Just a short drive to Hill Air Force Base.
For sale
$549,000
233 W 1275 N, Layton, UT 84041
4beds
1,932sqft
Single Family Residence
Built in 1991
8,276 Square Feet Lot
$545,000 Zestimate®
$284/sqft
$-- HOA
What's special
New trimNew central airRemodeled kitchenBlack stainless appliancesSoft close custom cabinetsCompleted family roomLaundry room
- 40 days
- 326
- 50
Zillow last checked:
Listing updated:
Listed by:
ALLISON GARCIA 385-399-8719,
Equity Real Estate,
Carlos Garcia 801-682-9486,
Equity Real Estate (Select)
Source: UtahRealEstate.com,MLS#: 2181242
Facts & features
Interior
Bedrooms & bathrooms
- Bedrooms: 4
- Bathrooms: 3
- Full bathrooms: 2
- 1/2 bathrooms: 1
- Partial bathrooms: 1
Rooms
- Room types: Master Bathroom
Primary bedroom
- Level: Second
Heating
- Central
Cooling
- Central Air, Ceiling Fan(s)
Appliances
- Included: Microwave, Refrigerator, Disposal, Free-Standing Range
- Laundry: Electric Dryer Hookup, Gas Dryer Hookup
Features
- Separate Bath/Shower, Walk-In Closet(s), Granite Counters
- Flooring: Carpet, Tile
- Windows: Part
- Basement: Full
- Number of fireplaces: 1
- Fireplace features: Gas Log
Interior area
- Total structure area: 1,932
- Total interior livable area: 1,932 sqft
- Finished area above ground: 1,455
- Finished area below ground: 477
Property
Parking
- Total spaces: 12
- Parking features: RV Access/Parking
- Attached garage spaces: 4
- Uncovered spaces: 8
Features
- Levels: Tri/Multi-Level
- Stories: 3
- Fencing: Partial
- Has view: Yes
- View description: Mountain(s)
Lot
- Size: 8,276 Square Feet
- Features: Cul-De-Sac, Sprinkler: Auto-Part
- Topography: Terrain
- Residential vegetation: Fruit Trees, Landscaping: Full, Mature Trees
Details
- Additional structures: Workshop
- Parcel number: 101420042
- Zoning: R-1-6
- Zoning description: Single-Family
Construction
Type & style
- Home type: SingleFamily
- Property subtype: Single Family Residence
Materials
- Aluminum Siding, Brick
- Roof: Asphalt,Pitched
Condition
- Blt./Standing
- New construction: No
- Year built: 1991
- Major remodel year: 1991
Utilities & green energy
- Water: Culinary, Secondary
- Utilities for property: Natural Gas Connected, Electricity Connected, Sewer Connected
Community & HOA
Community
- Subdivision: Summerfield Ph 7
HOA
- Has HOA: No
Location
- Region: Layton
Financial & listing details
- Price per square foot: $284/sqft
- Tax assessed value: $442,000
- Annual tax amount: $2,316
- Date on market: 8/26/2026
- Listing terms: Cash,Conventional,FHA,VA Loan
- Inclusions: Ceiling Fan, Microwave, Refrigerator
- Exclusions: Dryer, Washer
- Acres allowed for irrigation: 0
- Electric utility on property: Yes
Estimated market value
$545,000
$518,000 - $572,000
$2,462/mo
Price history
| Date | Event | Price |
|---|---|---|
| 8/26/2026 | Price change | $549,000+27.7%$284/sqft |
Source:  UtahRealEstate.com #2181242 Report a problem UtahRealEstate.com #2181242 Report a problem | ||
| 7/15/2021 | Pending sale | $430,000$223/sqft |
Source: UtahRealEstate.com #1754276 Report a problem | ||
| 7/9/2021 | Listed for sale | $430,000$223/sqft |
Source: UtahRealEstate.com #1754276 Report a problem | ||
Public tax history
| Year | Property taxes | Tax assessment |
|---|---|---|
| 2025 | $2,316 +4.5% | $442,000 +3.8% |
| 2024 | $2,216 +0.5% | $426,000 +3.6% |
| 2023 | $2,205 -4.7% | $411,000 -3.5% |
| 2022 | $2,315 +12.7% | $426,000 +37.4% |
| 2021 | $2,054 | $310,000 +14.8% |
| 2020 | -- | $270,000 +3.4% |
| 2019 | -- | $261,000 +10.6% |
| 2018 | $1,562 +0.6% | $236,000 +106.9% |
| 2016 | $1,553 | $114,070 +10.4% |
| 2015 | $1,553 +5.7% | $103,345 -1.4% |
| 2014 | $1,470 | $104,783 +1.7% |
| 2013 | $1,470 -2.9% | $102,983 +2.9% |
| 2012 | $1,513 +1.2% | $100,056 |
| 2011 | $1,496 +6% | $100,056 -4% |
| 2010 | $1,411 +1% | $104,225 -6.8% |
| 2009 | $1,397 -0.2% | $111,815 -5% |
| 2008 | $1,400 +19.5% | $117,701 +29% |
| 2007 | $1,172 +14.4% | $91,222 +11.8% |
| 2006 | $1,025 -4.9% | $81,570 |
| 2005 | $1,078 | $81,570 +0.2% |
| 2004 | -- | $81,400 +5.5% |
| 2003 | $1,028 +3.7% | $77,130 |
| 2002 | $992 +0.1% | $77,130 |
| 2001 | $991 +0.4% | $77,130 |
| 2000 | $988 | $77,130 |
Find assessor info on the county website
Monthly payment
Est. payment
Payment breakdown
Explore the cost of this home by adjusting the details. Changes won't be saved.Climate risks
Neighborhood: 84041
Nearby schools
Schools provided by the listing agent
- Elementary: Crestview
- Middle: Central Davis
- High: Northridge
- District: Davis
Source: UtahRealEstate.com. This data may not be complete. We recommend contacting the local school district to confirm school assignments for this home.

Similar homes
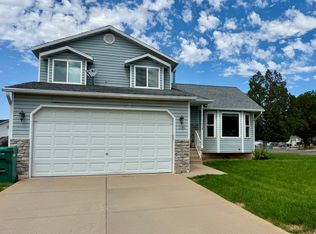
- $495,0004 bd4 ba1.7k sqft1139 E Meadow Way Dr, Layton, UT 84041For Sale
 MLS ID #2181277, Eva Vincent, Equity Real Estate (Select). UtahRealEstate.com
 - $435,0004 bd2 ba1.8k sqft100 N 450 W, Layton, UT 84041For Sale
 MLS ID #2183075, Sadie L Scheffler, KW Success Keller Williams Realty. UtahRealEstate.com
 - $430,0004 bd1 ba2k sqft1105 Mala Dr, Layton, UT 84041For Sale
 MLS ID #2167568, Brad Allen, JWH Real Estate. UtahRealEstate.com
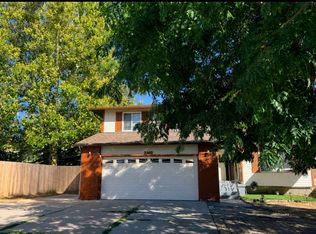
 - $449,9003 bd2 ba1.9k sqft2466 N 1050 W, Layton, UT 84041For Sale
 MLS ID #2179187, Judy Beltran, Iron Mountain Realty LLC. UtahRealEstate.com
 - $499,9904 bd2 ba1.8k sqft637 S 150 E, Kaysville, UT 84037For SaleMLS ID #2182986, Bryce Anderson, Intermountain Properties. UtahRealEstate.com
- $365,0004 bd1 ba1.4k sqft255 Flint St, Layton, UT 84041For SaleMLS ID #2174859, Mark R Hansen, Real Broker, LLC. UtahRealEstate.com
- $569,9003 bd3 ba2.8k sqft4852 S 850 E, South Ogden, UT 84403For SaleMLS ID #2182811, Kourosh H. Zadeh, Equity Real Estate (Solid). UtahRealEstate.com
- $575,0004 bd3 ba2.1k sqft3793 S 650 W, Riverdale, UT 84405For SaleMLS ID #2167427, Mark Numbers, Northmarq Multifamily LLC. UtahRealEstate.com
- $630,0005 bd3 ba2.8k sqft2564 N 2600 E, Layton, UT 84040For SaleMLS ID #2155561, Daniel Unger, Equity Real Estate (Select). UtahRealEstate.com
- $521,0004 bd3 ba2.1k sqft4060 Skyline Pkwy, Ogden, UT 84403For SaleMLS ID #2184692, Brad Allen, JWH Real Estate. UtahRealEstate.com
- $545,0005 bd2 ba2k sqft4372 S 700 W, Riverdale, UT 84405For SaleMLS ID #2155335, Curtis Pons, EXP Realty, LLC. UtahRealEstate.com
- $485,0004 bd4 ba2.6k sqft278 W 2000 S, Clearfield, UT 84015For SaleMLS ID #2162427, Chris Barzin, Equity Real Estate (Select). UtahRealEstate.com
- $540,0004 bd2 ba2.2k sqft134 E 1420 S, Farmington, UT 84025For SaleMLS ID #2183964, Nikki l Lyman, Equity Real Estate (Results). UtahRealEstate.com
- $485,0003 bd3 ba2.3k sqft1872 S 575 E, Clearfield, UT 84015For SaleMLS ID #2177705, Pamela Hansen, Besst Realty Group LLC. UtahRealEstate.com
- $535,0004 bd3 ba1.7k sqft1569 N 2750 W, Plain City, UT 84404For SaleMLS ID #2182400, Lindee Bess, Besst Realty Group LLC. UtahRealEstate.com
- $499,9004 bd3 ba2.5k sqft721 W 1960 N, Clinton, UT 84015For SaleMLS ID #2168492, Kapil Soorma, Northern Realty Inc. UtahRealEstate.com
- $295,0003 bd2 ba1.4k sqft865 E 575 N, Layton, UT 84041For SaleMLS ID #2183969, Brandon Archuletta, Kettle & Co. Real Estate. UtahRealEstate.com
- $329,9903 bd3 ba1.4k sqft879 N 1125 W, Layton, UT 84041For SaleMLS ID #2156869, Deeann Hansen, Equity Real Estate. UtahRealEstate.com
- $450,0004 bd2 ba2.1k sqft5208 S 2375 W, Roy, UT 84067For SaleMLS ID #2184680, Bryce Anderson, Intermountain Properties. UtahRealEstate.com
