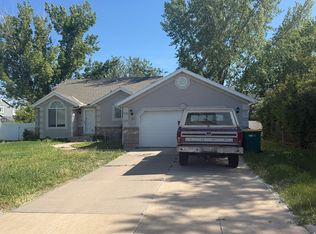
5 bedroom, 2 bathroom home tucked away in a quiet cul-de-sac right next to the schools, offering a convenient and family-friendly location just minutes from everything you need. This spacious and welcoming home features two family rooms, a functional layout, and a potential mother-in-law setup in the basement, giving you flexibility for multigenerational living or extra space to spread out. The main level flows comfortably for everyday living and entertaining, while the basement adds additional bedrooms, a large family room, and even a secure vault room for added storage and peace of mind. Step outside to a big, fully fenced backyard with a large patio perfect for gatherings, relaxing evenings, or letting kids and pets play, along with three sheds that each have their own power supply - ideal for hobbies, storage, or workshop space. The home also includes solar panels that will be paid off with the purchase, providing long-term energy savings and efficiency. Homes with this much space, versatility, and a prime location near schools don't come around often, so schedule your showing today and come see the potential for yourself! Square footage figures are provided as a courtesy estimate only and were obtained from county records. Agent and Buyer to verify. All information has been provided as a courtesy only.
For sale
$399,900
1127 E 1050 S, Clearfield, UT 84015
5beds
2,250sqft
Single Family Residence
Built in 1966
8,712 Square Feet Lot
$397,900 Zestimate®
$178/sqft
$-- HOA
What's special
Spacious and welcoming homeBasement adds additional bedroomsTwo family roomsFunctional layoutBig fully fenced backyard
- 232 days
- 220
- 6
Zillow last checked:
Listing updated:
Listed by:
Chris Barzin 801-528-4219,
Equity Real Estate (Select),
Alex Curiel 801-997-9303,
Local Utah Realty
Source: UtahRealEstate.com,MLS#: 2137798
Facts & features
Interior
Bedrooms & bathrooms
- Bedrooms: 5
- Bathrooms: 2
- Full bathrooms: 2
- Main level bedrooms: 3
Primary bedroom
- Level: First
Heating
- Electric, Hot Water, Wood
Cooling
- Evaporative Cooling
Appliances
- Included: Portable Dishwasher, Dryer, Refrigerator, Washer, Water Softener Owned, Disposal, Countertop Range
- Laundry: Electric Dryer Hookup
Features
- Smart Thermostat
- Flooring: Carpet, Laminate, Concrete
- Windows: Blinds, None
- Basement: Full,Basement Entrance
- Number of fireplaces: 2
Interior area
- Total structure area: 2,250
- Total interior livable area: 2,250 sqft
- Finished area above ground: 1,125
- Finished area below ground: 1,125
Property
Parking
- Total spaces: 3
- Parking features: Covered
- Carport spaces: 1
- Uncovered spaces: 2
Features
- Stories: 2
- Patio & porch: Covered, Patio, Covered Deck, Covered Patio, Open Patio
- Fencing: Full
- Has view: Yes
- View description: Mountain(s)
Lot
- Size: 8,712 Square Feet
- Features: Cul-De-Sac, Curb & Gutter, Sprinkler: Auto-Full
- Topography: Terrain
- Residential vegetation: Landscaping: Full, Mature Trees, Pines
Details
- Parcel number: 090240014
- Zoning: R-1-8
- Zoning description: Single-Family
Construction
Type & style
- Home type: SingleFamily
- Architectural style: Rambler/Ranch
- Property subtype: Single Family Residence
Materials
- Brick
- Roof: Asphalt
Condition
- Blt./Standing
- New construction: No
- Year built: 1966
- Major remodel year: 1966
Utilities & green energy
- Sewer: Public Sewer, Sewer: Public
- Water: Culinary
- Utilities for property: Natural Gas Connected, Electricity Connected, Sewer Connected, Water Connected
Community & HOA
Community
- Features: Sidewalks
HOA
- Has HOA: No
Location
- Region: Clearfield
Financial & listing details
- Price per square foot: $178/sqft
- Tax assessed value: $364,000
- Annual tax amount: $2,234
- Date on market: 2/17/2026
- Listing terms: Cash,Conventional,FHA,Seller Finance,VA Loan
- Inclusions: Dishwasher: Portable, Dryer, Range, Refrigerator, Washer, Water Softener: Own
- Acres allowed for irrigation: 0
- Electric utility on property: Yes
- Road surface type: Paved
Estimated market value
$397,900
$378,000 - $418,000
$2,451/mo
Price history
| Date | Event | Price |
|---|---|---|
| 4/2/2026 | Price change | $399,900-3.6%$178/sqft |
Source:  UtahRealEstate.com #2137798 Report a problem UtahRealEstate.com #2137798 Report a problem | ||
| 2/18/2026 | Listed for sale | $415,000+33.9%$184/sqft |
Source: UtahRealEstate.com #2137798 Report a problem | ||
| 8/12/2021 | Pending sale | $310,000$138/sqft |
Source: UtahRealEstate.com #1760575 Report a problem | ||
| 8/6/2021 | Listed for sale | $310,000$138/sqft |
Source: UtahRealEstate.com #1760575 Report a problem | ||
| 7/31/2021 | Sold | -- |
Source: Agent Provided Report a problem | ||
Public tax history
| Year | Property taxes | Tax assessment |
|---|---|---|
| 2025 | $2,234 +3.3% | $364,000 +2.5% |
| 2024 | $2,163 +10.3% | $355,000 +9.2% |
| 2023 | $1,962 -4.3% | $325,000 -2.7% |
| 2022 | $2,050 | $334,000 +40.3% |
| 2021 | -- | $238,000 +15% |
| 2020 | -- | $207,000 +3.5% |
| 2019 | -- | $200,000 +13% |
| 2018 | $1,252 +4.4% | $177,000 +118.3% |
| 2016 | $1,199 +1.8% | $81,070 +6.7% |
| 2015 | $1,178 +5.6% | $75,955 +4.2% |
| 2014 | $1,116 -12% | $72,890 -8% |
| 2013 | $1,268 -1.8% | $79,200 |
| 2012 | $1,292 +10.8% | $79,200 +8.8% |
| 2011 | $1,165 +1.8% | $72,823 -9% |
| 2010 | $1,144 +6.8% | $80,025 -0.2% |
| 2009 | $1,072 -1.2% | $80,204 -5% |
| 2008 | $1,085 +14.2% | $84,425 +22.4% |
| 2007 | $950 +2.4% | $68,954 +0% |
| 2006 | $928 +7.2% | $68,950 +12% |
| 2005 | $866 | $61,570 |
| 2004 | -- | $61,570 |
| 2003 | $867 +3.4% | $61,570 |
| 2002 | $839 +0.3% | $61,570 |
| 2001 | $837 +7.6% | $61,570 +7.3% |
| 2000 | $778 | $57,370 |
Find assessor info on the county website
Monthly payment
Est. payment
Payment breakdown
Explore the cost of this home by adjusting the details. Changes won't be saved.Climate risks
Neighborhood: 84015
Nearby schools
Schools provided by the listing agent
- Elementary: South Clearfield
- Middle: North Davis
- High: Clearfield
- District: Davis
Source: UtahRealEstate.com. This data may not be complete. We recommend contacting the local school district to confirm school assignments for this home.

Similar homes
- $385,0004 bd2 ba2k sqft669 W 725 N, Clearfield, UT 84015For Sale

 MLS ID #2166139, Michael R Wright, Upside Real Estate. UtahRealEstate.com
 - $405,0004 bd4 ba1.5k sqft116 Ross Dr, Clearfield, UT 84015For Sale
 MLS ID #2178163, Tara F jones, Opendoor Brokerage LLC. UtahRealEstate.com
 - $399,9005 bd2 ba1.6k sqft956 N 1175 W, Clinton, UT 84015For Sale
 MLS ID #2177950, Blaine Lundskog, Probe Realtors, Inc.. UtahRealEstate.com
 - $429,0004 bd4 ba2.9k sqft851 W 150 S, Clearfield, UT 84015For Sale
 MLS ID #2157214, Larry Parks, Realtypath LLC (Pro). UtahRealEstate.com
 - $499,9004 bd2 ba1.5k sqft147 Center St, Clearfield, UT 84015For SaleMLS ID #2187595, Lynn C Fillmore, Town & Country Apollo Properties, LLC. UtahRealEstate.com
- $399,5005 bd2 ba2.2k sqft2105 W 3875 S, Roy, UT 84067For SaleMLS ID #2183581, Christina Gonzales, Real Broker, LLC. UtahRealEstate.com
- $379,9005 bd2 ba2.4k sqft2029 W 4400 S, Roy, UT 84067For SaleMLS ID #2169163, Haydee Lara, Realtypath LLC. UtahRealEstate.com
- $485,0004 bd4 ba2.6k sqft278 W 2000 S, Clearfield, UT 84015For SaleMLS ID #2162427, Chris Barzin, Equity Real Estate (Select). UtahRealEstate.com
- $312,0004 bd1 ba1.3k sqft440 N 200 W, Clearfield, UT 84015For SaleMLS ID #2181172, Fabian Amarillo, KW Success Keller Williams Realty (Layton). UtahRealEstate.com
- $315,0004 bd1 ba1.4k sqft232 W 700 N, Clearfield, UT 84015For SaleMLS ID #2151959, Brad Allen, JWH Real Estate. UtahRealEstate.com
- $370,0004 bd1 ba1.9k sqft1413 S David Dr W, Syracuse, UT 84075For SaleMLS ID #2169683, Johnnie J. Rosser, Equity Real Estate (Bear River). UtahRealEstate.com
- $425,0004 bd2 ba1.8k sqft100 N 450 W, Layton, UT 84041For SaleMLS ID #2183075, Sadie L Scheffler, KW Success Keller Williams Realty. UtahRealEstate.com
- $430,0004 bd1 ba2k sqft1105 Mala Dr, Layton, UT 84041For SaleMLS ID #2167568, Brad Allen, JWH Real Estate. UtahRealEstate.com
- $395,0004 bd2 ba2.1k sqft4835 S Burch Creek Dr, South Ogden, UT 84403For SaleMLS ID #2173707, Steven C Taylor, Adventure Realty. UtahRealEstate.com
- $449,9003 bd2 ba1.9k sqft2466 N 1050 W, Layton, UT 84041For SaleMLS ID #2179187, Judy Beltran, Iron Mountain Realty LLC. UtahRealEstate.com
- $429,9004 bd2 ba2.4k sqft1932 W 4975 S, Roy, UT 84067For SaleMLS ID #2165457, John L. Henry, Freedom Realty Group, LLC. UtahRealEstate.com
- $350,0005 bd2 ba2.2k sqft403 E Morgan St, Layton, UT 84041For SaleMLS ID #2178333, Kent Marchant, Advanced Real Estate& Property Management. UtahRealEstate.com
- $365,0004 bd1 ba1.4k sqft255 Flint St, Layton, UT 84041For SaleMLS ID #2174859, Mark R Hansen, Real Broker, LLC. UtahRealEstate.com
- $425,0004 bd2 ba1.8k sqft235 E 800 S, Layton, UT 84041For SaleMLS ID #2174696, Andy Berchtold, Besst Realty Group LLC (Brigham City). UtahRealEstate.com
- $469,9005 bd3 ba3.3k sqft1404 S 1100 W, Syracuse, UT 84075For SaleMLS ID #2164444, Lance Price, NEXT REALTY SERVICES LLC. UtahRealEstate.com
