2 Driveways for either basement apartment or RV Parking. New Furnace. New Water Heater. New Central Air. New Stainless Steel Elec Range & Microwave. Basement Kitchen & Separate Basement Entrance. Great Mountain Views. Fully Fenced Yard. Play Set, Trampoline & Window Coverings are Included. Nice Shed is included. Cul-De-Sac quiet street. HUGE Double Sink Vanity. Tons of parking & Basement Fireplace. Multiple Entrances for those that may want it as a rental. Space for a 5th Bedroom to be added in the basement. Currently just an oversized family room where the 5th bedroom went.
For sale
Price cut: $14.9K (10/8)
$385,000
5550 S 1175 W, Riverdale, UT 84405
4beds
2,016sqft
Single Family Residence
Built in 1966
7,840 Square Feet Lot
$382,000 Zestimate®
$191/sqft
$-- HOA
What's special
Fully fenced yardTons of parkingNice shed is includedNew water heaterGreat mountain viewsCul-de-sac quiet streetNew furnace
- 22 days
- 467
- 39
Zillow last checked:
Listing updated:
Listed by:
Mike Ulrich 801-898-1699,
Ulrich REALTORS, Inc.,
Allan D Argueta 801-674-2375,
Ulrich REALTORS, Inc.
Source: UtahRealEstate.com,MLS#: 2187776
Facts & features
Interior
Bedrooms & bathrooms
- Bedrooms: 4
- Bathrooms: 2
- Full bathrooms: 1
- 3/4 bathrooms: 1
- Main level bedrooms: 2
Rooms
- Room types: Second Kitchen
Heating
- Forced Air, Central
Cooling
- Central Air, Evaporative Cooling
Appliances
- Included: Disposal, Built-In Range
- Laundry: Electric Dryer Hookup
Features
- In-Law Floorplan
- Flooring: Carpet, Hardwood, Linoleum, Tile
- Doors: Sliding Doors, Storm Door(s)
- Windows: Blinds, Drapes, Window Coverings, Double Pane Windows
- Basement: Daylight,Entrance,Full
- Number of fireplaces: 1
- Fireplace features: Gas Log
Interior area
- Total structure area: 2,016
- Total interior livable area: 2,016 sqft
- Finished area above ground: 1,008
- Finished area below ground: 1,008
Property
Parking
- Total spaces: 8
- Parking features: RV Access/Parking
- Attached garage spaces: 2
- Uncovered spaces: 6
Features
- Levels: Split-Entry/Bi-Level
- Stories: 2
- Patio & porch: Porch, Open Porch
- Exterior features: Entry (Foyer), Lighting, Swing Set, Trampoline
- Fencing: Full
- Has view: Yes
- View description: Mountain(s)
Lot
- Size: 7,840 Square Feet
- Features: Cul-De-Sac, Sprinkler: Auto-Full
- Topography: Terrain
- Residential vegetation: Fruit Trees, Landscaping: Full, Vegetable Garden
Details
- Additional structures: Storage Shed(s)
- Parcel number: 081080017
- Zoning description: Single-Family
Construction
Type & style
- Home type: SingleFamily
- Property subtype: Single Family Residence
Materials
- Aluminum Siding, Brick
- Roof: Asphalt
Condition
- Blt./Standing
- New construction: No
- Year built: 1966
Utilities & green energy
- Sewer: Public Sewer, Sewer: Public
- Water: Culinary
- Utilities for property: Natural Gas Connected, Electricity Connected, Sewer Connected, Water Connected
Community & HOA
Community
- Features: Sidewalks
HOA
- Has HOA: No
Location
- Region: Riverdale
Financial & listing details
- Price per square foot: $191/sqft
- Tax assessed value: $402,244
- Annual tax amount: $2,275
- Date on market: 9/27/2026
- Listing terms: Cash,Conventional,FHA,VA Loan
- Inclusions: Storage Shed(s), Swing Set, Window Coverings, Trampoline
- Exclusions: Dryer, Refrigerator, Washer
- Acres allowed for irrigation: 0
- Electric utility on property: Yes
- Road surface type: Paved
Estimated market value
$382,000
$363,000 - $401,000
$2,257/mo
Price history
| Date | Event | Price |
|---|---|---|
| 10/8/2026 | Price change | $385,000-3.7%$191/sqft |
Source:  UtahRealEstate.com #2187776 Report a problem | ||
| 10/4/2026 | Listed for sale | $399,900$198/sqft |
Source: UtahRealEstate.com #2187776 Report a problem | ||
Public tax history
| Year | Property taxes | Tax assessment |
|---|---|---|
| 2025 | $2,274 +6.9% | $221,234 +4.5% |
| 2024 | $2,128 +6.7% | $211,749 +7.5% |
| 2023 | $1,994 -1.9% | $196,900 -3.8% |
| 2022 | $2,033 +33.1% | $204,600 |
| 2021 | $1,526 +11.3% | -- |
| 2020 | $1,371 +6.1% | -- |
| 2019 | $1,293 +11.7% | -- |
| 2018 | $1,158 -1.6% | -- |
| 2017 | $1,177 +18.2% | $170,000 +113.8% |
| 2016 | $996 | $79,513 +2.1% |
| 2015 | $996 +2.2% | $77,861 +3.6% |
| 2014 | $974 | $75,147 -5% |
| 2013 | -- | $79,081 +6.1% |
| 2012 | -- | $74,569 -6.9% |
| 2011 | -- | $80,073 -0.8% |
| 2010 | -- | $80,703 -1.7% |
| 2009 | -- | $82,085 |
| 2008 | -- | $82,085 +17.4% |
| 2007 | -- | $69,897 +12% |
| 2006 | -- | $62,409 |
| 2005 | -- | $62,409 -16% |
| 2004 | -- | $74,269 |
| 2003 | -- | $74,269 |
| 2002 | -- | $74,269 +3.8% |
| 2001 | -- | $71,519 |
Find assessor info on the county website
Monthly payment
Est. payment
Payment breakdown
Explore the cost of this home by adjusting the details. Changes won't be saved.Climate risks
Neighborhood: 84405
Nearby schools
Schools provided by the listing agent
- Elementary: Riverdale
- Middle: T. H. Bell
- High: Bonneville
- District: Weber
Source: UtahRealEstate.com. This data may not be complete. We recommend contacting the local school district to confirm school assignments for this home.

Similar homes
- $364,9003 bd2 ba1.8k sqft289 E 4475 S, Washington Terrace, UT 84405For Sale

 MLS ID #2192798, Kylee M Rogowski, Century 21 Edges. UtahRealEstate.com
- $434,9004 bd2 ba2.1k sqft5208 S 2375 W, Roy, UT 84067For Sale
 MLS ID #2191017, Doris M Parke, Equity Real Estate (Select). UtahRealEstate.com
- $379,9005 bd2 ba2.4k sqft2029 W 4400 S, Roy, UT 84067For Sale
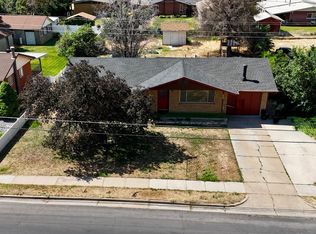 MLS ID #2169163, Haydee Lara, Realtypath LLC. UtahRealEstate.com
- $449,0003 bd2 ba1.5k sqft4010 Meadow Wood Dr, Riverdale, UT 84405For Sale
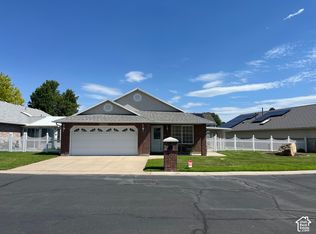 MLS ID #2189625, Chelsea Layne Baker, Intermountain Properties. UtahRealEstate.com
- $385,0004 bd2 ba2k sqft669 W 725 N, Clearfield, UT 84015For SaleMLS ID #2166139, Michael R Wright, Upside Real Estate. UtahRealEstate.com
- $429,9003 bd2 ba1.7k sqft181 E 5150 S, Washington Terrace, UT 84405For SaleMLS ID #2183805, Mark Christopher Gantt, Iconic: Realty Network, LLP. UtahRealEstate.com
- $399,9994 bd2 ba1.7k sqft976 E 500 N, Ogden, UT 84404For SaleMLS ID #2192258, Clarisa M Hind, Equity Real Estate (Select). UtahRealEstate.com
- $400,0004 bd2 ba2.2k sqft1177 N 200 W, Layton, UT 84041For SaleMLS ID #2192570, Haley Soto, Windermere Real Estate (Layton Branch). UtahRealEstate.com
- $325,0004 bd3 ba2.1k sqft644 Lamplighter Way, Ogden, UT 84405For SaleMLS ID #2190544, Amy S Jones, Homecoin.com. UtahRealEstate.com
- $370,0003 bd2 ba1.2k sqft1731 22nd St, Ogden, UT 84401For SaleMLS ID #2192680, Diana Vera, Coldwell Banker Realty (South Ogden). UtahRealEstate.com
- $514,5004 bd3 ba2k sqft1964 E 7550 S, South Weber, UT 84405For SaleMLS ID #2192493, Homayoun Namazi Matteo, Realtypath LLC (South Valley). UtahRealEstate.com
- $410,0005 bd3 ba2.5k sqft415 Jackson Ave, Ogden, UT 84404For SaleMLS ID #2191471, Tommy Webber, ERA Brokers Consolidated (Ogden). UtahRealEstate.com
- $429,9004 bd2 ba2.4k sqft1932 W 4975 S, Roy, UT 84067For SaleMLS ID #2165457, John L. Henry, Freedom Realty Group, LLC. UtahRealEstate.com
- $429,9003 bd2 ba1.6k sqft5342 S 2000 W, Roy, UT 84067For SaleMLS ID #2184935, Darin R. Grange, Ascent Real Estate Group LLC. UtahRealEstate.com
- $560,0005 bd2 ba2k sqft4372 S 700 W, Riverdale, UT 84405For SaleMLS ID #2155335, Curtis Pons, EXP Realty, LLC. UtahRealEstate.com
- $384,5003 bd2 ba1.8k sqft698 Maple St, Ogden, UT 84403For SaleMLS ID #2157747, Bryce Anderson, Intermountain Properties. UtahRealEstate.com
- $364,9004 bd2 ba1.5k sqft915 29th St, Ogden, UT 84403For SaleMLS ID #2189109, Benjamin J Wheeler, Golden Spike Realty. UtahRealEstate.com
- $420,0004 bd2 ba1.9k sqft2402 W 5075 S, Roy, UT 84067For SaleMLS ID #2146973, Richard P Copps, Realtypath LLC (Pro). UtahRealEstate.com
- $454,9004 bd2 ba1.9k sqft2141 E 7400 S, South Weber, UT 84405For SaleMLS ID #2164391, Sandi Crews, Realtypath LLC (Pro). UtahRealEstate.com
- $575,0004 bd3 ba2.1k sqft3793 S 650 W, Riverdale, UT 84405For SaleMLS ID #2167427, Mark Numbers, Northmarq Multifamily LLC. UtahRealEstate.com
